Gorgeous new construction in the Catalpa Farms community, perfectly positioned on the largest lot (.33 acre) of a quiet cul-de-sac and backing to private, wooded views. This thoughtfully designed 4-bedroom, 3-full-bath home offers a blend of privacy, sophistication, and modern comfort. The light-filled interior showcases 9' ceilings throughout and a striking 12' great room ceiling, complemented by stained beams in both the great room and foyer. The open-concept layout flows into a designer kitchen centered around an impressive 9' island, ideal for both upscale entertaining and everyday living. A first-floor office with pocket door provides a flexible space for work or study. The primary suite is a true retreat, featuring a spa-inspired layout with a walk-through closet offering direct access to the laundry room. A convenient mudroom with cubbies, two more large bedrooms, and a full bath complete the main floor.
The walkout basement with 9' ceilings offers additional living space with a family room, a bedroom, and a full bath. Enjoy two covered decks to relax or entertain. This home delivers timeless design, premium craftsmanship, and exceptional privacy in one of the area's most desirable neighborhoods.
Sold for $689,900
$689,900
2925 Travis French Trl, Fisherville, KY 40023
4beds
3,112sqft
Single Family Residence
Built in 2026
0.33 Acres Lot
$691,500 Zestimate®
$222/sqft
$3,479 Estimated rent
Home value
$691,500
$657,000 - $726,000
$3,479/mo
Zestimate® history
Owner options
List your home for rent
$3,479/mo
Rent Zestimate®
Find your next renter with Zillow Rental Manager. Plus, with online applications, you can quickly screen prospective tenants – for free.
$3,479/mo
Rent Zestimate®
Refinance and save
$5,173/mo
Est. payment
Refinancing to a lower rate could help reduce your monthly payments and save thousands over the life of the loan.
$5,173/mo
Est. payment
Explore your selling options
Work with a Zillow partner agent
Leverage their expertise and Zillow's premium Showcase listings to get your home seen by more buyers.
Get startedList with your own agent
Get your home in front of millions of buyers by listing it on Zillow.
Learn how to do itSell it yourself
Take full control of how buyers see your home on Zillow by listing For Sale by Owner (FSBO).
List your homeWhat's special
Designer kitchenOpen-concept layoutLight-filled interiorConvenient mudroom with cubbies
Zillow last checked:
Listing updated:
Listed by:
Jimmy Welch Team theteam@jimmywelch.com,
Keller Williams Collective
Bought with:
Chelsea Smith, 244628
RE/MAX Empire
Source: Metro Search Inc. LLC DBA Apex MLS,MLS#: 1706904
Facts & features
Interior
Bedrooms & bathrooms
- Bedrooms: 4
- Bathrooms: 3
- Full bathrooms: 3
Primary bedroom
- Level: First
Bedroom
- Level: First
Bedroom
- Level: First
Bedroom
- Level: Basement
Primary bathroom
- Level: First
Full bathroom
- Level: First
Full bathroom
- Level: Basement
Dining area
- Level: First
Family room
- Level: Basement
Great room
- Level: First
Kitchen
- Level: First
Laundry
- Level: First
Mud room
- Level: First
Other
- Level: Basement
Heating
- Natural Gas
Features
- Basement: Partially Finished,Walkout Part Fin
- Has fireplace: No
Interior area
- Total structure area: 1,972
- Total interior livable area: 3,112 sqft
- Finished area above ground: 1,972
- Finished area below ground: 1,140
Property
Parking
- Total spaces: 2
- Parking features: Attached, Entry Front
- Attached garage spaces: 2
Features
- Stories: 1
Lot
- Size: 0.33 Acres
Details
- Parcel number: 22402603100000
Construction
Type & style
- Home type: SingleFamily
- Property subtype: Single Family Residence
Materials
- Brick Veneer
- Roof: Shingle
Condition
- Year built: 2026
Utilities & green energy
- Sewer: Public Sewer
- Water: Public
- Utilities for property: Electricity Connected, Natural Gas Connected
Community & HOA
Community
- Subdivision: Catalpa Farms
HOA
- Has HOA: Yes
- HOA fee: $900 annually
Location
- Region: Fisherville
Financial & listing details
- Price per square foot: $222/sqft
- Tax assessed value: $84,800
- Annual tax amount: $965
- Date on market: 2/5/2026
- Electric utility on property: Yes
Price history
| Date | Event | Price |
|---|---|---|
| 3/25/2026 | Sold | $689,900$222/sqft |
Source:  Metro Search Inc. LLC DBA Apex MLS #1706904 Report a problem Metro Search Inc. LLC DBA Apex MLS #1706904 Report a problem | ||
| 2/19/2026 | Pending sale | $689,900$222/sqft |
Source: Metro Search Inc. LLC DBA Apex MLS #1706904 Report a problem | ||
| 2/5/2026 | Listed for sale | $689,900+763.5%$222/sqft |
Source: Metro Search Inc. LLC DBA Apex MLS #1706904 Report a problem | ||
| 6/18/2024 | Sold | $79,900+41.4%$26/sqft |
Source: Public Record Report a problem | ||
| 12/27/2019 | Sold | $56,500$18/sqft |
Source: Public Record Report a problem | ||
Public tax history
| Year | Property taxes | Tax assessment |
|---|---|---|
| 2024 | $965 +41.2% | $84,800 +43.7% |
| 2023 | $683 -0.3% | $59,000 |
| 2022 | $686 -36% | $59,000 -31.9% |
| 2021 | $1,071 +32.8% | $86,580 +23.7% |
| 2020 | $806 | $70,000 +55.6% |
| 2019 | $806 | $45,000 |
Find assessor info on the county website
Neighborhood: Fisherville
Nearby homes
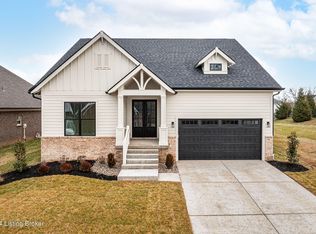
- $569,9004 bd3 ba3.1k sqft2905 Travis French Trl, Fisherville, KY 40023Sold
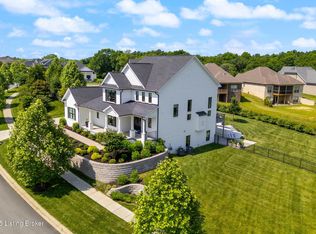
- $827,0005 bd5 ba3.9k sqft17716 Shakes Creek Dr, Fisherville, KY 40023Sold

- $639,9004 bd3 ba3.4k sqft3319 Catalpa Farms Dr, Fisherville, KY 40023Sold
- $637,5004 bd3 ba3.3k sqft3300 Catalpa Farms Dr, Fisherville, KY 40023Sold

- $445,0004 bd3 ba2.6k sqft19136 Catalpa Fields Pl, Fisherville, KY 40023Sold
- $620,0004 bd3 ba3.2k sqft2902 Travis French Trl, Fisherville, KY 40023Sold
- $435,0004 bd3 ba2.6k sqft19126 Catalpa Fields Pl, Fisherville, KY 40023For Sale
- $674,9454 bd3 ba3.5k sqft3207 Catalpa Farms Dr, Fisherville, KY 40023Sold
Nearby schools
GreatSchools rating
- 7/10Tully Elementary SchoolGrades: PK-5Distance: 7.9 mi
- 4/10Carrithers Middle SchoolGrades: 6-8Distance: 8.1 mi
- 2/10Jeffersontown High SchoolGrades: 9-12Distance: 8.5 mi


Get pre-qualified for a loan
At Zillow Home Loans, we can pre-qualify you in as little as 5 minutes with no impact to your credit score.An equal housing lender. NMLS #10287.
Sell for more on Zillow
Get a Zillow Showcase℠ listing at no additional cost and you could sell for .
$691,500
2% more
+$13,830
With Zillow Showcase(estimated)
$705,330
- Kentucky
- Jefferson County
- Louisville
- 40023
- Fisherville
- 2925 Travis French Trl
Nearby cities
Nearby neighborhoods
Nearby zip codes
Other Louisville Topics
