You have to see this one! Built by Meridian, a trusted local custom builder with over 25 years of award-winning craftsmanship, this home blends thoughtful design with high-end finishes. The open floor plan seamlessly connects the living area, kitchen, and covered porch—perfect for entertaining or relaxing. The kitchen features all appliances, including a refrigerator, and a walk-in pantry with custom-built wood shelving. Interior selections—including tile, paint, flooring, lighting, and mirrors—were curated by renowned interior designer Kim Justice, adding a cohesive and elegant aesthetic throughout. The first-floor primary suite offers a luxurious retreat with a large frameless shower, a walk-through closet, and direct access to the laundry. Stylish Four-Bedroom Home by Meridian with Designer Touches Built by Meridian, a trusted local custom builder with over 25 years of award-winning craftsmanship, this home blends thoughtful design with high-end finishes. The open floor plan seamlessly connects the living area, kitchen, and covered porch which is perfect for entertaining or relaxing. Dont forget the kitchen island is 10 feet long allowing penty of room for 6 chairs. The kitchen features all GE appliances, including a refrigerator, plus a large walk-in pantry with custom-built wood shelving and an outlet to conseal your countertop appliances. Interior selections including tile, paint, flooring, lighting, counters and mirrors curated by renowned interior local designer Kim Justice. Having a designer curate the space as made for a cohesive and elegant aesthetic throughout. The first-floor primary suite offers a luxurious retreat with a large frameless shower, a walk-through closet, with direct access to the laundry room. Two additional bedrooms and a full bath complete the main level with several closets for all the things accessible on your 1st floor. Outside, enjoy upgraded landscaping with a rock retaining wall and a full-yard (front, rear and sides) irrigation system. The home also includes a BIA home warranty for added peace of mind directly from the builker to you. The finished basement features a fourth bedroom with an egress window which added lots of natural light and safety, and a full bathroom, making this an excellent space for guests/office or growing family! This basement still has more to offer, including the massive family room for any type of entertainment, and dont forget the built wood shelves in the unfinished area for all your storage needs. You will find pleasure in seeing that the unfinshed area floor has been painted for a semi-finshed look.
Sold for $637,500
Zillow last checked:
Listing updated:
Bought with:
Kathryn Skeen, 271657
Gatewood Properties of Kentucky
Source: Metro Search Inc. LLC DBA Apex MLS,MLS#: 1694887
Price history
| Date | Event | Price |
|---|---|---|
| 5/20/2026 | Sold | $637,500-1.9%$192/sqft |
Source:  Metro Search Inc. LLC DBA Apex MLS #1694887 Report a problem Metro Search Inc. LLC DBA Apex MLS #1694887 Report a problem | ||
| 5/20/2026 | Pending sale | $650,000$196/sqft |
Source: Metro Search Inc. LLC DBA Apex MLS #1694887 Report a problem | ||
| 4/17/2026 | Contingent | $650,000$196/sqft |
Source: Metro Search Inc. LLC DBA Apex MLS #1694887 Report a problem | ||
| 3/20/2026 | Listed for sale | $650,000$196/sqft |
Source: Metro Search Inc. LLC DBA Apex MLS #1694887 Report a problem | ||
| 3/13/2026 | Contingent | $650,000$196/sqft |
Source: Metro Search Inc. LLC DBA Apex MLS #1694887 Report a problem | ||
| 2/4/2026 | Price change | $650,000-1.9%$196/sqft |
Source: Metro Search Inc. LLC DBA Apex MLS #1694887 Report a problem | ||
| 12/16/2025 | Price change | $662,500-0.1%$200/sqft |
Source: Metro Search Inc. LLC DBA Apex MLS #1694887 Report a problem | ||
| 10/2/2025 | Price change | $662,900-0.2%$200/sqft |
Source: Metro Search Inc. LLC DBA Apex MLS #1694887 Report a problem | ||
| 9/26/2025 | Price change | $663,900-0.2%$200/sqft |
Source: Metro Search Inc. LLC DBA Apex MLS #1694887 Report a problem | ||
| 9/11/2025 | Price change | $664,900-0.7%$201/sqft |
Source: Metro Search Inc. LLC DBA Apex MLS #1694887 Report a problem | ||
| 8/8/2025 | Listed for sale | $669,900$202/sqft |
Source: Metro Search Inc. LLC DBA Apex MLS #1694887 Report a problem | ||
Nearby homes
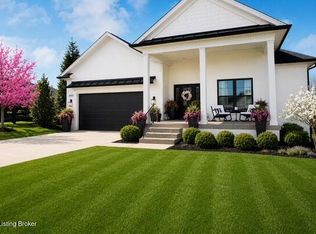
- $620,0004 bd3 ba3.2k sqft2902 Travis French Trl, Fisherville, KY 40023Sold
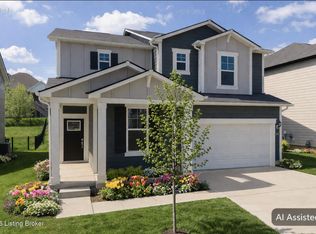
- $435,0004 bd3 ba2.6k sqft19126 Catalpa Fields Pl, Fisherville, KY 40023For Sale
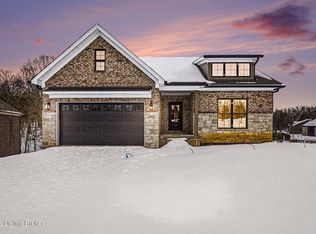
- $689,9004 bd3 ba3.1k sqft2925 Travis French Trl, Fisherville, KY 40023Sold
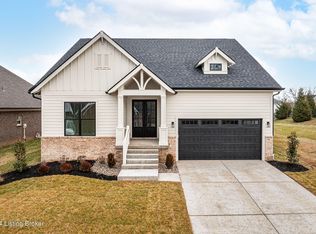
- $569,9004 bd3 ba3.1k sqft2905 Travis French Trl, Fisherville, KY 40023Sold
Sell for more on Zillow
Get a Zillow Showcase℠ listing at no additional cost and you could sell for .
$629,900
2% more
+$12,598
With Zillow Showcase(estimated)
$642,498
