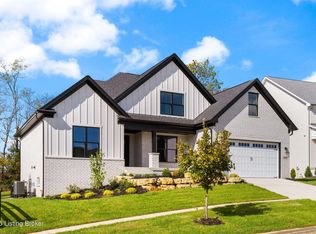

Welcome to one of the most desirable homes in Catalpa Farms! Better than new and move-in ready, this beautifully upgraded ranch offers everything you love about new construction, without the wait, delays, or added expense. One of the home's most unique features is its setting. Enjoy permanent protected green space behind the home and a park-like green space in front, creating rare privacy and peaceful views that are difficult to find in newer neighborhoods. Inside, the open floor plan is designed for both everyday living and entertaining. Featuring a stunning kitchen with an oversized island, quartz countertops, stainless steel appliances, custom cabinetry, and a spacious walk-in pantry. The inviting great room flows seamlessly to the covered deck, where you can relax and enjoy the wooded views year-round. The finished walkout basement offers exceptional flexibility with a large family room, fourth bedroom, full bath, abundant storage, and a covered patio, perfect for guests or entertaining. Just two years old, this home offers the quality, upgrades, and convenience you are searching for, in one of Fisherville's most desirable communities.
For sale
Price cut: $5.1K (7/30)
$669,900
2914 Travis French Trl, Fisherville, KY 40023
4beds
3,090sqft
:
Get pre-qualified$4,421/mo
Single Family Residence
Built in 2024
7,405 Square Feet Lot
$659,800 Zestimate®
$217/sqft
$75/mo HOA
What's special
Spacious walk-in pantryCovered patioStainless steel appliancesStunning kitchenFinished walkout basementWooded views year-roundAbundant storage
- 58 days |
- 209 |
- 13 |
Zillow last checked:
Listing updated:
Listed by:
Ryan Benningfield 502-396-0440,
Real Estate Go To
Source: Metro Search Inc. LLC DBA Apex MLS,MLS#: 1720116
Facts & features
Interior
Bedrooms & bathrooms
- Bedrooms: 4
- Bathrooms: 3
- Full bathrooms: 3
Primary bedroom
- Level: First
Bedroom
- Level: First
Bedroom
- Level: First
Bedroom
- Level: Basement
Primary bathroom
- Level: First
Full bathroom
- Level: First
Full bathroom
- Level: Basement
Dining area
- Level: First
Family room
- Level: Basement
Great room
- Level: First
Kitchen
- Level: First
Laundry
- Level: First
Other
- Level: First
Heating
- Forced Air, Natural Gas
Cooling
- Central Air
Features
- Basement: Walkout Part Fin
- Has fireplace: No
Interior area
- Total structure area: 1,936
- Total interior livable area: 3,090 sqft
- Finished area above ground: 1,936
- Finished area below ground: 1,154
Property
Parking
- Total spaces: 2
- Parking features: Attached, Entry Front, Driveway
- Attached garage spaces: 2
- Has uncovered spaces: Yes
Features
- Stories: 1
- Patio & porch: Deck, Patio, Porch
- Fencing: None
Lot
- Size: 7,405 Square Feet
Details
- Parcel number: 22402603180000
Construction
Type & style
- Home type: SingleFamily
- Architectural style: Ranch
- Property subtype: Single Family Residence
Materials
- Brick Veneer
- Foundation: Concrete Perimeter
- Roof: Shingle
Condition
- Year built: 2024
Utilities & green energy
- Sewer: Public Sewer
- Water: Public
- Utilities for property: Electricity Connected, Natural Gas Connected
Community & HOA
Community
- Subdivision: Catalpa Farms
HOA
- Has HOA: Yes
- HOA fee: $900 annually
Location
- Region: Fisherville
Financial & listing details
- Price per square foot: $217/sqft
- Tax assessed value: $330,860
- Annual tax amount: $3,765
- Date on market: 6/11/2026
- Electric utility on property: Yes
Estimated market value
$659,800
$627,000 - $693,000
$3,325/mo
Price history
| Date | Event | Price |
|---|---|---|
| 7/30/2026 | Price change | $669,900-0.8%$217/sqft |
Source:  Metro Search Inc. LLC DBA Apex MLS #1720116 Report a problem Metro Search Inc. LLC DBA Apex MLS #1720116 Report a problem | ||
| 6/11/2026 | Listed for sale | $675,000-0.7%$218/sqft |
Source: Metro Search Inc. LLC DBA Apex MLS #1720116 Report a problem | ||
| 6/11/2026 | Listing removed | $680,000$220/sqft |
Source: Metro Search Inc. LLC DBA Apex MLS #1718164 Report a problem | ||
| 6/4/2026 | Price change | $680,000-1.4%$220/sqft |
Source: Metro Search Inc. LLC DBA Apex MLS #1718164 Report a problem | ||
| 5/21/2026 | Listed for sale | $690,000+7.8%$223/sqft |
Source: Metro Search Inc. LLC DBA Apex MLS #1718164 Report a problem | ||
| 7/31/2024 | Sold | $639,900$207/sqft |
Source: Metro Search Inc. LLC DBA Apex MLS #1656289 Report a problem | ||
| 7/9/2024 | Pending sale | $639,900$207/sqft |
Source: Metro Search Inc. LLC DBA Apex MLS #1656289 Report a problem | ||
| 6/16/2024 | Contingent | $639,900$207/sqft |
Source: Metro Search Inc. LLC DBA Apex MLS #1656289 Report a problem | ||
| 3/11/2024 | Listed for sale | $639,900+1009%$207/sqft |
Source: Metro Search Inc. LLC DBA Apex MLS #1656289 Report a problem | ||
| 2/1/2019 | Sold | $57,700$19/sqft |
Source: Metro Search Inc. LLC DBA Apex MLS #1524172 Report a problem | ||
Public tax history
| Year | Property taxes | Tax assessment |
|---|---|---|
| 2024 | $3,765 +364.5% | $330,860 +372.7% |
| 2023 | $811 -0.3% | $70,000 |
| 2022 | $813 -7.4% | $70,000 |
| 2021 | $878 +8.9% | $70,000 |
| 2020 | $806 | $70,000 +55.6% |
| 2019 | $806 | $45,000 |
Find assessor info on the county website
Monthly payment
Est. payment
Payment breakdown
Explore the cost of this home by adjusting the details. Changes won't be saved.Climate risks
Neighborhood: Fisherville
Nearby schools
GreatSchools rating
- 7/10Tully Elementary SchoolGrades: PK-5Distance: 7.8 mi
- 4/10Carrithers Middle SchoolGrades: 6-8Distance: 8 mi
- 2/10Jeffersontown High SchoolGrades: 9-12Distance: 8.3 mi
- $576,100-- bd-- ba-- sqft2916 Travis French Trl, Fisherville, KY 40023Off Market
- $558,100-- bd-- ba-- sqft2910 Travis French Trl, Fisherville, KY 40023Off Market
- $527,600-- bd-- ba-- sqft2918 Travis French Trl, Fisherville, KY 40023Off Market
- $536,900-- bd-- ba-- sqft2920 Travis French Trl, Fisherville, KY 40023Off Market
- $679,9474 bd3 ba3.1k sqft2906 Travis French Trl, Fisherville, KY 40023For Sale
- $546,000-- bd-- ba-- sqft17804 Shakes Creek Dr, Fisherville, KY 40023Off Market
- $525,400-- bd-- ba-- sqft2922 Travis French Trl, Fisherville, KY 40023Off Market
- $595,0004 bd3 ba3.1k sqft2907 Travis French Trl, Fisherville, KY 40023Sold
A local agent can set up tours, give advice and negotiate with sellers.
Similar homes
- $674,9004 bd4 ba3.4k sqft17403 Shakes Creek Dr, Fisherville, KY 40023For Sale

 MLS ID #1721693, Blake Edwards, THE FIRM REALTORS LLC. Metro Search Inc. LLC DBA Apex MLS
 - $654,9004 bd4 ba3.2k sqft3322 Catalpa Farms Dr, Fisherville, KY 40023For Sale
 MLS ID #1718989, Cheryl Sylvan, Keller Williams Collective. Metro Search Inc. LLC DBA Apex MLS
 - $654,9004 bd4 ba3.2k sqft3314 Catalpa Farms Dr, Fisherville, KY 40023For Sale
 MLS ID #1718507, Cheryl Sylvan, Keller Williams Collective. Metro Search Inc. LLC DBA Apex MLS
 - $754,9004 bd4 ba3.7k sqft17801 Shakes Creek Dr, Fisherville, KY 40023For Sale
 MLS ID #1721891, Daniel Spanyer, BERKSHIRE HATHAWAY HomeServices, Parks & Weisberg Realtors. Metro Search Inc. LLC DBA Apex MLS
 - $535,0004 bd3 ba3k sqft17507 Serenity Ridge Ct, Fisherville, KY 40023For SaleMLS ID #1724946, Lindsay Vallandingham, Keller Williams Collective. Metro Search Inc. LLC DBA Apex MLS
- $699,0004 bd4 ba2.5k sqft1000 Hobbs Ln, Fisherville, KY 40023For SaleMLS ID #1709216, Jay Pitts, RE/MAX Premier Properties. Metro Search Inc. LLC DBA Apex MLS
- $759,0005 bd5 ba4.1k sqft3315 Catalpa Farms Dr, Fisherville, KY 40023For SaleMLS ID #1717791, Rebekah Riley, BERKSHIRE HATHAWAY HomeServices, Parks & Weisberg Realtors. Metro Search Inc. LLC DBA Apex MLS
- $639,9003 bd3 ba2.2k sqft3238 Catalpa Farms Dr, Fisherville, KY 40023For SaleMLS ID #1704872, Cheryl Sylvan, Keller Williams Collective. Metro Search Inc. LLC DBA Apex MLS
- $869,0003 bd4 ba4.3k sqft1319 Kennesaw Creek Way, Fisherville, KY 40023For SaleMLS ID #1725617, Jessica H O'Daniel, Nexthome Southern Charm. Metro Search Inc. LLC DBA Apex MLS
- $399,9904 bd3 ba2.3k sqft3000 Catalpa Glen Dr, Fisherville, KY 40023For SaleMLS ID #1724518, Melinda B MacDonald, USellis Realty Incorporated. Metro Search Inc. LLC DBA Apex MLS
- $625,0004 bd3 ba3.3k sqft659 Crescent Ridge Dr, Taylorsville, KY 40071For SaleMLS ID #1725315, Donna Mink, Mink Realty. Metro Search Inc. LLC DBA Apex MLS
- $799,0005 bd4 ba4.5k sqft17000 Isabella View Pl, Fisherville, KY 40023For SaleMLS ID #1715971, Beam | Feather | Hurley, Lenihan Sotheby's Int'l Realty. Metro Search Inc. LLC DBA Apex MLS
- $575,0005 bd3 ba3.9k sqft354 Peach Orchard Cir, Fisherville, KY 40023For SaleMLS ID #1720326, David Conner, Schuler Bauer Real Estate Services ERA Powered. Metro Search Inc. LLC DBA Apex MLS
- $629,9004 bd4 ba3.8k sqft4308 Pleasant Glen Dr, Louisville, KY 40299For SaleMLS ID #1724582, Michelle L Schnell-Gammons, 1 Percent Lists Purple Door. Metro Search Inc. LLC DBA Apex MLS
- $589,0005 bd4 ba3k sqft14211 Aiken Rd #0, Louisville, KY 40245For SaleMLS ID #1725279, Mark Waggoner, Keller Williams Louisville. Metro Search Inc. LLC DBA Apex MLS
- $699,9004 bd3 ba2.6k sqft5805 Payton Ln, Crestwood, KY 40014For SaleMLS ID #1725737, Jeff Austerman, Coldwell Banker McMahan. Metro Search Inc. LLC DBA Apex MLS
- from $448,9904 bd3 ba3.3k sqftMonroe Plan, Wind Dance Farms, Fisherville, KY 40023New ConstructionElite Built Homes
- $724,9004 bd3 ba3.4k sqft1922 Scenic Lakes Dr, Louisville, KY 40245For SaleMLS ID #1725109, Finley A McArthur, 1 Percent Lists Purple Door. Metro Search Inc. LLC DBA Apex MLS
- $625,0004 bd3 ba3k sqft4815 Saddle Bend Way, Louisville, KY 40299For SaleMLS ID #1720549, Carol Weber, Louisville Realty Group. Metro Search Inc. LLC DBA Apex MLS
- $630,0005 bd4 ba3.3k sqft3604 Aspen Creek Dr, Louisville, KY 40299For SaleMLS ID #1721446, Bob Sokoler, simpler.realestate. Metro Search Inc. LLC DBA Apex MLS
