Gorgeous ranch-style home in highly desirable Catalpa Farms. Built by award-winning builder, Wes Witten. with 40 years homebuilding experience. There are NO STEPS to enter this home from the garage or the front porch. This home sparkles with exciting custom finishes and a wide open floor plan. The Great Room, with its soaring vaulted ceiling, wood beams, and gas fireplace, is open to the gourmet kitchen, breakfast area, and dining room. The kitchen offers quartz countertops, custom cabinetry, a 6-burner stainless steel gas cooktop, and a large center island. The covered back porch with its wooded view is perfect for relaxing or entertaining The primary bedroom has a tray ceiling, upgraded carpet, large walk-in closet, and spa-like primary bath with soaking tub, separate shower, and double vanity. Two more bedrooms and another full bath are also on the main floor. The lower level is finished with a second family room, 4th bedroom and third full bath.
For sale
$679,947
2906 Travis French Trl, Fisherville, KY 40023
4beds
3,150sqft
:
Get pre-qualified$4,715/mo
Single Family Residence
Built in 2026
6,969 Square Feet Lot
$-- Zestimate®
$216/sqft
$75/mo HOA
What's special
Gas fireplaceWood beamsSeparate showerLarge walk-in closetUpgraded carpetGourmet kitchenExciting custom finishes
- 18 days |
- 199 |
- 11 |
Zillow last checked:
Listing updated:
Listed by:
Janice M Waugh,
United Real Estate Louisville
Source: Metro Search Inc. LLC DBA Apex MLS,MLS#: 1723139
Facts & features
Interior
Bedrooms & bathrooms
- Bedrooms: 4
- Bathrooms: 3
- Full bathrooms: 3
Primary bedroom
- Level: First
Bedroom
- Level: First
Bedroom
- Level: First
Primary bathroom
- Level: First
Full bathroom
- Level: First
Full bathroom
- Level: Basement
Dining room
- Level: First
Family room
- Level: Basement
Great room
- Level: First
Kitchen
- Level: First
Laundry
- Level: First
Heating
- Forced Air, Natural Gas
Cooling
- Central Air
Features
- Basement: Walkout Part Fin
- Number of fireplaces: 1
Interior area
- Total structure area: 1,950
- Total interior livable area: 3,150 sqft
- Finished area above ground: 1,950
- Finished area below ground: 1,200
Property
Parking
- Total spaces: 2
- Parking features: Attached
- Attached garage spaces: 2
Features
- Stories: 1
- Patio & porch: Deck, Patio, Porch
- Exterior features: See Remarks
- Fencing: None
Lot
- Size: 6,969 Square Feet
- Dimensions: 63 x 136 x 54 x 115
- Features: Sidewalk
Details
- Parcel number: 22402603200000
Construction
Type & style
- Home type: SingleFamily
- Architectural style: Ranch
- Property subtype: Single Family Residence
Materials
- Vinyl Siding, Brick Veneer
- Foundation: Concrete Perimeter
- Roof: Shingle
Condition
- Year built: 2026
Utilities & green energy
- Sewer: Public Sewer
- Water: Public
- Utilities for property: Electricity Connected, Natural Gas Connected
Community & HOA
Community
- Subdivision: Catalpa Farms
HOA
- Has HOA: Yes
- HOA fee: $900 annually
Location
- Region: Fisherville
Financial & listing details
- Price per square foot: $216/sqft
- Tax assessed value: $85,000
- Annual tax amount: $967
- Date on market: 7/13/2026
- Electric utility on property: Yes
Estimated market value
Not available
Estimated sales range
Not available
Not available
Price history
| Date | Event | Price |
|---|---|---|
| 7/13/2026 | Listed for sale | $679,947$216/sqft |
Source:  Metro Search Inc. LLC DBA Apex MLS #1723139 Report a problem Metro Search Inc. LLC DBA Apex MLS #1723139 Report a problem | ||
| 7/10/2026 | Listing removed | $679,947$216/sqft |
Source: Metro Search Inc. LLC DBA Apex MLS #1707229 Report a problem | ||
| 1/16/2026 | Listed for sale | $679,947+699.9%$216/sqft |
Source: Metro Search Inc. LLC DBA Apex MLS #1707229 Report a problem | ||
| 10/31/2022 | Sold | $85,000+90.6%$27/sqft |
Source: Public Record Report a problem | ||
| 2/1/2019 | Sold | $44,600$14/sqft |
Source: Metro Search Inc. LLC DBA Apex MLS #1524175 Report a problem | ||
Public tax history
| Year | Property taxes | Tax assessment |
|---|---|---|
| 2024 | $967 -1.7% | $85,000 |
| 2023 | $984 +21% | $85,000 +21.4% |
| 2022 | $813 -7.4% | $70,000 |
| 2021 | $878 +8.9% | $70,000 |
| 2020 | $806 | $70,000 +55.6% |
| 2019 | $806 | $45,000 |
Find assessor info on the county website
Monthly payment
Est. payment
Payment breakdown
Explore the cost of this home by adjusting the details. Changes won't be saved.Climate risks
Neighborhood: Fisherville
Nearby schools
GreatSchools rating
- 7/10Tully Elementary SchoolGrades: PK-5Distance: 7.8 mi
- 4/10Carrithers Middle SchoolGrades: 6-8Distance: 8.1 mi
- 2/10Jeffersontown High SchoolGrades: 9-12Distance: 8.4 mi
- $482,900-- bd-- ba-- sqft2911 Travis French Trl, Fisherville, KY 40023Off Market
- $595,0004 bd3 ba3.1k sqft2907 Travis French Trl, Fisherville, KY 40023Sold

- $650,500-- bd-- ba-- sqft2913 Travis French Trl, Fisherville, KY 40023Off Market
- $544,500-- bd-- ba-- sqft2910 Travis French Trl, Fisherville, KY 40023Off Market
- $72,000-- bd-- ba-- sqft2903 Travis French Trl, Fisherville, KY 40023Off Market
- $566,000-- bd-- ba-- sqft2915 Travis French Trl, Fisherville, KY 40023Off Market
- $669,9004 bd3 ba3k sqft2914 Travis French Trl, Fisherville, KY 40023For Sale
- $565,800-- bd-- ba-- sqft2916 Travis French Trl, Fisherville, KY 40023Off Market
A local agent can set up tours, give advice and negotiate with sellers.
Similar homes
- $654,9004 bd4 ba3.2k sqft3314 Catalpa Farms Dr, Fisherville, KY 40023For Sale

 MLS ID #1718507, Cheryl Sylvan, Keller Williams Collective. Metro Search Inc. LLC DBA Apex MLS
 - $599,0003 bd3 ba2k sqft3222 Catalpa Farms Dr, Fisherville, KY 40023For Sale
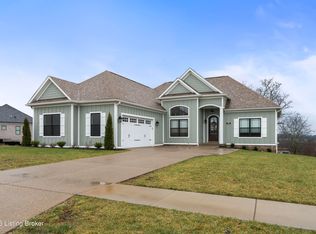 MLS ID #1718813, Luke Castleman, BERKSHIRE HATHAWAY HomeServices, Parks & Weisberg Realtors. Metro Search Inc. LLC DBA Apex MLS
 - $491,5004 bd3 ba2.7k sqft2304 Artisan Glen Ct, Fisherville, KY 40023For Sale
 MLS ID #1721632, Brian Gibson, B&B Gibson Realty. Metro Search Inc. LLC DBA Apex MLS
 - $689,0003 bd2 ba2k sqft173 Alexander Way, Fisherville, KY 40023For Sale
 MLS ID #1722135, John W Odenbach, Brown Realty. Metro Search Inc. LLC DBA Apex MLS
 - $745,0004 bd4 ba2.4k sqft1603 Meremont Ridge Rd, Louisville, KY 40245For SaleMLS ID #1722933, Jimmy Welch Team, Keller Williams Collective. Metro Search Inc. LLC DBA Apex MLS
- $649,9004 bd3 ba2.6k sqft133 Stephanie Ave, Taylorsville, KY 40071For SaleMLS ID #1720300, Michael Jones, Cornerstone Group REALTORS. Metro Search Inc. LLC DBA Apex MLS
- $499,5004 bd4 ba3.1k sqft18405 Standwick Dr, Louisville, KY 40245For SaleMLS ID #1717748, Vijay Addala, United Real Estate Louisville. Metro Search Inc. LLC DBA Apex MLS
- $689,9005 bd4 ba3.7k sqft15967 Cumberland Lake Cir, Louisville, KY 40245New ConstructionMetro Search Inc. LLC DBA Apex MLS
- $825,0003 bd4 ba2.6k sqft1545 Lincoln Hill Way, Louisville, KY 40245For SaleMLS ID #1721928, Brandon R Jones, Lenihan Sotheby's Int'l Realty. Metro Search Inc. LLC DBA Apex MLS
- $599,9006 bd3 ba3k sqft6709 Cooper Chapel Rd, Louisville, KY 40229For SaleMLS ID #1724244, Natacha N Olazagasti, Americus Realty Group. Metro Search Inc. LLC DBA Apex MLS
- $899,9004 bd3 ba2.4k sqft20 Denali Ct, Fisherville, KY 40023For SaleMLS ID #1717806, Daniel Mudd, United Real Estate Louisville. Metro Search Inc. LLC DBA Apex MLS
- $599,9004 bd4 ba4.2k sqft9103 Kingdom Way, Louisville, KY 40291For SaleMLS ID #1719393, Chuck Fugate, Compass Realtors, LLC. Metro Search Inc. LLC DBA Apex MLS
- $685,0004 bd5 ba4.2k sqft6311 Breeze Hill Rd, Crestwood, KY 40014For SaleMLS ID #1713639, Thomas M Wuest, Semonin Realtors. Metro Search Inc. LLC DBA Apex MLS
- $675,0004 bd4 ba3.3k sqft13000 Pond Creek Dr, Goshen, KY 40026New ConstructionMLS ID #1721754, Verity Jones, Dennis A. Jones, REALTOR. Metro Search Inc. LLC DBA Apex MLS
- $798,9005 bd4 ba3.4k sqft2003 Wooded Oak Ln, Crestwood, KY 40014For SaleMLS ID #1721036, Walt Schumm, RE/MAX Real Estate Champions. Metro Search Inc. LLC DBA Apex MLS
- $485,0004 bd3 ba3.1k sqft80 Eagles Nest, Taylorsville, KY 40071For SaleMLS ID #1724268, Nicholas Glass, Red Edge Realty. Metro Search Inc. LLC DBA Apex MLS
- $529,0004 bd3 ba2.9k sqft440 Stoney Ln, Taylorsville, KY 40071For SaleMLS ID #1716107, Bobby J Pruitt, Real Broker, LLC. Metro Search Inc. LLC DBA Apex MLS
- $775,0003 bd2 ba3.2k sqft2714 Pea Ridge Rd, Waddy, KY 40076For SaleMLS ID #1723960, Colton T Price, Abbot Realty & Auction. Metro Search Inc. LLC DBA Apex MLS
- $365,0005 bd3 ba3.7k sqft8603 Cool Brook Ct, Louisville, KY 40291For SaleMLS ID #1723838, Jay Pitts, RE/MAX Premier Properties. Metro Search Inc. LLC DBA Apex MLS
- $529,9005 bd4 ba3.8k sqft5107 Craigs Creek Dr, Louisville, KY 40241For SaleMLS ID #1723792, Senahid Bektas, Key Point Realty. Metro Search Inc. LLC DBA Apex MLS
