Discover refined living at 6311 Breeze Hill Road in Crestwood. This stately two-story residence offers 4 bedrooms, 4 full baths and 1 half bath, complemented by a beautifully finished walkout lower level. Gleaming hardwood floors grace the first floor, where the great room is anchored by an elegant gas fireplace. The primary suite is a true retreat, with a generously proportioned bedroom, an expansive walk-in closet and a spacious ensuite bath. Upstairs, three additional bedrooms include two connected by a Jack-and-Jill bath and one with its own private ensuite. The finished walkout basement offers a second great room with its own gas fireplace and seamless access to the grounds, an ideal setting for entertaining, guests, fitness or a private office. An impressive 3-car attached garage plus a separate 2-car detached garage offer exceptional space for collector vehicles, a workshop or storage. Outdoors, the deck overlooks a tranquil, shaded lot. Arrange your private showing today. Briar Hill Park is in the front of the neighborhood. It offers a playground, tennis/pickleball courts, basketball courts, hiking and biking trails.
For sale
$680,000
6311 Breeze Hill Rd, Crestwood, KY 40014
4beds
4,387sqft
Single Family Residence
Built in 1999
0.75 Acres Lot
$-- Zestimate®
$155/sqft
$15/mo HOA
What's special
Spacious ensuite bathStately two-story residenceGleaming hardwood floorsGenerously proportioned bedroomExpansive walk-in closet
- 3 hours
- 220
- 14
Zillow last checked:
Listing updated:
Listed by:
Meridith Hamilton 502-376-5163,
Coldwell Banker McMahan
Source: Metro Search Inc. LLC DBA Apex MLS,MLS#: 1732372
Facts & features
Interior
Bedrooms & bathrooms
- Bedrooms: 4
- Bathrooms: 5
- Full bathrooms: 4
- 1/2 bathrooms: 1
Primary bedroom
- Level: Second
Bedroom
- Level: Second
Bedroom
- Level: Second
Bedroom
- Level: Second
Dining room
- Level: First
Great room
- Level: First
Great room
- Level: Basement
Kitchen
- Level: First
Laundry
- Level: Second
Living room
- Level: First
Mud room
- Level: First
Heating
- Forced Air, Natural Gas
Cooling
- Central Air
Features
- Basement: Walkout Finished
- Number of fireplaces: 2
Interior area
- Total structure area: 3,157
- Total interior livable area: 4,387 sqft
- Finished area above ground: 3,157
- Finished area below ground: 1,230
Property
Parking
- Total spaces: 5
- Parking features: Detached, Attached, Entry Side, Driveway
- Attached garage spaces: 5
- Has uncovered spaces: Yes
Features
- Stories: 2
- Patio & porch: Deck
- Fencing: None
Lot
- Size: 0.75 Acres
- Features: Level
Details
- Additional structures: Garage(s)
- Parcel number: 1625B04145
Construction
Type & style
- Home type: SingleFamily
- Architectural style: Traditional
- Property subtype: Single Family Residence
Materials
- Brick Veneer
- Foundation: Concrete Perimeter
- Roof: Shingle
Condition
- Year built: 1999
Utilities & green energy
- Sewer: Public Sewer
- Water: Public
- Utilities for property: Electricity Connected, Natural Gas Connected
Community & HOA
Community
- Subdivision: Briar Hill Estates
HOA
- Has HOA: Yes
- HOA fee: $185 annually
Location
- Region: Crestwood
Financial & listing details
- Price per square foot: $155/sqft
- Tax assessed value: $500,000
- Annual tax amount: $6,202
- Date on market: 10/20/2026
- Electric utility on property: Yes
Estimated market value
Not available
Estimated sales range
Not available
Not available
Price history
| Date | Event | Price |
|---|---|---|
| 10/20/2026 | Listed for sale | $680,000-0.7%$155/sqft |
Source:  Metro Search Inc. LLC DBA Apex MLS #1732372 Report a problem Metro Search Inc. LLC DBA Apex MLS #1732372 Report a problem | ||
| 10/8/2026 | Listing removed | $685,000$156/sqft |
Source:  Semonin Realtors #1713639 Report a problem Semonin Realtors #1713639 Report a problem | ||
| 4/7/2026 | Listed for sale | $685,000+67.1%$156/sqft |
Source: Metro Search Inc. LLC DBA Apex MLS #1713639 Report a problem | ||
| 3/26/2013 | Sold | $410,000-3.5%$93/sqft |
Source: Metro Search Inc. LLC DBA Apex MLS #1350861 Report a problem | ||
| 9/22/2012 | Price change | $425,000-2.3%$97/sqft |
Source: Keller Williams Realty, Louisville East #1336332 Report a problem | ||
| 7/6/2012 | Listed for sale | $435,000+11.6%$99/sqft |
Source: Keller Williams Realty, Louisville East #1336332 Report a problem | ||
| 6/11/2008 | Sold | $389,900-13.4%$89/sqft |
Source: Public Record Report a problem | ||
| 11/1/2007 | Sold | $450,000+1.1%$103/sqft |
Source: Public Record Report a problem | ||
| 6/27/2005 | Sold | $445,000$101/sqft |
Source: Public Record Report a problem | ||
Public tax history
| Year | Property taxes | Tax assessment |
|---|---|---|
| 2025 | $6,202 -0.3% | $500,000 |
| 2024 | $6,222 -0.5% | $500,000 |
| 2023 | $6,252 +0.6% | $500,000 |
| 2022 | $6,214 +12% | $500,000 +11.1% |
| 2021 | $5,546 -0.2% | $450,000 |
| 2020 | $5,560 +1.1% | $450,000 |
| 2019 | $5,499 0% | $450,000 |
| 2018 | $5,501 +29.6% | $450,000 +4.7% |
| 2017 | $4,245 | $430,000 +16.2% |
| 2013 | $4,245 | $370,000 -5.1% |
| 2011 | -- | $390,000 |
| 2010 | -- | $390,000 |
| 2009 | -- | $390,000 |
Find assessor info on the county website
Monthly payment
Est. payment
Payment breakdown
Explore the cost of this home by adjusting the details. Changes won't be saved.Climate risks
Neighborhood: 40014


Similar homes
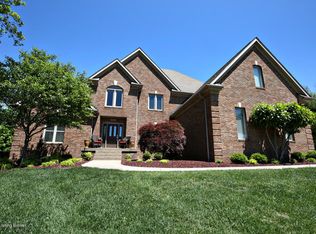
- $460,0003 bd3 ba2.2k sqft3002 Log Cabin Ct, Crestwood, KY 40014For Sale

 MLS ID #1732162, Gale Cox, RE/MAX Real Estate Champions. Metro Search Inc. LLC DBA Apex MLS
 - $638,5003 bd3 ba3.7k sqft3205 W Mount Zion Rd, Crestwood, KY 40014For Sale
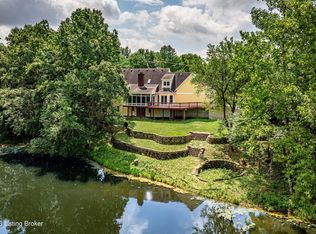 MLS ID #1724357, Joanne J Owen, Kentucky Select Properties. Metro Search Inc. LLC DBA Apex MLS
 - $550,0003 bd3 ba3.4k sqft4416 Abbott Grove Dr, Crestwood, KY 40014For Sale
 MLS ID #1720822, Craig Miller, Keller Williams Collective. Metro Search Inc. LLC DBA Apex MLS
 - $694,9755 bd3 ba3.5k sqft6619 Heritage Hills Dr, Crestwood, KY 40014New Construction
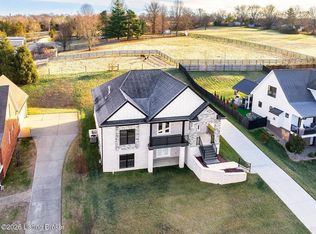 MLS ID #1728355, George Parvanov, Real Broker, LLC. Metro Search Inc. LLC DBA Apex MLS
 - $787,9005 bd4 ba3.4k sqft2003 Wooded Oak Ln, Crestwood, KY 40014For SaleMLS ID #1721036, Walt Schumm, RE/MAX Real Estate Champions. Metro Search Inc. LLC DBA Apex MLS
- $639,9004 bd4 ba4.6k sqft1200 Blackthorn Rd, Louisville, KY 40299For SaleMLS ID #1721548, Haleigh Booth, EXP Realty LLC. Metro Search Inc. LLC DBA Apex MLS
- $439,0005 bd3 ba2.6k sqft8003 Williamsgate Cir, Crestwood, KY 40014For SaleMLS ID #1728663, Haleigh Booth, EXP Realty LLC. Metro Search Inc. LLC DBA Apex MLS
- $660,0003 bd4 ba4.8k sqft3311 Ridge Brook Cir, Louisville, KY 40245For SaleMLS ID #1725276, Janice M Alvey, JAG Realty, Inc.. Metro Search Inc. LLC DBA Apex MLS
- $774,0005 bd5 ba4.6k sqft5510 Rock Valley Way, Louisville, KY 40241For SaleMLS ID #1716458, Kimberly Dattilo, The Dattilo Realty Company. Metro Search Inc. LLC DBA Apex MLS
- $649,9004 bd4 ba4.8k sqft2108 Cherry Creek Rd, La Grange, KY 40031For SaleMLS ID #1729389, Haleigh Booth, EXP Realty LLC. Metro Search Inc. LLC DBA Apex MLS
- $640,0004 bd5 ba4.2k sqft2100 Walnut Rd, La Grange, KY 40031For SaleMLS ID #1729903, Daren Bailey, Coldwell Banker McMahan. Metro Search Inc. LLC DBA Apex MLS
- $569,0005 bd4 ba4.4k sqft5127 Craigs Creek Dr, Louisville, KY 40241For SaleMLS ID #1725099, Martin L Shuck, MLSCO Realty. Metro Search Inc. LLC DBA Apex MLS
- $599,0004 bd3 ba3k sqft1824 Knollwood Rd, Louisville, KY 40207For SaleMLS ID #1731683, Katie L Lawson, Schempp Realty Company. Metro Search Inc. LLC DBA Apex MLS
- $675,0003 bd3 ba3.4k sqft4100 Kirby Ln, Louisville, KY 40299For SaleMLS ID #1729249, Tiffany N Mills, Semonin Realtors. Metro Search Inc. LLC DBA Apex MLS
- $759,0004 bd2 ba2.7k sqft15815 Crystal Valley Way, Louisville, KY 40299For SaleMLS ID #1729913, Donna Thompson, Team Thompson 1 Realty. LLC. Metro Search Inc. LLC DBA Apex MLS
- $498,0005 bd4 ba3.7k sqft13113 Willow Forest Dr, Louisville, KY 40245For SaleMLS ID #1723764, Floyd McCarty, simpler.realestate. Metro Search Inc. LLC DBA Apex MLS
- $509,9004 bd3 ba3.3k sqft13502 Rock Bay Ct, Louisville, KY 40245For SaleMLS ID #1728116, Shaun S Wallace, 1 Percent Lists Purple Door. Metro Search Inc. LLC DBA Apex MLS
- $540,0004 bd4 ba3.4k sqft4207 Bryant Park Dr, Louisville, KY 40299For SaleMLS ID #1725231, Phil Miller, Semonin Realtors. Metro Search Inc. LLC DBA Apex MLS
- $799,0007 bd5 ba5.2k sqft3211 Deer Pointe Pl, Prospect, KY 40059For SaleMLS ID #1727081, Kelly Hostutler, Keller Williams Collective. Metro Search Inc. LLC DBA Apex MLS
