Fantastic opportunity in the highly sought-after Springfield neighborhood in the center of Indian Hills! This spacious quad-level home offers over 3,000 finished square feet with plenty of room to spread out. The main level features two separate living areas, dining room, and kitchen. The kitchen and den have sliding doors that provide a view and access to the pool area. The second level offers three bedrooms, two full baths, and ample closet space. The walk-out lower level provides even more living space, complete with an additional large family room, a fourth bedroom, a full bath, and laundry. A separate unfinished basement offers abundant storage. The serene pool area includes a covered porch as well as a large uncovered patio space. New lighting and speaker system add to the ambiance. The garage has built in shelves and the garage door has a new opener and new exterior key pad. New lighting in the first floor living room, kitchen, all four bedrooms, basement living area, and covered porch. Invisible fence for your pet to enjoy the outdoors safely. HVAC systems are updated. The double driveways offer abundant off street parking. An excellent value in a desirable neighborhood. This home is ready for your personal updates while remaining comfortable and livable in the meantime.
For sale
$599,000
1824 Knollwood Rd, Louisville, KY 40207
4beds
3,080sqft
Single Family Residence
Built in 1977
0.41 Acres Lot
$577,700 Zestimate®
$194/sqft
$19/mo HOA
What's special
Spacious quad-level homeLarge uncovered patio spaceAmple closet spaceSerene pool areaCovered porchFourth bedroomDining room
- 22 days
- 2,628
- 190
Likely to sell faster than
Zillow last checked:
Listing updated:
Listed by:
Katie L Lawson 502-562-0016,
Schempp Realty Company
Source: Metro Search Inc. LLC DBA Apex MLS,MLS#: 1731683
Facts & features
Interior
Bedrooms & bathrooms
- Bedrooms: 4
- Bathrooms: 3
- Full bathrooms: 3
Primary bedroom
- Level: Second
Bedroom
- Level: Second
Bedroom
- Level: Second
Bedroom
- Level: Basement
Primary bathroom
- Level: Second
Full bathroom
- Level: Second
Full bathroom
- Level: Basement
Den
- Level: First
Dining room
- Level: First
Family room
- Level: Basement
Kitchen
- Level: First
Laundry
- Level: Basement
Living room
- Level: First
Heating
- Forced Air, Natural Gas
Cooling
- Central Air
Features
- Basement: Walk-Up Access,Partially Finished
- Number of fireplaces: 2
Interior area
- Total structure area: 2,147
- Total interior livable area: 3,080 sqft
- Finished area above ground: 2,147
- Finished area below ground: 933
Property
Parking
- Total spaces: 2
- Parking features: Attached
- Attached garage spaces: 2
Features
- Stories: 2
- Patio & porch: Patio
- Has private pool: Yes
- Pool features: In Ground
- Fencing: Privacy
Lot
- Size: 0.41 Acres
- Features: Corner Lot
Details
- Parcel number: 21150400230000
Construction
Type & style
- Home type: SingleFamily
- Property subtype: Single Family Residence
Materials
- Wood Frame, Brick Veneer
- Foundation: Crawl Space, Concrete Blk, Concrete Perimeter
- Roof: Shingle
Condition
- Year built: 1977
Utilities & green energy
- Sewer: Public Sewer
- Water: Public
- Utilities for property: Electricity Connected, Natural Gas Connected
Community & HOA
Community
- Subdivision: Springfield
HOA
- Has HOA: Yes
- HOA fee: $225 annually
Location
- Region: Louisville
Financial & listing details
- Price per square foot: $194/sqft
- Tax assessed value: $682,000
- Annual tax amount: $7,126
- Date on market: 10/13/2026
- Electric utility on property: Yes
Estimated market value
$577,700
$549,000 - $607,000
$4,021/mo
Price history
| Date | Event | Price |
|---|---|---|
| 10/13/2026 | Listed for sale | $599,000+6.4%$194/sqft |
Source:  Metro Search Inc. LLC DBA Apex MLS #1731683 Report a problem | ||
| 8/27/2025 | Sold | $563,000-5.4%$183/sqft |
Source: Metro Search Inc. LLC DBA Apex MLS #1690099 Report a problem | ||
| 7/15/2025 | Pending sale | $595,000$193/sqft |
Source: Metro Search Inc. LLC DBA Apex MLS #1690099 Report a problem | ||
| 7/4/2025 | Contingent | $595,000$193/sqft |
Source: Metro Search Inc. LLC DBA Apex MLS #1690099 Report a problem | ||
| 7/1/2025 | Price change | $595,000-11.9%$193/sqft |
Source: Metro Search Inc. LLC DBA Apex MLS #1690099 Report a problem | ||
| 6/19/2025 | Listed for sale | $675,000$219/sqft |
Source: Metro Search Inc. LLC DBA Apex MLS #1690099 Report a problem | ||
Public tax history
| Year | Property taxes | Tax assessment |
|---|---|---|
| 2025 | $7,126 +0.5% | $682,000 |
| 2024 | $7,088 +19.9% | $682,000 +21.5% |
| 2023 | $5,914 -1.5% | $561,470 |
| 2022 | $6,002 -7.6% | $561,470 |
| 2021 | $6,496 +3.5% | $561,470 -3.5% |
| 2020 | $6,275 | $581,630 |
| 2019 | $6,275 +2.9% | $581,630 |
| 2018 | $6,096 | $581,630 |
| 2017 | $6,096 +64.1% | $581,630 +56.5% |
| 2013 | $3,716 | $371,560 |
| 2011 | $3,716 | $371,560 |
| 2010 | $3,716 | $371,560 |
| 2009 | $3,716 | $371,560 |
| 2007 | -- | $371,560 |
| 2006 | -- | $371,560 |
| 2005 | -- | $371,560 +18.2% |
| 2004 | -- | $314,330 |
Find assessor info on the county website
Monthly payment
Est. payment
Payment breakdown
Explore the cost of this home by adjusting the details. Changes won't be saved.Climate risks
Neighborhood: 40207


Similar homes
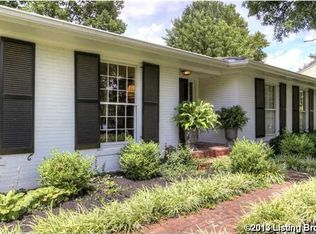
- $549,9004 bd2 ba3k sqft6312 Limewood Cir, Louisville, KY 40222For Sale

 MLS ID #1732819, Beth Schilling, Keller Williams Collective. Metro Search Inc. LLC DBA Apex MLS
- $447,5003 bd3 ba2.5k sqft730 Fairhill Dr, Louisville, KY 40207For Sale
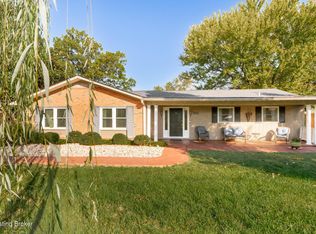 MLS ID #1733267, Michaelle Warner, Walton Jones REALTORS, Inc.. Metro Search Inc. LLC DBA Apex MLS
- $619,5004 bd4 ba3k sqft3102 Springstead Cir, Louisville, KY 40241For Sale
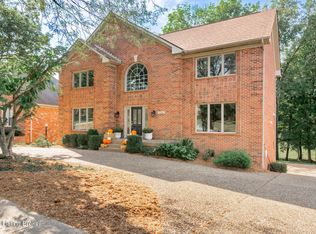 MLS ID #1729289, Chanse Lanham, United Real Estate Louisville. Metro Search Inc. LLC DBA Apex MLS
- $450,0003 bd2 ba2.3k sqft1800 Rudy Ln, Indian Hills, KY 40207For Sale
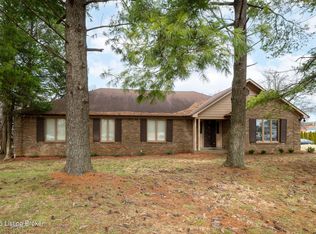 MLS ID #1709178, Katie Esterle, White Picket Real Estate. Metro Search Inc. LLC DBA Apex MLS
- $575,0003 bd3 ba3.1k sqft8613 Whipps Bend Rd, Bellemeade, KY 40222For SaleMLS ID #1732088, Jason Switzer, 85W Real Estate. Metro Search Inc. LLC DBA Apex MLS
- $625,0004 bd4 ba4k sqft609 Berwyn Dr, Louisville, KY 40223For SaleMLS ID #1724417, Anne Wegert, Keller Williams Collective. Metro Search Inc. LLC DBA Apex MLS
- $630,0004 bd4 ba3.9k sqft6315 Shadow Wood Ct, Prospect, KY 40059For SaleMLS ID #1728822, Caroline A Dearing, United Real Estate Louisville. Metro Search Inc. LLC DBA Apex MLS
- $609,4004 bd3 ba2.5k sqft1274 Everett Ave, Louisville, KY 40204For SaleMLS ID #1729824, Tina L Campbell, Kentuckiana Realty Group, LLC. Metro Search Inc. LLC DBA Apex MLS
- $395,0003 bd3 ba2k sqft5939 Ashwood Bluff Dr, Louisville, KY 40207For SaleMLS ID #1733032, Dedre Morse, simpler.realestate. Metro Search Inc. LLC DBA Apex MLS
- $600,0003 bd2 ba2.5k sqft2020 Winston Ave, Louisville, KY 40205For SaleMLS ID #1716997, Lindsay Vallandingham, Keller Williams Collective. Metro Search Inc. LLC DBA Apex MLS
- $349,9004 bd3 ba2.8k sqft3505 Swainsboro Ct, Louisville, KY 40218For SaleMLS ID #1733768, Sandra C Case-Rodgers, Schuler Bauer Real Estate Services ERA Powered. Metro Search Inc. LLC DBA Apex MLS
- $395,0003 bd3 ba2.4k sqft6818 Green Meadow Cir, Woodlawn Park, KY 40207For SaleMLS ID #1731304, Wesley Edwards, RE/MAX Premier Properties. Metro Search Inc. LLC DBA Apex MLS
- $650,0005 bd3 ba3.1k sqft12901 Westport Rd, Louisville, KY 40245For SaleMLS ID #1729420, Beth S Northup, Kentucky Select Properties. Metro Search Inc. LLC DBA Apex MLS
- $425,0003 bd2 ba1.9k sqft208 Oxford Pl, Saint Matthews, KY 40207For SaleMLS ID #1732797, Courtney D Dietrich, Enrich Realty LLC. Metro Search Inc. LLC DBA Apex MLS
- $630,0004 bd4 ba4.3k sqft14203 Woodland Ridge Dr, Louisville, KY 40245For SaleMLS ID #1731303, Paula Weaver, First Saturday Real Estate. Metro Search Inc. LLC DBA Apex MLS
- $544,9004 bd4 ba2.8k sqft1911 Sils Ave, Louisville, KY 40205For SaleMLS ID #1731775, Shaun S Wallace, 1 Percent Lists Purple Door. Metro Search Inc. LLC DBA Apex MLS
- $500,0003 bd2 ba3k sqft9511 Gutenberg Rd, Jeffersontown, KY 40299For SaleMLS ID #1733695, Bob Sokoler, simpler.realestate. Metro Search Inc. LLC DBA Apex MLS
- $675,0004 bd2 ba2.9k sqft3519 Chenoweth Run Rd, Louisville, KY 40299For SaleMLS ID #1722012, Crissie R Buntin, Home & Comfort Realty, LLC. Metro Search Inc. LLC DBA Apex MLS
- $399,9003 bd3 ba2.3k sqft303 Iola Rd, Saint Matthews, KY 40207For SaleMLS ID #1731302, Beth S Northup, Kentucky Select Properties. Metro Search Inc. LLC DBA Apex MLS
