*OPEN SUN JULY 19th 1-3*NEW PRICE*Fabulous Victorian Style Home w / INGROUND POOL! Timeless elegance boasting timeless elegance & architectural charm w/ privacy fenced yard with INGROUND POOL & covered rear patio w/ granite bar is perfect for entertaining or peaceful relaxation! Covered front porch enters into large foyer! Formal living room w/ large picture window w/ view of lovely tree lined street. Formal dining room w/ single french door to rear spacious family room w/ HUGE window overlooking inviting rear patio & pool. Kitchen w/ abundant cabinetry, pantry cabinet & breakfast bar adjoining family rm. Accentuated w/ character, intricate trim, wood floors, tall ceilings & 3 fireplaces (non functional) featuring a floorplan that flows from one room to another with ease! Turn key and ready to move in w/ many modern conveniences. Total of 4 bedrooms /2.5 bath. 2nd floor has three bedrooms (all with spacious closets), full bath w/ private toilet and laundry area for ease of living! 3rd level primary 4th bedroom suite w/ sitting area , huge full bath w/ dressing area, double walk in shower, and large closet. All windows across the front of the house (1st & 2nd floor) were replaced (2010) with double pane wood windows, meeting the standards of the Cherokee Triangle Historical Association. Per Seller, furnace less than 10 years old, water heater less than 6 years, AC 5 years Old. Privacy fenced yard w/ storage shed and gate to rear alley. Grill, furniture & firepit table Do Not Remain! Situated In The Coveted Cherokee Triangle Preservation District! Steps From The Vibrant Highlands w/ Boutique Shops, Cafes, Parks, Golf & Entertainment! This is only the 2nd time in 59 years that this home has been marketed to the public. Easy to see!
For sale
Price cut: $40K (7/17)
$640,000
1274 Everett Ave, Louisville, KY 40204
4beds
2,562sqft
:
Get pre-qualified$4,189/mo
Single Family Residence
Built in 1900
5,662 Square Feet Lot
$609,600 Zestimate®
$250/sqft
$-- HOA
What's special
Privacy fenced yardInground poolLarge foyerCovered front porchPantry cabinet
- 34 days |
- 1,358 |
- 38 |
Likely to sell faster than
Zillow last checked:
Listing updated:
Listed by:
Tina L Campbell 502-550-4593,
Kentuckiana Realty Group, LLC
Source: Metro Search Inc. LLC DBA Apex MLS,MLS#: 1721799
Facts & features
Interior
Bedrooms & bathrooms
- Bedrooms: 4
- Bathrooms: 3
- Full bathrooms: 2
- 1/2 bathrooms: 1
Bedroom
- Description: Picture Window /Double Closet
- Level: Second
Bedroom
- Level: Second
Bedroom
- Level: Second
Bedroom
- Description: Primary Suite w/ Sitting Area/Full Bath
- Level: Third
Half bathroom
- Description: Guest On 1st Floor
- Level: First
Full bathroom
- Description: Private Toilet Room
- Level: Second
Full bathroom
- Description: Double Walk In Shower/Huge Closet
- Level: Third
Dining room
- Description: Hardwood w/French single Door To Family Room
- Level: First
Family room
- Description: Spacious W/ Huge Picture Window Overlooking Patio & Pool
- Level: First
Foyer
- Description: Fireplace/Hardwood
- Level: First
Kitchen
- Description: Abundant Cabinetry, Breakfast Bar, Pantry
- Level: First
Laundry
- Description: 2nd Floor w/ Bedrooms For Convenience
- Level: Second
Living room
- Description: Hardwood/Picture Window
- Level: First
Heating
- Forced Air, Natural Gas
Cooling
- Central Air
Features
- Basement: Cellar
- Number of fireplaces: 3
Interior area
- Total structure area: 2,562
- Total interior livable area: 2,562 sqft
- Finished area above ground: 2,562
- Finished area below ground: 0
Property
Parking
- Parking features: On Street
- Has uncovered spaces: Yes
Features
- Stories: 2
- Patio & porch: Patio, Porch
- Has private pool: Yes
- Pool features: In Ground
- Fencing: Privacy,Wood
Lot
- Size: 5,662 Square Feet
- Dimensions: 30 x 180 x 31 x 180
- Features: Sidewalk, Level
Details
- Additional structures: Outbuilding
- Parcel number: 10075E01180000
Construction
Type & style
- Home type: SingleFamily
- Architectural style: Other
- Property subtype: Single Family Residence
Materials
- Wood Frame
- Roof: Shingle
Condition
- Year built: 1900
Utilities & green energy
- Water: Public
- Utilities for property: Electricity Connected, Natural Gas Connected
Community & HOA
Community
- Subdivision: Eastern Parkland
HOA
- Has HOA: No
Location
- Region: Louisville
Financial & listing details
- Price per square foot: $250/sqft
- Tax assessed value: $458,440
- Annual tax amount: $5,886
- Date on market: 6/27/2026
- Electric utility on property: Yes
Estimated market value
$609,600
$579,000 - $640,000
$2,911/mo
Price history
| Date | Event | Price |
|---|---|---|
| 7/17/2026 | Price change | $640,000-5.9%$250/sqft |
Source:  Metro Search Inc. LLC DBA Apex MLS #1721799 Report a problem Metro Search Inc. LLC DBA Apex MLS #1721799 Report a problem | ||
| 6/27/2026 | Listed for sale | $680,000+72.2%$265/sqft |
Source: Metro Search Inc. LLC DBA Apex MLS #1721799 Report a problem | ||
| 12/29/2023 | Listing removed | -- |
Source: Metro Search Inc. LLC DBA Apex MLS #1646473 Report a problem | ||
| 9/28/2023 | Listed for rent | $5,500$2/sqft |
Source: Metro Search Inc. LLC DBA Apex MLS #1646473 Report a problem | ||
| 9/28/2017 | Sold | $395,000$154/sqft |
Source: Metro Search Inc. LLC DBA Apex MLS #1483791 Report a problem | ||
| 9/14/2017 | Pending sale | $395,000$154/sqft |
Source: Semonin Realtors Louisville Office #1483791 Report a problem | ||
| 9/13/2017 | Listed for sale | $395,000$154/sqft |
Source: Semonin Realtors Louisville Office #1483791 Report a problem | ||
| 8/18/2017 | Pending sale | $395,000$154/sqft |
Source: Semonin Realtors Louisville Office #1483791 Report a problem | ||
| 8/15/2017 | Listed for sale | $395,000$154/sqft |
Source: Semonin REALTORS #1483791 Report a problem | ||
Public tax history
| Year | Property taxes | Tax assessment |
|---|---|---|
| 2024 | $5,886 +22.7% | $458,440 +28.2% |
| 2023 | $4,799 -1.3% | $357,570 |
| 2022 | $4,863 -6.5% | $357,570 |
| 2021 | $5,202 -4.2% | $357,570 -9.5% |
| 2020 | $5,428 | $395,000 |
| 2019 | $5,428 +3.8% | $395,000 |
| 2018 | $5,231 | $395,000 +10.8% |
| 2017 | $5,231 +101.6% | $356,360 +37.3% |
| 2013 | $2,595 | $259,510 |
| 2011 | $2,595 | $259,510 |
| 2010 | $2,595 | $259,510 |
| 2009 | $2,595 | $259,510 |
| 2007 | -- | $259,510 +8.1% |
| 2006 | -- | $240,010 |
| 2005 | -- | $240,010 |
| 2004 | -- | $240,010 |
Find assessor info on the county website
Monthly payment
Est. payment
Payment breakdown
Explore the cost of this home by adjusting the details. Changes won't be saved.Climate risks
Neighborhood: Cherokee Triangle
Nearby schools
GreatSchools rating
- 8/10Bloom Elementary SchoolGrades: K-5Distance: 0.3 mi
- 5/10Highland Middle SchoolGrades: 6-8Distance: 1 mi
- 8/10Atherton High SchoolGrades: 9-12Distance: 2.2 mi
- $536,6002 bd3 ba2.1k sqft1278 Everett Ave, Louisville, KY 40204Off Market
- $--1 bd1 ba681 sqft1278 Everett Ave APT 1, Louisville, KY 40204Off Market

- $--1 bd1 ba623 sqft1278 Everett Ave APT 3, Louisville, KY 40204Off Market
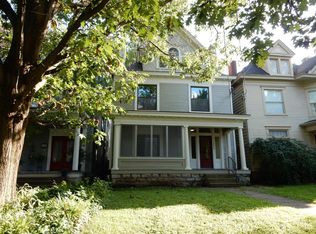
- $--1 bd1 ba575 sqft1278 Everett Ave APT 2, Louisville, KY 40204Off Market
- $681,6002 bd2 ba2.7k sqft1272 Everett Ave, Louisville, KY 40204Off Market
- $570,8002 bd3 ba2.3k sqft1280 Everett Ave, Louisville, KY 40204Off Market
- $790,0005 bd3 ba3.3k sqft1270 Everett Ave, Louisville, KY 40204Sold
- $707,5003 bd3 ba3k sqft1282 Everett Ave, Louisville, KY 40204Off Market
A local agent can set up tours, give advice and negotiate with sellers.
Similar homes
- $450,0004 bd4 ba3k sqft2044 Midland Ave, Louisville, KY 40204For Sale
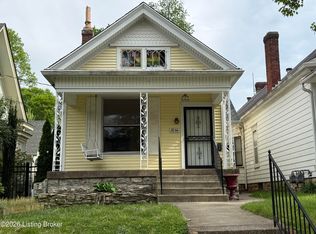
 MLS ID #1716897, Tom Cowley, Cowley Realty. Metro Search Inc. LLC DBA Apex MLS
 - $625,0003 bd4 ba2.3k sqft703 Rubel Ave, Louisville, KY 40204For Sale
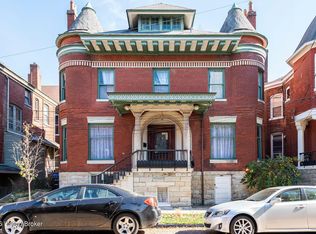 MLS ID #1712372, Madison Meredith, Winner Realty. Metro Search Inc. LLC DBA Apex MLS
 - $698,0005 bd4 ba2.8k sqft1079 Cherokee Rd, Louisville, KY 40204For Sale
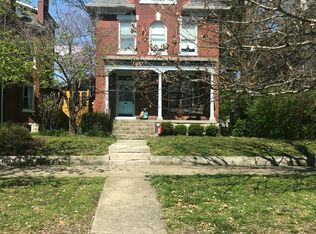 MLS ID #1720146, Joe Grisanti, GRISANTI GROUP COMMERCIAL REAL ESTATE. Metro Search Inc. LLC DBA Apex MLS
 - $459,9504 bd2 ba2.1k sqft1332 Winter Ave, Louisville, KY 40204For Sale
 MLS ID #1724194, Trish Segrest, Segrest Flaherty Realtors LLC. Metro Search Inc. LLC DBA Apex MLS
 - $550,0003 bd3 ba2.4k sqft3111 Dundee Rd, Louisville, KY 40205For SaleMLS ID #1724964, Lauren Neutz, Kentucky Select Properties. Metro Search Inc. LLC DBA Apex MLS
- $535,0005 bd2 ba3.1k sqft1222 E Broadway, Louisville, KY 40204For SaleMLS ID #1712327, Madison Meredith, Winner Realty. Metro Search Inc. LLC DBA Apex MLS
- $600,0004 bd4 ba3.6k sqft1344 S 6th St, Louisville, KY 40208For SaleMLS ID #1723447, Michael Mawood, RE/MAX Results. Metro Search Inc. LLC DBA Apex MLS
- $615,0004 bd4 ba3.1k sqft741 Middle Way, Louisville, KY 40206For SaleMLS ID #1701580, Stephen Couch, Legacy Home REALTORS. Metro Search Inc. LLC DBA Apex MLS
- $415,0003 bd3 ba2.1k sqft634 Rubel Ave, Louisville, KY 40204For SaleMLS ID #1724363, Michael Mawood, RE/MAX Results. Metro Search Inc. LLC DBA Apex MLS
- $--3 bd3 ba1.3k sqft3404 Lexington Rd, Louisville, KY 40207AuctionMLS ID #1721977, Chris Barr, Barr Realty & Auction. Metro Search Inc. LLC DBA Apex MLS
- $325,0003 bd3 ba1.4k sqft1044 E Kentucky St, Louisville, KY 40204For SaleMLS ID #1724430, Brad Long, 85W Real Estate. Metro Search Inc. LLC DBA Apex MLS
- $349,9003 bd2 ba1.9k sqft1434 Christy Ave, Louisville, KY 40204For SaleMLS ID #1723686, Joseph L Gilliland, Signal One Realty. Metro Search Inc. LLC DBA Apex MLS
- $515,0003 bd3 ba2.4k sqft227 E Oak St, Louisville, KY 40203For SaleMLS ID #1724233, Katie L Lawson, Schempp Realty Company. Metro Search Inc. LLC DBA Apex MLS
- $485,0004 bd2 ba1.7k sqft110 Brown Ave, Saint Matthews, KY 40207For SaleMLS ID #1724833, Daniel Wolf, Semonin Realtors. Metro Search Inc. LLC DBA Apex MLS
- $419,5002 bd2 ba2.6k sqft1801 Eastern Pkwy, Louisville, KY 40204For SaleMLS ID #1708376, Keith A Curran, Semonin Realtors. Metro Search Inc. LLC DBA Apex MLS
- $450,0005 bd3 ba3k sqft1100 E Oak St, Louisville, KY 40204For SaleMLS ID #1723062, Kara Whalin, GreenTree Real Estate Services. Metro Search Inc. LLC DBA Apex MLS
- $495,0004 bd2 ba2k sqft153 N Bellaire Ave, Louisville, KY 40206For SaleMLS ID #1694192, Melinda S Spencer, Move With Me Realty. Metro Search Inc. LLC DBA Apex MLS
- $685,0004 bd2 ba2.9k sqft3519 Chenoweth Run Rd, Louisville, KY 40299For SaleMLS ID #1722012, Crissie R Buntin, Home & Comfort Realty, LLC. Metro Search Inc. LLC DBA Apex MLS
- $450,0004 bd2 ba2.1k sqft1707 Calder Ct, Louisville, KY 40205For SaleMLS ID #1724272, Melissa R Jones, United Real Estate Louisville. Metro Search Inc. LLC DBA Apex MLS
- $325,0004 bd2 ba1.9k sqft921 Mary St, Louisville, KY 40204For SaleMLS ID #1718250, Rishu Sharma, Homepage Realty. Metro Search Inc. LLC DBA Apex MLS
