Price Reduced-Discover the perfect blend of elegance, space, and natural beauty in this exceptional 5 bedroom residence, ideally situated in one of Louisville's most desirable neighborhoods, Rock Springs-The Reserve. Originally built by Deville Homes, this property was designed for both everyday comfort and upscale entertaining, this home offers the lifestyle today's discerning buyers are seeking. From the moment you enter, you'll be welcomed by light-filled living spaces, generous room sizes, and a floor plan that seamlessly combines sophistication with warmth. Large windows throughout the home showcase picturesque views and flood the interior with natural sunlight. The expansive walkout lower level offers abundant daylight through oversized windows and direct access to the backyard. *Five spacious bedrooms *Located in one of Louisville's most sought-after communities *Walkout basement with exceptional natural light *Scenic tree-lined backyard overlooking a beautiful green space *Upper and Lower patio ideal for entertaining and outdoor living *Expansive windows showcasing peaceful views *Flexible floor plan perfect for families and guests *Open Kitchen with hearth room *Exceptional blend of privacy, elegance, and convenience*Rock Springs Neighborhood-The Reserve
New construction
Price cut: $20K (7/7)
$779,000
5510 Rock Valley Way, Louisville, KY 40241
5beds
4,600sqft
:
Get pre-qualified$5,140/mo
Single Family Residence
Built in 2008
0.26 Acres Lot
$767,200 Zestimate®
$169/sqft
$89/mo HOA
What's special
Picturesque viewsExpansive walkout lower levelLight-filled living spacesNatural sunlightGenerous room sizesFive spacious bedrooms
- 83 days |
- 1,204 |
- 48 |
Zillow last checked:
Listing updated:
Listed by:
Kimberly Dattilo,
The Dattilo Realty Company,
Tommy Clark
Source: Metro Search Inc. LLC DBA Apex MLS,MLS#: 1716458
Facts & features
Interior
Bedrooms & bathrooms
- Bedrooms: 5
- Bathrooms: 5
- Full bathrooms: 4
- 1/2 bathrooms: 1
Primary bedroom
- Level: First
Bedroom
- Level: Second
Bedroom
- Level: Second
Bedroom
- Level: Second
Bedroom
- Level: Basement
Primary bathroom
- Level: First
Half bathroom
- Level: First
Full bathroom
- Level: Second
Full bathroom
- Level: Second
Dining room
- Description: Formal
- Level: First
Great room
- Level: First
Kitchen
- Level: First
Laundry
- Level: First
Heating
- Natural Gas
Cooling
- Central Air
Features
- Open Floorplan
- Basement: Walkout Part Fin
- Number of fireplaces: 1
Interior area
- Total structure area: 3,000
- Total interior livable area: 4,600 sqft
- Finished area above ground: 3,000
- Finished area below ground: 1,600
Property
Parking
- Total spaces: 3
- Parking features: Attached, Entry Side, Driveway
- Attached garage spaces: 3
- Has uncovered spaces: Yes
Features
- Stories: 2
- Patio & porch: Deck, Patio
- Fencing: None
Lot
- Size: 0.26 Acres
- Features: Cul-De-Sac, Sidewalk, Wooded
Details
- Parcel number: 21392600660000
Construction
Type & style
- Home type: SingleFamily
- Architectural style: Traditional
- Property subtype: Single Family Residence
Materials
- Brick, Stone Veneer
- Foundation: Concrete Perimeter
- Roof: Shingle
Condition
- New construction: Yes
- Year built: 2008
Utilities & green energy
- Sewer: Public Sewer
- Water: Public
- Utilities for property: Electricity Connected
Community & HOA
Community
- Subdivision: Rock Springs
HOA
- Has HOA: Yes
- Amenities included: Playground
- HOA fee: $1,069 annually
Location
- Region: Louisville
Financial & listing details
- Price per square foot: $169/sqft
- Tax assessed value: $593,450
- Annual tax amount: $6,753
- Date on market: 5/6/2026
- Electric utility on property: Yes
Estimated market value
$767,200
$729,000 - $806,000
$3,726/mo
Price history
| Date | Event | Price |
|---|---|---|
| 7/7/2026 | Price change | $779,000-2.5%$169/sqft |
Source:  Metro Search Inc. LLC DBA Apex MLS #1716458 Report a problem Metro Search Inc. LLC DBA Apex MLS #1716458 Report a problem | ||
| 6/10/2026 | Price change | $799,000-3.2%$174/sqft |
Source: Metro Search Inc. LLC DBA Apex MLS #1716458 Report a problem | ||
| 5/12/2026 | Price change | $825,000-3.1%$179/sqft |
Source: Metro Search Inc. LLC DBA Apex MLS #1716458 Report a problem | ||
| 5/6/2026 | Listed for sale | $851,000+67.2%$185/sqft |
Source: Metro Search Inc. LLC DBA Apex MLS #1716458 Report a problem | ||
| 6/19/2009 | Sold | $509,000$111/sqft |
Source: Public Record Report a problem | ||
Public tax history
| Year | Property taxes | Tax assessment |
|---|---|---|
| 2024 | $6,753 -1.7% | $593,450 |
| 2023 | $6,872 -0.3% | $593,450 |
| 2022 | $6,896 +0.7% | $593,450 +8.7% |
| 2021 | $6,848 +8.9% | $545,720 |
| 2020 | $6,287 | $545,720 |
| 2019 | $6,287 +7.6% | $545,720 |
| 2018 | $5,842 | $545,720 |
| 2017 | $5,842 +14.8% | $545,720 +7.2% |
| 2013 | $5,090 | $509,000 |
| 2011 | $5,090 | $509,000 |
| 2010 | $5,090 +10.9% | $509,000 +0.3% |
| 2009 | $4,588 | $507,710 |
Find assessor info on the county website
Monthly payment
Est. payment
Payment breakdown
Explore the cost of this home by adjusting the details. Changes won't be saved.Climate risks
Neighborhood: 40241
Nearby schools
GreatSchools rating
- 8/10Norton Commons ElementaryGrades: PK-5Distance: 1.3 mi
- 4/10Kammerer Middle SchoolGrades: 6-8Distance: 4.7 mi
- 8/10Ballard High SchoolGrades: 9-12Distance: 5 mi
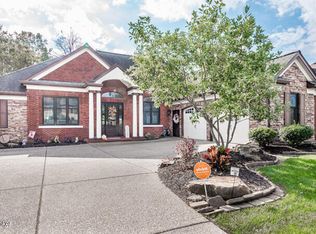
- $801,0004 bd5 ba4.5k sqft5512 Rock Valley Way, Louisville, KY 40241Sold
- $826,5005 bd5 ba4.9k sqft5508 Rock Valley Way, Louisville, KY 40241Off Market

- $815,8003 bd5 ba3.2k sqft5514 Rock Valley Way, Louisville, KY 40241Off Market
- $711,4005 bd5 ba4.6k sqft5506 Rock Valley Way, Louisville, KY 40241Off Market
- $699,3003 bd3 ba2.9k sqft5509 Rock Valley Way, Louisville, KY 40241Off Market
- $2,9006 bd4 ba2.9k sqft11009 Ballardsville Rd, Louisville, KY 40241For Rent
- $855,0004 bd4 ba3.5k sqft10900 Rock Valley Ct, Louisville, KY 40241Sold
- $665,300-- bd-- ba-- sqft5505 Rock Valley Way, Louisville, KY 40241Off Market
A local agent can set up tours, give advice and negotiate with sellers.
Similar homes
- $755,5004 bd4 ba3.1k sqft5300 Pebble Creek Pl, Louisville, KY 40241For Sale
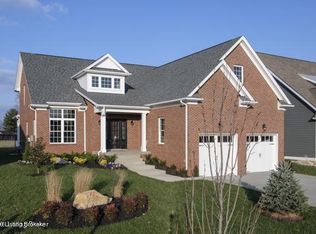
 MLS ID #1720621, Majid Kashan, Real Estate Unlimited. Metro Search Inc. LLC DBA Apex MLS
 - $839,0005 bd3 ba5.4k sqft4123 Sanctuary Bluff Ln, Louisville, KY 40241For Sale
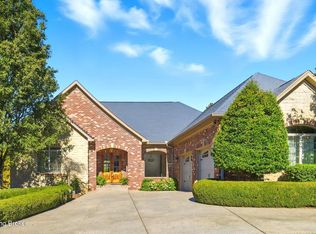 MLS ID #1723537, Jeremy English, Aspire Real Estate Group. Metro Search Inc. LLC DBA Apex MLS
 - $750,0005 bd4 ba4.2k sqft10704 High Grove Pl, Louisville, KY 40223For Sale
 MLS ID #1721621, Anne Hayden, simpler.realestate. Metro Search Inc. LLC DBA Apex MLS
 - $699,9005 bd3 ba3.1k sqft12901 Westport Rd, Louisville, KY 40245For Sale
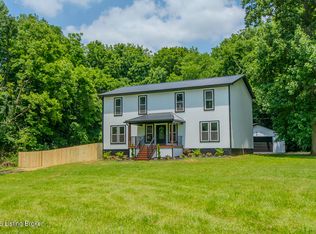 MLS ID #1722208, Beth S Northup, Kentucky Select Properties. Metro Search Inc. LLC DBA Apex MLS
 - $615,0004 bd3 ba3.5k sqft7611 Wolfspring Ct, Louisville, KY 40241For SaleMLS ID #1721760, Susan M Fischesser, Semonin Realtors. Metro Search Inc. LLC DBA Apex MLS
- $825,0004 bd5 ba5.1k sqft6524 Harrods View Cir, Prospect, KY 40059For SaleMLS ID #1722851, The Weil Team, Coldwell Banker McMahan. Metro Search Inc. LLC DBA Apex MLS
- $650,0005 bd5 ba3.5k sqft4016 Sheehan Dr, Buckner, KY 40010For SaleMLS ID #1724301, Laci Gillespie, United Real Estate Louisville. Metro Search Inc. LLC DBA Apex MLS
- $575,0004 bd4 ba3.5k sqft14010 Spring Mill Rd, Louisville, KY 40245For SaleMLS ID #1724269, Andy Dabney, Semonin Realtors. Metro Search Inc. LLC DBA Apex MLS
- $829,0005 bd5 ba4.1k sqft19120 Sturbridge Cir, Louisville, KY 40245For SaleMLS ID #1722927, Joseph E Simms, simpler.realestate. Metro Search Inc. LLC DBA Apex MLS
- $850,0005 bd5 ba5.6k sqft300 Longview Park Pl, Louisville, KY 40245For SaleMLS ID #1723888, Brandon R Jones, Lenihan Sotheby's Int'l Realty. Metro Search Inc. LLC DBA Apex MLS
- $885,0005 bd5 ba4.3k sqft7606 Keller Way, Crestwood, KY 40014For SaleMLS ID #1722302, Christopher A Fox, F.C. Tucker Kentuckiana. Metro Search Inc. LLC DBA Apex MLS
- $699,9994 bd3 ba4.3k sqft6608 Eastwind Way, Crestwood, KY 40014For SaleMLS ID #1720841, Sean Stargel, Coldwell Banker McMahan. Metro Search Inc. LLC DBA Apex MLS
- $689,9005 bd4 ba3.7k sqft3707 High Crest Ct, Crestwood, KY 40014For SaleMLS ID #1721931, Jennifer W Downs, 85W Real Estate. Metro Search Inc. LLC DBA Apex MLS
- $535,0004 bd4 ba3.1k sqft4610 Deepwood Dr, Green Spring, KY 40241For SaleMLS ID #1717889, Lee Salyer III, Eline Realty Company. Metro Search Inc. LLC DBA Apex MLS
- $849,7005 bd5 ba5.6k sqft14713 Forest Creek Way, Louisville, KY 40245For SaleMLS ID #1721305, Kim Greenwalt, Semonin Realtors. Metro Search Inc. LLC DBA Apex MLS
- $890,0005 bd5 ba5.2k sqft6711 Harrods View Cir, Prospect, KY 40059For SaleMLS ID #1722447, Larry Gatti, 85W Real Estate. Metro Search Inc. LLC DBA Apex MLS
- $799,0005 bd4 ba4.5k sqft17000 Isabella View Pl, Fisherville, KY 40023For SaleMLS ID #1715971, Beam | Feather | Hurley, Lenihan Sotheby's Int'l Realty. Metro Search Inc. LLC DBA Apex MLS
- $689,0005 bd5 ba4.7k sqft1209 Winterbranch Way, Louisville, KY 40245For SaleMLS ID #1713710, Jimmy Welch Team, Keller Williams Collective. Metro Search Inc. LLC DBA Apex MLS
- $799,0004 bd3 ba3.9k sqft601 Colonel Anderson Pkwy, Hurstbourne, KY 40222For SaleMLS ID #1714359, John Rendeiro, Encore Realty Group. Metro Search Inc. LLC DBA Apex MLS
- $649,9004 bd4 ba4.3k sqft4124 Boones Grove Way, Jeffersontown, KY 40299For SaleMLS ID #1724429, Carol A Pike, At Home Louisville. Metro Search Inc. LLC DBA Apex MLS
