Welcome to this stunning home in the highly sought-after Rock Springs community! Offering 4 bedrooms, and 3 1/2 baths, this beautifully designed residence combines elegance, space, and functionality for today's lifestyle. From the moment you step inside, you'll be impressed by the thoughtful floor plan that provides both comfort and privacy for every member of the household. The spacious primary suite serves as a true retreat, with the conveniently located first-floor laundry room just steps away. The heart of the home is the deluxe chef's kitchen, featuring a gas cooktop, granite countertops, a large center island, abundant cabinetry, and modern finishes throughout. The kitchen opens seamlessly to the inviting living area, creating the perfect space for entertaining or everyday living. Enjoy outdoor living year-round on the covered patio overlooking the backyard. Additional highlights include generous bedroom sizes, multiple living and gathering spaces, and quality finishes throughout. Located in one of Louisville's most desirable neighborhoods, this exceptional home offers the perfect combination of luxury, convenience, and modern living. Don't miss your opportunity to make this Rock Springs beauty your next home!
For sale
Price cut: $14.5K (7/6)
$755,500
5300 Pebble Creek Pl, Louisville, KY 40241
4beds
3,164sqft
Single Family Residence
Built in 2013
9,583 Square Feet Lot
$736,700 Zestimate®
$239/sqft
$60/mo HOA
What's special
Gas cooktopGenerous bedroom sizesModern finishes throughoutAbundant cabinetryThoughtful floor planQuality finishes throughoutGranite countertops
- 60 days |
- 363 |
- 10 |
Zillow last checked:
Listing updated:
Listed by:
Majid Kashan 502-810-8745,
Real Estate Unlimited
Source: Metro Search Inc. LLC DBA Apex MLS,MLS#: 1720621
Facts & features
Interior
Bedrooms & bathrooms
- Bedrooms: 4
- Bathrooms: 4
- Full bathrooms: 3
- 1/2 bathrooms: 1
Primary bedroom
- Level: First
Bedroom
- Level: Second
Bedroom
- Level: Second
Bedroom
- Level: Second
Primary bathroom
- Level: First
Half bathroom
- Level: First
Full bathroom
- Level: Second
Dining room
- Level: First
Great room
- Level: First
Kitchen
- Level: First
Laundry
- Level: First
Other
- Description: Flex
- Level: First
Other
- Description: Flex
- Level: Second
Heating
- Forced Air, Natural Gas
Cooling
- Central Air
Features
- Open Floorplan
- Basement: Unfinished
- Number of fireplaces: 1
Interior area
- Total structure area: 3,164
- Total interior livable area: 3,164 sqft
- Finished area above ground: 3,164
- Finished area below ground: 0
Property
Parking
- Total spaces: 2
- Parking features: Attached, Entry Front, Driveway
- Attached garage spaces: 2
- Has uncovered spaces: Yes
Features
- Stories: 2
- Fencing: None
Lot
- Size: 9,583 Square Feet
- Dimensions: 75 x 132 x 68 x 134
- Features: Cul-De-Sac, Sidewalk, Level
Details
- Parcel number: 21392602000000
Construction
Type & style
- Home type: SingleFamily
- Architectural style: Contemporary,Other
- Property subtype: Single Family Residence
Materials
- Brick Veneer, Brick
- Foundation: Concrete Perimeter
- Roof: Shingle
Condition
- Year built: 2013
Utilities & green energy
- Sewer: Public Sewer
- Water: Public
- Utilities for property: Electricity Connected, Natural Gas Connected
Community & HOA
Community
- Subdivision: Rock Springs
HOA
- Has HOA: Yes
- HOA fee: $725 annually
Location
- Region: Louisville
Financial & listing details
- Price per square foot: $239/sqft
- Tax assessed value: $525,570
- Annual tax amount: $5,865
- Date on market: 6/16/2026
- Electric utility on property: Yes
Estimated market value
$736,700
$700,000 - $774,000
$3,227/mo
Price history
| Date | Event | Price |
|---|---|---|
| 7/6/2026 | Price change | $755,500-1.9%$239/sqft |
Source:  Metro Search Inc. LLC DBA Apex MLS #1720621 Report a problem Metro Search Inc. LLC DBA Apex MLS #1720621 Report a problem | ||
| 6/16/2026 | Listed for sale | $770,000+38.8%$243/sqft |
Source: Metro Search Inc. LLC DBA Apex MLS #1720621 Report a problem | ||
| 5/6/2023 | Listing removed | -- |
Source: Metro Search Inc. LLC DBA Apex MLS #1632681 Report a problem | ||
| 4/20/2023 | Price change | $3,700-7.5%$1/sqft |
Source: Metro Search Inc. LLC DBA Apex MLS #1632681 Report a problem | ||
| 3/18/2023 | Listed for rent | $4,000$1/sqft |
Source: Metro Search Inc. LLC DBA Apex MLS #1632681 Report a problem | ||
| 6/27/2019 | Listing removed | $554,900$175/sqft |
Source: Louisville Realty Group #1525885 Report a problem | ||
| 4/19/2019 | Price change | $554,900-2.6%$175/sqft |
Source: Louisville Realty Group #1525885 Report a problem | ||
| 3/5/2019 | Listed for sale | $569,950+8.6%$180/sqft |
Source: Louisville Realty Group #1525885 Report a problem | ||
| 3/24/2017 | Sold | $525,000+510.8%$166/sqft |
Source: Metro Search Inc. LLC DBA Apex MLS #1434083 Report a problem | ||
| 1/7/2016 | Sold | $85,950$27/sqft |
Source: Public Record Report a problem | ||
Public tax history
| Year | Property taxes | Tax assessment |
|---|---|---|
| 2025 | $5,865 -1.9% | $525,570 |
| 2024 | $5,981 -1.7% | $525,570 |
| 2023 | $6,086 -0.3% | $525,570 |
| 2022 | $6,107 -7.3% | $525,570 +0.1% |
| 2021 | $6,588 +8.9% | $525,000 |
| 2020 | $6,048 | $525,000 |
| 2019 | $6,048 +7.6% | $525,000 |
| 2018 | $5,620 | $525,000 +7.3% |
| 2017 | $5,620 +1505.8% | $489,190 +1297.7% |
| 2013 | $350 | $35,000 |
Find assessor info on the county website
Monthly payment
Est. payment
Payment breakdown
Explore the cost of this home by adjusting the details. Changes won't be saved.Climate risks
Neighborhood: 40241
Nearby schools
GreatSchools rating
- 8/10Norton Commons ElementaryGrades: PK-5Distance: 1.3 mi
- 4/10Kammerer Middle SchoolGrades: 6-8Distance: 5 mi
- 8/10Ballard High SchoolGrades: 9-12Distance: 5.3 mi
- $695,0004 bd3 ba3k sqft5236 Pebble Creek Pl, Louisville, KY 40241Sold

- $834,5003 bd3 ba3.6k sqft5302 Pebble Creek Pl, Louisville, KY 40241Off Market
- $738,5004 bd4 ba3.5k sqft5304 Pebble Creek Pl, Louisville, KY 40241Off Market

- $675,800-- bd-- ba-- sqft5234 Pebble Creek Pl, Louisville, KY 40241Off Market
- $931,2003 bd4 ba4.3k sqft5230 Rock Bluff Dr, Louisville, KY 40241Off Market
- $789,2004 bd5 ba3.5k sqft5228 Rock Bluff Dr, Louisville, KY 40241Off Market
- $759,3005 bd5 ba3k sqft11101 Little Rock Ct, Louisville, KY 40241Off Market
- $684,700-- bd-- ba-- sqft5233 Pebble Creek Pl, Louisville, KY 40241Off Market
A local agent can set up tours, give advice and negotiate with sellers.
Similar homes
- $779,0005 bd5 ba4.6k sqft5510 Rock Valley Way, Louisville, KY 40241For Sale

 MLS ID #1716458, Kimberly Dattilo, The Dattilo Realty Company. Metro Search Inc. LLC DBA Apex MLS
 - $699,9994 bd4 ba2.5k sqft9513 Indian Pipe Ln, Prospect, KY 40059For Sale
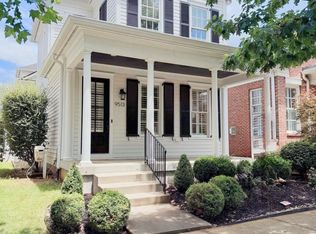 MLS ID #1726155, Jason Farabee, The Agency Louisville. Metro Search Inc. LLC DBA Apex MLS
 - $699,9005 bd3 ba3.1k sqft12901 Westport Rd, Louisville, KY 40245For Sale
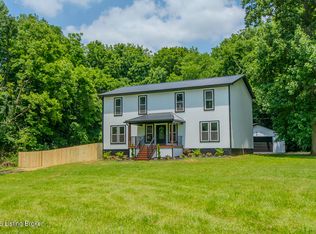 MLS ID #1722208, Beth S Northup, Kentucky Select Properties. Metro Search Inc. LLC DBA Apex MLS
 - $595,0004 bd3 ba3.5k sqft7611 Wolfspring Ct, Louisville, KY 40241For Sale
 MLS ID #1721760, Susan M Fischesser, Semonin Realtors. Metro Search Inc. LLC DBA Apex MLS
 - $810,0005 bd5 ba4.1k sqft19120 Sturbridge Cir, Louisville, KY 40245For SaleMLS ID #1726208, Joseph E Simms, simpler.realestate. Metro Search Inc. LLC DBA Apex MLS
- $535,0004 bd4 ba3.1k sqft4610 Deepwood Dr, Green Spring, KY 40241For SaleMLS ID #1717889, Lee Salyer III, Eline Realty Company. Metro Search Inc. LLC DBA Apex MLS
- $850,0004 bd4 ba3.3k sqft10809 Jimson St, Prospect, KY 40059For SaleMLS ID #1720863, Gregory W Virgin, First Saturday Real Estate. Metro Search Inc. LLC DBA Apex MLS
- $395,0004 bd3 ba2.1k sqft5206 Charlbury Ct, Louisville, KY 40241For SaleMLS ID #1707843, Cathleen Johnson, United Real Estate Louisville. Metro Search Inc. LLC DBA Apex MLS
- $799,9004 bd3 ba3.3k sqft5724 Ruby Falls Dr, Prospect, KY 40059For SaleMLS ID #1724531, Tim J Hollinden, EXP Realty LLC. Metro Search Inc. LLC DBA Apex MLS
- $420,0003 bd3 ba2.4k sqft12307 Amber Woods Ct, Coldstream, KY 40245For SaleMLS ID #1725911, Rick Buchanan, Real Estate Services Corp.. Metro Search Inc. LLC DBA Apex MLS
- $895,0004 bd4 ba3.6k sqft9512 Horsemint Ln, Prospect, KY 40059For SaleMLS ID #1716899, Cindy D Shannon, Semonin Realtors. Metro Search Inc. LLC DBA Apex MLS
- $689,9005 bd4 ba3.7k sqft3707 High Crest Ct, Crestwood, KY 40014For SaleMLS ID #1721931, Jennifer W Downs, 85W Real Estate. Metro Search Inc. LLC DBA Apex MLS
- $825,0004 bd4 ba3.3k sqft12503 Oakland Hills Trl, Louisville, KY 40291For SaleMLS ID #1725615, Dave L Raymond, Champion Properties. Metro Search Inc. LLC DBA Apex MLS
- $625,0004 bd3 ba3.6k sqft305 Gablewood Cir, Louisville, KY 40245For SaleMLS ID #1723046, Stephanie Stewart, Homepage Realty. Metro Search Inc. LLC DBA Apex MLS
- $859,9005 bd5 ba4.3k sqft7606 Keller Way, Crestwood, KY 40014For SaleMLS ID #1722302, Christopher A Fox, F.C. Tucker Kentuckiana. Metro Search Inc. LLC DBA Apex MLS
- $899,0004 bd4 ba2.7k sqft6210 Moonseed St, Prospect, KY 40059For SaleMLS ID #1721418, E. Jordan King, Pluris Realty. Metro Search Inc. LLC DBA Apex MLS
- $865,0004 bd4 ba3.9k sqft7395 Edith Way, Crestwood, KY 40014For SaleMLS ID #1720814, Bobby J Pinkston, Reserve Realty Group. Metro Search Inc. LLC DBA Apex MLS
- $635,0005 bd5 ba3.5k sqft4016 Sheehan Dr, Buckner, KY 40010For SaleMLS ID #1724301, Laci Gillespie, United Real Estate Louisville. Metro Search Inc. LLC DBA Apex MLS
- $739,7494 bd4 ba3.1k sqft14010 Echo Hill Trl, Louisville, KY 40299For SaleMLS ID #1702960, Philip Staton, The Breland Group. Metro Search Inc. LLC DBA Apex MLS
- $699,0004 bd4 ba2.5k sqft1000 Hobbs Ln, Fisherville, KY 40023For SaleMLS ID #1709216, Jay Pitts, RE/MAX Premier Properties. Metro Search Inc. LLC DBA Apex MLS
