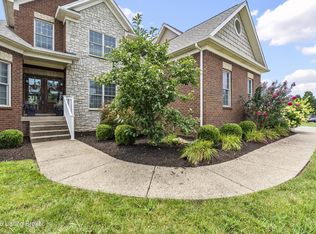
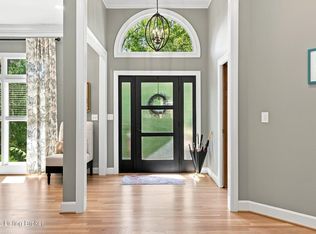
Looking for a 4-bedroom garden home in Prospect with in-ground pool, luxury upgrades, low-maintenance living, and resort-style outdoor living? Welcome to 5724 Ruby Falls Drive, in Sanctuary Falls, just behind Norton Commons, where thoughtful renovations, an incredible finished lower level, and a private backyard oasis combine to create a home that truly stands apart from the rest. Better than new and far beyond the typical builder-grade home, this beautifully updated garden home offers more than 3,300 square feet of finished living space, blending sophisticated design with everyday comfort. Located in the desirable Sanctuary Falls community of Prospect, this meticulously maintained residence features four bedrooms, three full baths, a professionally finished lower level, and exceptional indoor and outdoor entertaining spaces. The main level welcomes you with an open floor plan, 10' ceilings, abundant natural light, and a spacious great room highlighted by a cozy fireplace with a custom built-in bookcase surround. The gourmet kitchen is centered around a stunning quartz island and flows seamlessly into the dining area, where a wall-to-wall custom cabinet addition provides exceptional style and storage. Three generously sized bedrooms, two full baths, and laundry room complete the main level. The primary suite, designed for comfort and relaxation, includes both a walk-in closet and a reach-in closet. The primary bath includes a dual-bowl vanity, oversized shower with two shower heads and seat, toilet room, and linen closet with ceramic tile floors. The professionally finished lower level is truly a showstopper. Whether hosting game day in the media area, entertaining friends, or creating the ultimate retreat, you'll appreciate the dedicated poker area and expansive custom bar complete with a back bar, sink, dishwasher, microwave, refrigerator, and abundant seating. The lower level also features a fourth bedroom with an egress window, an additional finished room currently used as a fifth bedroom (without an egress window) that's ideal for a home office, fitness room, or hobby space, a custom closet, a large workshop, plus a dedicated storage room and canning room. Step outside to your private backyard retreat. With no neighbors to the left or behind the home, you'll enjoy exceptional privacy thanks to the wooded green space beyond the backyard. An access drive borders the left side of the property, while the home's only adjoining neighbor is to the right. The screened porch overlooks a beautiful in-ground saltwater pool featuring LED lighting, an automatic cover, automatic cleaner, automatic chlorinator, natural gas heater, and automatic water-fill system. Unwind year-round in the six-person hot tub or spend evenings entertaining family and friends in this exceptional outdoor living space. Designed for easy living, this garden home includes a $650 annual HOA, while the community's $180 monthly maintenance fee covers grass cutting, fertilization, bush trimming, irrigation water, trash, and recycling, allowing you to spend more time enjoying your home and less time maintaining it. Offered at $775,000, 5724 Ruby Falls Drive is a rare opportunity to own a thoughtfully upgraded home that combines luxury finishes, low-maintenance convenience, and exceptional outdoor living in one of Prospect's most desirable locations. Just a short golf cart ride from Norton Commons, this remarkable home delivers the lifestyle you've been waiting for. Schedule your private showing today. Owner/Agent.
Pending
Price cut: $14.9K (9/4)
$775,000
5724 Ruby Falls Dr, Prospect, KY 40059
4beds
3,377sqft
Single Family Residence
Built in 2023
6,534 Square Feet Lot
$766,100 Zestimate®
$229/sqft
$54/mo HOA
What's special
Six-person hot tubThoughtful renovationsResort-style outdoor livingMeticulously maintained residenceLuxury upgradesIncredible finished lower levelLarge workshop
- 79 days
- 242
- 10
Zillow last checked:
Listing updated:
Listed by:
Tim J Hollinden 502-387-2932,
EXP Realty LLC
Source: Metro Search Inc. LLC DBA Apex MLS,MLS#: 1724531
Facts & features
Interior
Bedrooms & bathrooms
- Bedrooms: 4
- Bathrooms: 3
- Full bathrooms: 3
Primary bedroom
- Level: First
Bedroom
- Level: First
Bedroom
- Level: First
Bedroom
- Level: Basement
Primary bathroom
- Level: First
Full bathroom
- Level: First
Full bathroom
- Level: Basement
Dining area
- Level: First
Game room
- Description: Poker Room
- Level: Basement
Great room
- Level: First
Kitchen
- Level: First
Laundry
- Level: First
Media room
- Level: Basement
Other
- Description: Built in front and back bar w/ sink, D/W & Microwave
- Level: Basement
Other
- Description: Workshop
- Level: Basement
Other
- Description: Canning Rm & Addt'l storage
- Level: Basement
Other
- Description: Storage Room
- Level: Basement
Heating
- Forced Air, Natural Gas
Cooling
- Central Air
Features
- Open Floorplan
- Basement: Partially Finished
- Number of fireplaces: 1
Interior area
- Total structure area: 1,845
- Total interior livable area: 3,377 sqft
- Finished area above ground: 1,845
- Finished area below ground: 1,532
Video & virtual tour
Property
Parking
- Total spaces: 2
- Parking features: On Street, Attached, Entry Front, Driveway
- Attached garage spaces: 2
- Has uncovered spaces: Yes
Features
- Stories: 1
- Patio & porch: Screened Porch, Patio, Porch
- Exterior features: See Remarks
- Has private pool: Yes
- Pool features: In Ground
- Has spa: Yes
- Spa features: Heated
- Fencing: Other
Lot
- Size: 6,534 Square Feet
- Dimensions: 50 x 130
- Features: Covt/Restr, Sidewalk, Cleared
Details
- Parcel number: 21410100310000
Construction
Type & style
- Home type: SingleFamily
- Architectural style: Garden Home,Ranch
- Property subtype: Single Family Residence
Materials
- Cement Siding, Wood Frame, Brick Veneer, Stone Veneer
- Foundation: Concrete Perimeter
- Roof: Shingle
Condition
- Year built: 2023
Utilities & green energy
- Sewer: Public Sewer
- Water: Public
- Utilities for property: Electricity Connected, Natural Gas Connected
Community & HOA
Community
- Subdivision: Sanctuary Falls
HOA
- Has HOA: Yes
- HOA fee: $650 annually
Location
- Region: Prospect
Financial & listing details
- Price per square foot: $229/sqft
- Tax assessed value: $594,700
- Annual tax amount: $6,637
- Date on market: 7/27/2026
- Electric utility on property: Yes
Estimated market value
$766,100
$728,000 - $804,000
$4,626/mo
Price history
| Date | Event | Price |
|---|---|---|
| 9/30/2026 | Pending sale | $775,000$229/sqft |
Source: eXp Realty #1724531 Report a problem | ||
| 9/25/2026 | Contingent | $775,000$229/sqft |
Source:  Metro Search Inc. LLC DBA Apex MLS #1724531 Report a problem Metro Search Inc. LLC DBA Apex MLS #1724531 Report a problem | ||
| 9/4/2026 | Price change | $775,000-1.9%$229/sqft |
Source: Metro Search Inc. LLC DBA Apex MLS #1724531 Report a problem | ||
| 8/28/2026 | Price change | $789,900-1.3%$234/sqft |
Source: Metro Search Inc. LLC DBA Apex MLS #1724531 Report a problem | ||
| 8/13/2026 | Price change | $799,900-0.6%$237/sqft |
Source: Metro Search Inc. LLC DBA Apex MLS #1724531 Report a problem | ||
| 8/6/2026 | Price change | $804,900-1.2%$238/sqft |
Source: Metro Search Inc. LLC DBA Apex MLS #1724531 Report a problem | ||
| 7/27/2026 | Listed for sale | $814,900$241/sqft |
Source: Metro Search Inc. LLC DBA Apex MLS #1724531 Report a problem | ||
Public tax history
| Year | Property taxes | Tax assessment |
|---|---|---|
| 2025 | $6,637 +4.7% | $594,700 +6.7% |
| 2024 | $6,342 +49.2% | $557,250 +51.9% |
| 2023 | $4,249 | $366,930 |
Find assessor info on the county website
Monthly payment
Est. payment
Payment breakdown
Explore the cost of this home by adjusting the details. Changes won't be saved.Climate risks
Neighborhood: 40059
Similar homes
- $820,0004 bd4 ba3.3k sqft10809 Jimson St, Prospect, KY 40059For Sale

 MLS ID #1727440, Gregory W Virgin, First Saturday Real Estate. Metro Search Inc. LLC DBA Apex MLS
 - $635,0004 bd4 ba3.9k sqft7401 Wolfpen Woods Ct, Prospect, KY 40059For Sale
 MLS ID #1730873, Craig J Greenwell, simpler.realestate. Metro Search Inc. LLC DBA Apex MLS
 - $849,9005 bd5 ba4.4k sqft13018 Wellington Way, Goshen, KY 40026For Sale
 MLS ID #1724228, Jackie Exum, Keller Williams Collective. Metro Search Inc. LLC DBA Apex MLS
 - $875,0004 bd3 ba4.1k sqft2811 Alta Vista Ct, Louisville, KY 40206For Sale
 MLS ID #1731856, Mark England, England Associates. Metro Search Inc. LLC DBA Apex MLS
 - $750,0003 bd3 ba3.3k sqft6703 Woodhaven Rd, Louisville, KY 40228For SaleMLS ID #1731394, Jennifer Ditty Kang, Homepage Realty. Metro Search Inc. LLC DBA Apex MLS
- $799,9994 bd4 ba3k sqft4920 Sycamore Run Dr, La Grange, KY 40031For SaleMLS ID #1721719, Ron Fonk, Forman, Jones & Associates REALTORS. Metro Search Inc. LLC DBA Apex MLS
- $624,0004 bd4 ba3k sqft3102 Springstead Cir, Louisville, KY 40241For SaleMLS ID #1729289, Chanse Lanham, United Real Estate Louisville. Metro Search Inc. LLC DBA Apex MLS
- $787,9005 bd4 ba3.4k sqft2003 Wooded Oak Ln, Crestwood, KY 40014For SaleMLS ID #1721036, Walt Schumm, RE/MAX Real Estate Champions. Metro Search Inc. LLC DBA Apex MLS
- $865,0004 bd4 ba3.3k sqft7395 Edith Way, Crestwood, KY 40014For SaleMLS ID #1720814, Bobby J Pinkston, Reserve Realty Group. Metro Search Inc. LLC DBA Apex MLS
- $629,0004 bd5 ba3.4k sqft3807 Sumerlin Dr, Buckner, KY 40010For SaleMLS ID #1728997, Cynthia W Smiley, Sentry Realty LC. Metro Search Inc. LLC DBA Apex MLS
- $695,9004 bd4 ba2.6k sqft2002 N Beckley Station Rd, Louisville, KY 40245For SaleMLS ID #1727666, David Yunker, simpler.realestate. Metro Search Inc. LLC DBA Apex MLS
- $775,0004 bd4 ba3.3k sqft12503 Oakland Hills Trl, Louisville, KY 40291For SaleMLS ID #1729340, Dave L Raymond, Champion Properties. Metro Search Inc. LLC DBA Apex MLS
- $629,0005 bd3 ba4.2k sqft1705 Jaxon Way, Goshen, KY 40026For SaleMLS ID #1727528, Kori Jackson, Semonin Realtors. Metro Search Inc. LLC DBA Apex MLS
- $720,0004 bd4 ba3k sqft4703 Grand Dell Dr, Crestwood, KY 40014For SaleMLS ID #1730307, Matthew J Gatewood, Gatewood Properties of Kentucky. Metro Search Inc. LLC DBA Apex MLS
- $650,0005 bd3 ba3.1k sqft12901 Westport Rd, Louisville, KY 40245For SaleMLS ID #1729420, Beth S Northup, Kentucky Select Properties. Metro Search Inc. LLC DBA Apex MLS
- $769,9003 bd3 ba3k sqft17500 Creek Rock Rd, Fisherville, KY 40023For SaleMLS ID #1729357, Derrick Jewell, Brown Realty. Metro Search Inc. LLC DBA Apex MLS
- $745,0005 bd6 ba4.6k sqft4715 Sunny Hill Dr, Crestwood, KY 40014For Sale
 MLS ID #26024810, Brandi Root, Lifstyl Real Estate. Imagine MLS
 - $725,0006 bd4 ba4.4k sqft4702 Tall Grass Ct, La Grange, KY 40031For SaleMLS ID #1727428, Rebecca Steele, Rock N' Realty LLC. Metro Search Inc. LLC DBA Apex MLS
- $769,9005 bd4 ba4.8k sqft1541 Lincoln Hill Way, Louisville, KY 40245For SaleMLS ID #1726126, Kiley Jones, RE/MAX Premier Properties. Metro Search Inc. LLC DBA Apex MLS
- $700,0004 bd3 ba3.4k sqft1922 Scenic Lakes Dr, Louisville, KY 40245For SaleMLS ID #1725109, Finley A McArthur, 1 Percent Lists Purple Door. Metro Search Inc. LLC DBA Apex MLS
