A little country magic—with country club living just around the corner! Seller is offering to pay the initiation fee plus one year of dues for a Platinum Family Membership at Woodhaven Country Club, subject to club approval, bylaws and membership requirements. Tucked away on a private road next to Woodhaven, this beautifully renovated farmhouse sits on more than two acres. Enjoy peaceful mornings in the garden, fresh eggs from your own chickens and evenings on the covered patio, with golf, swimming, dining and club amenities nearby. It's a special combination of space, privacy and convenience. Inside, farmhouse character meets thoughtful updates. The kitchen centers around a generous granite island, with GE Profile appliances, an Advantium oven and an induction cooktop. Doors open to an expansive covered patio, making it easy to take dinner outside or gather friends to watch the game. The first-floor primary suite features a walk-in shower, heated floors and a spacious designer closet. A newly finished mudroom offers custom cubbies, abundant storage, a dog-washing station and a second washer and dryer. The recently added office pairs vaulted ceilings with peaceful views of the grounds. A fireplace and built-in bookshelves make the living room an inviting place to unwind, while the large great room (currently used as a billiards room) offers plenty of space to gather. An additional full bathroom on the main level features heated floors for added comfort. Upstairs, two more bedrooms and a full bathroom complete the living spaces. Outside, the possibilities are just as appealing: garden space, room for chickens or a future pickleball court, and a swim spa surrounded by Trex decking. A circular driveway, three-bay detached garage and large outbuilding with 220-volt electrical service provide room for up to seven vehicles combined, along with space for workshops, studios and favorite hobbies. Come experience a little country living, right here in the city.
For sale
Price cut: $50K (10/9)
$750,000
6703 Woodhaven Rd, Louisville, KY 40228
3beds
3,344sqft
Single Family Residence
Built in 1945
2.15 Acres Lot
$714,400 Zestimate®
$224/sqft
$-- HOA
What's special
- 5 days
- 555
- 53
Zillow last checked:
Listing updated:
Listed by:
Jennifer Ditty Kang,
Homepage Realty
Source: Metro Search Inc. LLC DBA Apex MLS,MLS#: 1731394
Facts & features
Interior
Bedrooms & bathrooms
- Bedrooms: 3
- Bathrooms: 3
- Full bathrooms: 3
Primary bedroom
- Level: First
Bedroom
- Level: Second
Bedroom
- Level: Second
Primary bathroom
- Level: First
Full bathroom
- Level: First
Full bathroom
- Level: Second
Den
- Level: First
Dining area
- Level: First
Family room
- Level: First
Kitchen
- Level: First
Laundry
- Level: First
Mud room
- Level: First
Office
- Level: First
Office
- Level: First
Heating
- Electric, Natural Gas, Heat Pump
Cooling
- Central Air, Heat Pump
Features
- Basement: None
- Number of fireplaces: 1
Interior area
- Total structure area: 3,344
- Total interior livable area: 3,344 sqft
- Finished area above ground: 3,344
- Finished area below ground: 0
Property
Parking
- Total spaces: 6
- Parking features: Off Street, Detached, Entry Side, See Remarks, Driveway
- Garage spaces: 6
- Has uncovered spaces: Yes
Features
- Stories: 2
- Patio & porch: Patio, Porch
- Has private pool: Yes
- Pool features: Above Ground
- Fencing: Privacy,Wood,Chain Link
Lot
- Size: 2.15 Acres
- Dimensions: 2.15 acres
- Features: Dead End, Level
Details
- Additional structures: Garage(s), Outbuilding
- Parcel number: 062700270000
Construction
Type & style
- Home type: SingleFamily
- Architectural style: Farmhouse
- Property subtype: Single Family Residence
Materials
- Vinyl Siding, Stone
- Foundation: Slab
- Roof: Shingle
Condition
- Year built: 1945
Utilities & green energy
- Sewer: Public Sewer
- Water: Public
- Utilities for property: Electricity Connected, Natural Gas Connected
Community & HOA
Community
- Subdivision: Woodhaven
HOA
- Has HOA: No
Location
- Region: Louisville
Financial & listing details
- Price per square foot: $224/sqft
- Tax assessed value: $371,320
- Annual tax amount: $4,163
- Date on market: 10/9/2026
- Electric utility on property: Yes
Estimated market value
$714,400
$679,000 - $750,000
$2,159/mo
Price history
| Date | Event | Price |
|---|---|---|
| 10/9/2026 | Price change | $750,000-6.3%$224/sqft |
Source:  Metro Search Inc. LLC DBA Apex MLS #1731394 Report a problem Metro Search Inc. LLC DBA Apex MLS #1731394 Report a problem | ||
| 9/2/2026 | Listed for sale | $800,000+18.5%$239/sqft |
Source: Metro Search Inc. LLC DBA Apex MLS #1727982 Report a problem | ||
| 4/14/2025 | Sold | $675,000-2%$202/sqft |
Source: Metro Search Inc. LLC DBA Apex MLS #1680853 Report a problem | ||
| 3/9/2025 | Pending sale | $689,000$206/sqft |
Source: Metro Search Inc. LLC DBA Apex MLS #1680853 Report a problem | ||
| 3/1/2025 | Listed for sale | $689,000+17039.3%$206/sqft |
Source: Metro Search Inc. LLC DBA Apex MLS #1680853 Report a problem | ||
| 12/2/2003 | Sold | $4,020$1/sqft |
Source: Agent Provided Report a problem | ||
Public tax history
| Year | Property taxes | Tax assessment |
|---|---|---|
| 2025 | $4,163 +40.1% | $371,320 +43.1% |
| 2024 | $2,971 -2.8% | $259,500 |
| 2023 | $3,057 -0.3% | $259,500 |
| 2022 | $3,067 -4.3% | $259,500 +4.9% |
| 2021 | $3,204 +7.3% | $247,410 |
| 2020 | $2,986 | $247,410 |
| 2019 | $2,986 +3.1% | $247,410 |
| 2018 | $2,896 | $247,410 |
| 2017 | $2,896 +80% | $247,410 +53.8% |
| 2013 | $1,609 | $160,880 |
| 2011 | $1,609 | $160,880 |
| 2010 | $1,609 | $160,880 |
| 2009 | $1,609 | $160,880 |
| 2007 | -- | $160,880 |
| 2006 | -- | $160,880 |
| 2005 | -- | $160,880 +2.1% |
| 2004 | -- | $157,500 |
Find assessor info on the county website
Monthly payment
Est. payment
Payment breakdown
Explore the cost of this home by adjusting the details. Changes won't be saved.Climate risks
Neighborhood: Buechel
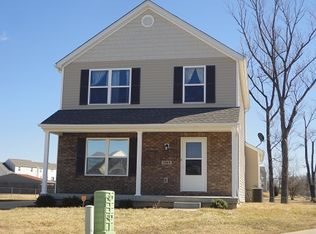
- $292,7003 bd3 ba1.5k sqft5805 Bannon Crossings Dr, Louisville, KY 40228Off Market
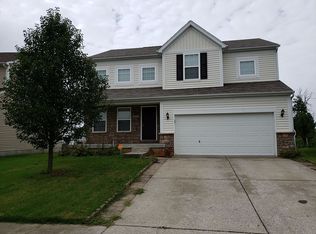
- $285,400-- bd2 ba1.8k sqft5707 Bannon Crossings Dr, Louisville, KY 40228Off Market
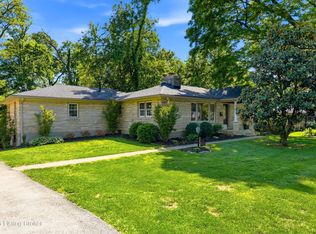
- $339,6004 bd3 ba1.9k sqft7804 Wood Duck Way, Louisville, KY 40218Off Market
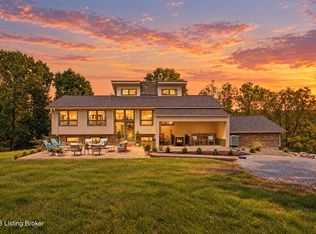
- $257,2003 bd2 ba1.2k sqft5709 Bannon Crossings Dr, Louisville, KY 40228Off Market
Similar homes
- $649,9953 bd4 ba3.5k sqft5504 Mount Washington Rd, Louisville, KY 40229For Sale

 MLS ID #1730501, Betsy Gengo, Homepage Realty. Metro Search Inc. LLC DBA Apex MLS
 - $499,9504 bd3 ba2.8k sqft4210 Dolphin Rd, Houston Acres, KY 40220For Sale
 MLS ID #1730378, Scott Radcliff, RE/MAX Premier Properties. Metro Search Inc. LLC DBA Apex MLS
 - $769,9003 bd3 ba3k sqft17500 Creek Rock Rd, Fisherville, KY 40023For Sale
 MLS ID #1729357, Derrick Jewell, Brown Realty. Metro Search Inc. LLC DBA Apex MLS
 - $741,5003 bd4 ba3.5k sqft1806 Kline Ct, Louisville, KY 40205For Sale
 MLS ID #1726046, Julie Hermann, Homepage Realty. Metro Search Inc. LLC DBA Apex MLS
 - $785,0003 bd3 ba3.3k sqft4319 Comanche Trl, Indian Hills, KY 40207For SaleMLS ID #1725663, Renee McCartan, Lenihan Sotheby's Int'l Realty. Metro Search Inc. LLC DBA Apex MLS
- $850,0004 bd3 ba3.5k sqft1007 Evergreen Rd, Anchorage, KY 40223For SaleMLS ID #1724480, Jessi Powell, Homepage Realty. Metro Search Inc. LLC DBA Apex MLS
- $375,0004 bd3 ba2.6k sqft8201 Damascus Rd, Louisville, KY 40228For SaleMLS ID #1728801, Rhonda Speaker, Semonin Realtors. Metro Search Inc. LLC DBA Apex MLS
- $700,0004 bd3 ba2.9k sqft2316 Stannye Dr, Northfield, KY 40222For SaleMLS ID #1725025, Jersenia Patterson, Reserve Realty Group. Metro Search Inc. LLC DBA Apex MLS
- $449,9004 bd3 ba2.7k sqft6006 Billtown Rd, Louisville, KY 40299For SaleMLS ID #1730705, Alissa L Sample, Housing Associates. Metro Search Inc. LLC DBA Apex MLS
- $674,8404 bd3 ba4.8k sqft5407 Navajo Rd, Indian Hills, KY 40207For SaleMLS ID #1729326, Glenn C Edelen, Edelen & Edelen REALTORS. Metro Search Inc. LLC DBA Apex MLS
- $837,5004 bd4 ba3.8k sqft9550 Routt Rd, Louisville, KY 40299For SaleMLS ID #1728545, J. Michael Brown, On The Move REALTORS, Inc.. Metro Search Inc. LLC DBA Apex MLS
- $675,0004 bd4 ba3.1k sqft6002 John Moser Way, Prospect, KY 40059For SaleMLS ID #1731219, Danielle Baise, White Picket Real Estate. Metro Search Inc. LLC DBA Apex MLS
- $724,9994 bd4 ba4k sqft6914 Bridgepointe Blvd, Prospect, KY 40059For SaleMLS ID #1728413, Michel Strause, Keller Williams Collective. Metro Search Inc. LLC DBA Apex MLS
- $650,0005 bd3 ba3.1k sqft12901 Westport Rd, Louisville, KY 40245For SaleMLS ID #1729420, Beth S Northup, Kentucky Select Properties. Metro Search Inc. LLC DBA Apex MLS
- $1,059,0004 bd3 ba3.5k sqft162 Arrowhead Rd, Indian Hills, KY 40207For SaleMLS ID #1724143, Maria Durbin, Semonin Realtors. Metro Search Inc. LLC DBA Apex MLS
- $890,0004 bd3 ba4.1k sqft2811 Alta Vista Ct, Louisville, KY 40206For SaleMLS ID #1728440, Mark England, England Associates. Metro Search Inc. LLC DBA Apex MLS
- $455,0003 bd2 ba2.1k sqft421 Wendover Ave, Saint Matthews, KY 40207For SaleMLS ID #1731298, Susan Rainey -Maguire, Rainey, Allen & Shaw REALTORS. Metro Search Inc. LLC DBA Apex MLS
- $450,0004 bd3 ba2.5k sqft3402 Westwood Farms Dr, Louisville, KY 40220For SaleMLS ID #1724972, William R Mullen, Finish Line Realty LLC. Metro Search Inc. LLC DBA Apex MLS
- $689,9005 bd3 ba3.7k sqft106 Cherry Hills Ln, Louisville, KY 40245For SaleMLS ID #1727518, Charlie Hall, simpler.realestate. Metro Search Inc. LLC DBA Apex MLS
