*SELLERS OFFERING $2500 for allowance to be used toward decorating or closing costs. Welcome to a truly exceptional residence in the highly coveted Bridgepointe community. This traditional brick home is positioned on an expansive corner lot and offers a rare combination of refined living, generous entertaining spaces. From the moment you enter the soaring two-story foyer, the home makes an elegant first impression. A formal dining room is beautifully positioned to one side, while a sophisticated formal living room/ home office with a gas fireplace welcomes you on the other. Rich architectural details, including hardwood flooring & detailed moulding add timeless character. The heart of the home unfolds into a spacious eat-in kitchen and adjoining sitting room, where beautiful iron arched doors provide picturesque views of the backyard and fill the space with natural light. Designed for effortless indoor-outdoor living, the patio overlooks the fully fenced yard.A second family room provides an additional layer of comfort and sophistication, featuring a vaulted ceiling, striking stone gas fireplace, custom built-in bookshelves, and a wet bar—an ideal retreat for relaxing or hosting guests. Tucked privately away from the home's primary entertaining areas, the first-floor owner's suite offers a peaceful and luxurious retreat. The spacious bedroom features a vaulted tray ceiling, ample room for oversized Furniture & boasts a lovely fireplace. The Primary Bathroom offers dual vanities, large soaking tub, walk in shower & private water closet.Upstairs, three spacious bedrooms provide flexibility for family, guests, or a home office. A charming Juliet balcony overlooks the foyer below, while a full bath serves the upper level. A partially finished basement with media room & half bath finish off this home incredible opportunity for any & all entertaining you wish to host.Additional highlights include hardwood flooring, dentil molding, irrigation system, whole-home generator, three-car garage, and the rare convenience of two driveways. Beyond the property, the Bridgepointe lifestyle awaits. Residents enjoy access to a clubhouse, swimming pool, playground, tennis courts, and beautifully tree-lined streets that create a welcoming sense of community. Ideally located just minutes from the Gene Snyder Freeway, I-71, and the new Lewis & Clark Bridge, this exceptional home offers the perfect balance of peaceful neighborhood living and convenient access to Louisville's surrounding amenities. Sophisticated, spacious, and thoughtfully designed for both everyday living and exceptional entertaining—this is a home you will be proud to call your own.
For sale
$750,000
6914 Bridgepointe Blvd, Prospect, KY 40059
4beds
4,000sqft
Single Family Residence
Built in 1988
0.48 Acres Lot
$722,800 Zestimate®
$188/sqft
$19/mo HOA
What's special
Detailed mouldingStriking stone gas fireplaceIrrigation systemTraditional brick homeThree-car garageSpacious eat-in kitchenExpansive corner lot
- 26 days
- 2,051
- 144
Likely to sell faster than
Zillow last checked:
Listing updated:
Listed by:
Michel Strause 502-744-8431,
Keller Williams Collective,
Jill P Tabor 502-648-5185
Source: Metro Search Inc. LLC DBA Apex MLS,MLS#: 1728413
Facts & features
Interior
Bedrooms & bathrooms
- Bedrooms: 4
- Bathrooms: 4
- Full bathrooms: 2
- 1/2 bathrooms: 2
Primary bedroom
- Level: First
Bedroom
- Level: Second
Bedroom
- Level: Second
Bedroom
- Level: Second
Primary bathroom
- Level: First
Half bathroom
- Level: First
Full bathroom
- Level: Second
Half bathroom
- Level: Basement
Breakfast room
- Level: First
Dining room
- Level: First
Family room
- Level: First
Kitchen
- Level: First
Laundry
- Level: First
Other
- Description: Wet Bar
- Level: First
Other
- Description: Wet Bar
- Level: Basement
Other
- Description: Storage- Unfinished
- Level: Basement
Sitting room
- Level: First
Heating
- Forced Air, Natural Gas
Cooling
- Central Air
Features
- Basement: Partially Finished
- Number of fireplaces: 4
Interior area
- Total structure area: 3,434
- Total interior livable area: 4,000 sqft
- Finished area above ground: 3,434
- Finished area below ground: 566
Property
Parking
- Total spaces: 3
- Parking features: Attached
- Attached garage spaces: 3
Features
- Stories: 2
- Patio & porch: Patio
- Pool features: Community
- Fencing: Other,Full
Lot
- Size: 0.48 Acres
- Features: Corner Lot, Sidewalk
Details
- Parcel number: 21244300080000
Construction
Type & style
- Home type: SingleFamily
- Architectural style: Traditional
- Property subtype: Single Family Residence
Materials
- Brick
- Foundation: Concrete Perimeter
- Roof: Shingle
Condition
- Year built: 1988
Utilities & green energy
- Sewer: Public Sewer
- Water: Public
- Utilities for property: Electricity Connected, Natural Gas Connected
Community & HOA
Community
- Subdivision: Bridgepointe
HOA
- Has HOA: Yes
- HOA fee: $225 annually
Location
- Region: Prospect
Financial & listing details
- Price per square foot: $188/sqft
- Tax assessed value: $430,000
- Annual tax amount: $4,799
- Date on market: 9/8/2026
- Electric utility on property: Yes
Estimated market value
$722,800
$687,000 - $759,000
$4,899/mo
Price history
| Date | Event | Price |
|---|---|---|
| 9/8/2026 | Listed for sale | $750,000+1.1%$188/sqft |
Source:  Metro Search Inc. LLC DBA Apex MLS #1728413 Report a problem Metro Search Inc. LLC DBA Apex MLS #1728413 Report a problem | ||
| 9/4/2026 | Listing removed | -- |
Source: Owner Report a problem | ||
| 8/21/2026 | Price change | $742,000-2.4%$186/sqft |
Source: Owner Report a problem | ||
| 8/13/2026 | Price change | $760,000-1.9%$190/sqft |
Source: Owner Report a problem | ||
| 7/13/2026 | Listed for sale | $775,000+80.2%$194/sqft |
Source: Owner Report a problem | ||
| 10/21/2020 | Sold | $430,000-8.5%$108/sqft |
Source: Metro Search Inc. LLC DBA Apex MLS #1566427 Report a problem | ||
| 9/10/2020 | Pending sale | $469,900$117/sqft |
Source: Lenihan Sotheby's International Realty #1566427 Report a problem | ||
| 8/21/2020 | Price change | $469,900-4.1%$117/sqft |
Source: Lenihan Sotheby's International Realty #1566427 Report a problem | ||
| 8/11/2020 | Listed for sale | $489,900$122/sqft |
Source: Lenihan Sotheby's International Realty #1566427 Report a problem | ||
Public tax history
| Year | Property taxes | Tax assessment |
|---|---|---|
| 2025 | $4,799 -1.9% | $430,000 |
| 2024 | $4,893 -1.7% | $430,000 |
| 2023 | $4,979 -0.3% | $430,000 |
| 2022 | $4,997 -6.8% | $430,000 |
| 2021 | $5,363 +27.6% | $430,000 +6.4% |
| 2020 | $4,202 | $404,090 |
| 2019 | $4,202 +3.3% | $404,090 |
| 2018 | $4,070 | $404,090 |
| 2017 | $4,070 +2.8% | $404,090 +2.1% |
| 2013 | $3,958 | $395,770 |
| 2011 | $3,958 -4.1% | $395,770 -4.1% |
| 2010 | $4,126 | $412,600 |
| 2009 | $4,126 | $412,600 |
| 2007 | -- | $412,600 |
| 2006 | -- | $412,600 +7.2% |
| 2005 | -- | $385,000 |
| 2004 | -- | $385,000 |
Find assessor info on the county website
Monthly payment
Est. payment
Payment breakdown
Explore the cost of this home by adjusting the details. Changes won't be saved.Climate risks
Neighborhood: 40059

- $590,9004 bd3 ba3.5k sqft5109 Forest Grove Pl, Prospect, KY 40059Off Market
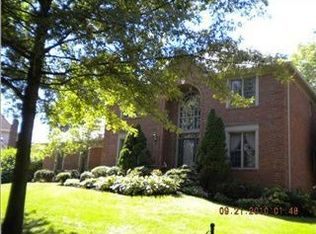
- $675,8004 bd4 ba4.6k sqft6912 Bridgepointe Blvd, Prospect, KY 40059Off Market
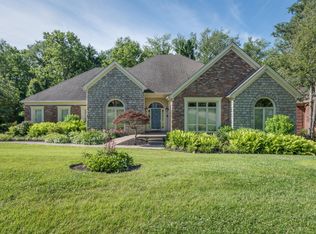
- $695,0005 bd4 ba4.8k sqft5102 Forest Grove Pl, Prospect, KY 40059Off Market
- $696,4004 bd3 ba3.5k sqft5100 Forest Grove Pl, Prospect, KY 40059Off Market
Similar homes
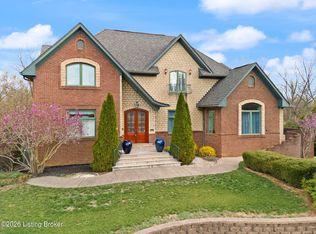
- $765,0003 bd4 ba4.4k sqft6205 River Rd, Prospect, KY 40059For Sale
 MLS ID #1729891, David B Bauer, Schuler Bauer Real Estate Services ERA Powered. Metro Search Inc. LLC DBA Apex MLS
 - $649,0004 bd4 ba3.9k sqft6315 Shadow Wood Ct, Prospect, KY 40059For Sale
 MLS ID #1728822, Caroline A Dearing, United Real Estate Louisville. Metro Search Inc. LLC DBA Apex MLS
 - $659,5004 bd3 ba3.5k sqft5718 Moser Farm Rd, Prospect, KY 40059For Sale
 MLS ID #1730743, Ken Ransdell, United Real Estate Louisville. Metro Search Inc. LLC DBA Apex MLS
 - $799,0004 bd5 ba5.1k sqft6524 Harrods View Cir, Prospect, KY 40059For Sale
 MLS ID #1725929, The Weil Team, Coldwell Banker McMahan. Metro Search Inc. LLC DBA Apex MLS
 - $725,0005 bd4 ba4.5k sqft11710 Paramont Way, Prospect, KY 40059For SaleMLS ID #1725519, Andrew Rudd, United Real Estate Louisville. Metro Search Inc. LLC DBA Apex MLS
- $875,0004 bd5 ba4.6k sqft6931 Windham Pkwy, Prospect, KY 40059For SaleMLS ID #1723147, Heather Spencer, Keller Williams Collective. Metro Search Inc. LLC DBA Apex MLS
- $745,0005 bd4 ba3.5k sqft430 Blankenbaker Ln, Indian Hills, KY 40207For SaleMLS ID #1727006, Ellen S Bland, Semonin Realtors. Metro Search Inc. LLC DBA Apex MLS
- $789,9954 bd4 ba2.8k sqft6412 Passionflower Dr, Prospect, KY 40059For SaleMLS ID #1728651, Gregory W Virgin, First Saturday Real Estate. Metro Search Inc. LLC DBA Apex MLS
- $583,5004 bd4 ba3.6k sqft7642 Deer Meadow Dr, Louisville, KY 40241For SaleMLS ID #1729467, Susan M Fischesser, Semonin Realtors. Metro Search Inc. LLC DBA Apex MLS
- $485,0004 bd3 ba2.7k sqft6122 Deep Creek Dr, Prospect, KY 40059For SaleMLS ID #1728647, The Weil Team, Coldwell Banker McMahan. Metro Search Inc. LLC DBA Apex MLS
- $785,0003 bd3 ba3.3k sqft4319 Comanche Trl, Indian Hills, KY 40207For SaleMLS ID #1725663, Renee McCartan, Lenihan Sotheby's Int'l Realty. Metro Search Inc. LLC DBA Apex MLS
- $674,8404 bd3 ba4.8k sqft5407 Navajo Rd, Indian Hills, KY 40207For SaleMLS ID #1729326, Glenn C Edelen, Edelen & Edelen REALTORS. Metro Search Inc. LLC DBA Apex MLS
- $775,0003 bd4 ba3.7k sqft2615 Alia Cir, Louisville, KY 40222For SaleMLS ID #1729451, Elizabeth A Oldham, Trueblood Real Estate. Metro Search Inc. LLC DBA Apex MLS
- $899,9005 bd5 ba5.2k sqft6004 Waterfall Way, Prospect, KY 40059For SaleMLS ID #1725950, David Yunker, simpler.realestate. Metro Search Inc. LLC DBA Apex MLS
- $697,9004 bd4 ba3.4k sqft16123 Cumberland Lake Cir, Louisville, KY 40245For SaleMLS ID #1730751, Beth Schilling, Keller Williams Collective. Metro Search Inc. LLC DBA Apex MLS
- $694,9003 bd4 ba3k sqft9431 Norton Commons Blvd, Prospect, KY 40059For SaleMLS ID #1728146, Shaun S Wallace, 1 Percent Lists Purple Door. Metro Search Inc. LLC DBA Apex MLS
- $710,0005 bd5 ba4.9k sqft1518 Goshen Ln, Goshen, KY 40026For SaleMLS ID #1726392, Teresa Wallace, RE/MAX Premier Properties. Metro Search Inc. LLC DBA Apex MLS
- $740,0006 bd5 ba5k sqft3528 Hedgewick Pl, Louisville, KY 40245For SaleMLS ID #1729963, Stephanie Bell, Semonin Realtors. Metro Search Inc. LLC DBA Apex MLS
- $745,0005 bd6 ba4.6k sqft4715 Sunny Hill Dr, Crestwood, KY 40014For Sale
 MLS ID #26024810, Brandi Root, Lifstyl Real Estate. Imagine MLS
 - $845,0006 bd5 ba3.6k sqft6370 Clore Ln, Crestwood, KY 40014For SaleMLS ID #1730853, Brooke A Miller, Kentucky Select Properties. Metro Search Inc. LLC DBA Apex MLS
