Skip main navigation
Off market
  • $770,800

    5104 Forest Grove Pl, Prospect, KY 40059

    5beds
    4,695sqft
    SingleFamily
    Built in 1990
    0.39 Acres Lot
    $770,800 Zestimate®
    $164/sqft
    $5,050 Estimated rent

    Home value

    $770,800

    $717,000 - $832,000

    $5,050/mo

    Zestimate® history
    Loading
    Loading...

    Owner options

    List your home for rent

    $5,050/mo

    Rent Zestimate®

    Find your next renter with Zillow Rental Manager. Plus, with online applications, you can quickly screen prospective tenants – for free.

    Learn more

    $5,050/mo

    Rent Zestimate®

    Refinance and save

    $3,843/mo

    Est. payment

    Refinancing to a lower rate could help reduce your monthly payments and save thousands over the life of the loan.

    See today's rates

    $3,843/mo

    Est. payment

    Explore your selling options

    Work with a Zillow partner agent

    Leverage their expertise and Zillow's premium Showcase listings to get your home seen by more buyers.

    Get started

    List with your own agent

    Get your home in front of millions of buyers by listing it on Zillow.

    Learn how to do it

    Sell it yourself

    Take full control of how buyers see your home on Zillow by listing For Sale by Owner (FSBO).

    List your home

    What's special

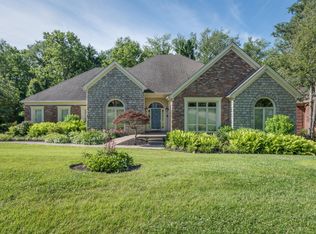
    Look no further! You will immediately fall in love with this southern living 5 bed, 5 bath charmer in prestigious Bridgepointe. From the moment you step inside the architectural elements of style and custom design will stand out and get you ready for comfortable luxury living and entertaining within the open floor plan. Two story entry and winding staircase enhance the warm welcome of the foyer. Vaulted ceilings, creekstone fireplace and built in bookcases add to the incredible great room living spaces which overlook the beautifully wooded lot with professional landscaping and landscape lighting. Updated southern style kitchen is loaded with character, cabinetry, granite countertops and stainless appliances. Expansive counter space is ideal for any chef to experience optimal meal prep and entertaining. Extra large seating areas in the kitchen accommodate any style table and will comfortably seat 12 people. Utility/laundry room extends off the kitchen for convenience in caring for all household needs. Built in corner cabinets in the formal dining room add to the already charming character. Beautiful hardwood flooring extends throughout the first floor living areas and kitchen. Neutral carpet adds comfort to the expansive master suite which boasts two separate sitting areas and loads of natural light through the bay window area overlooking the mature trees. Master bath speaks luxury/spa enjoyment and master closet space cares for all possible needs. Upstairs the two large bedrooms with updated flooring are separated by a full, jack and jill bath. Third upstairs bedroom has massive closet space and connects to the another full bath with separate vanity area. The walkout lower level great room with stone fireplace and bar area invites memories galore with plenty of space for media and theatre enjoyment. Lower level bedroom and full bath has optimal view to the coi pond and beauty of the natural setting while experiencing privacy for a perfect guest retreat. Fully enjoy the park like setting when you relax on summer nights on the two tiered deck and ground level patio. This custom designed home lives large in the near 4700 sq feet of living space, is meticulously maintained and is Ideally located on cul-de-sac street. Don't miss this one! A spectacular Bridgepointe home, with fresh paint and updates that will allow you to instantly make it yours! Bridgepointe boasts club house, playground and tennis and swim club which is optional membership for the residents! Welcome home to this Prospect gem! Call today!

    This property is off market, which means it's not currently listed for sale or rent on Zillow. This may be different from what's available on other websites or public sources.
    Facts & features

    Interior

    Bedrooms & bathrooms
    • Bedrooms: 5
    • Bathrooms: 5
    • Full bathrooms: 4
    • 1/2 bathrooms: 1
    Heating
    • Forced air
    Cooling
    • Central
    Features
    • Flooring: Other
    • Basement: Finished
    • Has fireplace: Yes
    • Fireplace features: Basement
    Interior area
    • Total interior livable area: 4,695 sqft
    • Finished area below ground: 1302.00

    Property

    Parking
    • Parking features: Garage - Attached, Off-street
    • Details: Lower Level
    Features
    • Patio & porch: Deck, Patio
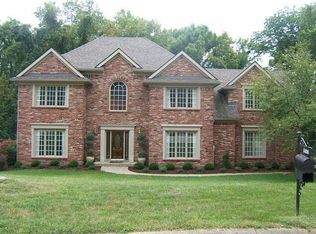
    • Exterior features: Stone, Wood, Brick
    • Fencing: Electric
    • Waterfront features: Pond
    Lot
    • Size: 0.39 Acres
    • Features: Wooded
    • Residential vegetation: Wooded
    Details
    • Additional structures: Garage(s)
    • Parcel number: 21244300250000
    • Wooded area: 0

    Construction

    Type & style
    • Home type: SingleFamily
    • Architectural style: Traditional
    Materials
    • Wood
    • Roof: Composition
    Condition
    • Year built: 1990

    Utilities & green energy

    • Sewer: Public Sewer
    • Water: Public
    • Utilities for property: Water Connected, Sewer Connected

    Community & neighborhood

    Location
    • Region: Prospect

    Other

    Other facts
    • Sewer: Public Sewer
    • WaterSource: Public
    • Heating: Forced Air
    • WaterfrontFeatures: Pond
    • FireplaceYN: true
    • Roof: Shingle
    • GarageYN: true
    • ExteriorFeatures: Deck, Patio, Pond
    • HeatingYN: true
    • PatioAndPorchFeatures: Deck, Patio
    • CoolingYN: true
    • RoomsTotal: 12
    • CommunityFeatures: Playground, Tennis Court(s), Clubhouse
    • BusinessType: Residential
    • ConstructionMaterials: Stone, Brick, Brick Veneer, Frame - Wood
    • ArchitecturalStyle: Traditional
    • LotFeatures: Wooded
    • ElectricOnPropertyYN: True
    • FarmLandAreaUnits: Square Feet
    • LivingAreaSource: Other
    • Fencing: Electric
    • Utilities: Water Connected, Sewer Connected
    • CoveredSpaces: 2
    • FireplaceFeatures: Basement
    • Vegetation: Wooded
    • Cooling: Central Air
    • OtherStructures: Garage(s)
    • ParkingFeatures: Garage, Entry Rear, Lower Level
    • StructureType: House
    • AssociationAmenities: Clubhouse, Tennis Court(s), Playground
    • CurrentUse: Single Family
    • PossibleUse: Single Family
    • PetsAllowed: false
    • PastureArea: 0
    • CultivatedArea: 0
    • WoodedArea: 0
    • RoomBathroom1Level: 1
    • RoomMasterBedroomLevel: 1
    • FoundationDetails: Poured Concrete
    • OtherParking: Lower Level
    • RoomDiningRoomLevel: Formal Dining Level: 1
    • RoomFamilyRoomLevel: B
    • Basement: Walkout Finished
    • LotSizeSource: PVA
    • RoomMasterBathroomLevel: 1
    • FireplacesTotal: 2.00
    • BelowGradeFinishedArea: 1302.00
    • RoomKitchenLevel: Kitchen Level: 1, Eat In Kitchen Level: undefined

    Price history

    DateEventPrice
    9/19/2019Sold$512,000+0.6%$109/sqft
    Source: Metro Search Inc. LLC DBA Apex MLS #1537983 Report a problem
    7/20/2019Pending sale$509,000$108/sqft
    Source: Covenant Realty LLC #1537983 Report a problem
    7/18/2019Listed for sale$509,000$108/sqft
    Source: Covenant Realty LLC #1537983 Report a problem

    Public tax history

    YearProperty taxesTax assessment
    2024$5,827 -1.7%$512,000
    2023$5,929 -0.3%$512,000
    2022$5,949 -7.4%$512,000
    2021$6,425 +8.9%$512,000
    2020$5,898 $512,000 +24.3%
    2019$5,898 +29%$411,810
    2018$4,573 $411,810
    2017$4,573 +6.7%$411,810 -3.9%
    2013$4,285 $428,450
    2011$4,285 -4.1%$428,450 -4.1%
    2010$4,470 $447,000
    2009$4,470 $447,000
    2007-- $447,000
    2006-- $447,000
    2005-- $447,000 +33.6%
    2004-- $334,670

    Find assessor info on the county website

    Neighborhood: 40059

    Nearby schools

    GreatSchools rating
    Schools provided by the listing agent
    • District: Jefferson

    Source: The MLS. This data may not be complete. We recommend contacting the local school district to confirm school assignments for this home.

    Get pre-qualified for a loan
    At Zillow Home Loans, we can pre-qualify you in as little as 5 minutes with no impact to your credit score.

    An equal housing lender. NMLS #10287.

    Sell for more on Zillow
    Get a Zillow Showcase℠ listing at no additional cost and you could sell for .
    $770,800
    2% more
    +$15,416
    With Zillow Showcase(estimated)
    $786,216