Tucked away in Sutherland, one of Jefferson County's most prestigious and beloved neighborhoods, this exceptional one-owner, all-brick home is where timeless elegance meets everyday warmth. With five spacious bedrooms and 4½ beautifully appointed baths, this residence has been lovingly maintained and thoughtfully designed for both grand entertaining and intimate family moments. From the moment you step inside, you're greeted by rich hardwood floors throughout, either freshly sanded or newly installed, creating a seamless sense of quality and craftsmanship. The entire home has been professionally painted, offering a clean, refined backdrop ready for your next chapter. The primary suite has been elevated even further with the removal of carpet and the addition of hardwood flooring, enhancing its serene, upscale feel. At the heart of the home, the kitchen is a true chef's delight generous cabinetry, expansive countertop space, and a layout that naturally draws people together. Whether hosting holiday celebrations, dinner parties, or quiet mornings with coffee, this home was built to create lasting memories. Two elegant staircases with gorgeous wooden treads add architectural interest and effortless flow throughout the home. The finished basement, complete with brand-new luxury vinyl plank flooring, offers versatile space perfect for movie nights, a home gym, or extended family living. Practicality meets peace of mind with an attached three-car garage, along with a brand-new roof and new gutters, reflecting the pride of ownership evident throughout. Life in Sutherland is about more than just a beautiful home it's about community. Residents enjoy access to a clubhouse, pool, playground, tennis courts, and pickleball courts, all within a neighborhood known for connection, tradition, and timeless appeal. This is more than a house it's a one-owner home filled with care, memories, and heart, ready to welcome its next family and continue its story.
New construction
Price cut: $25K (9/25)
$950,000
7502 Wycliffe Ct, Prospect, KY 40059
5beds
5,600sqft
Single Family Residence
Built in 2001
0.52 Acres Lot
$923,500 Zestimate®
$170/sqft
$150/mo HOA
What's special
All-brick homeBrand-new roofGenerous cabinetryNew guttersAttached three-car garageRich hardwood floors throughoutExpansive countertop space
- 273 days
- 518
- 36
Zillow last checked:
Listing updated:
Listed by:
Jacob Gurney 502-802-9949,
Parkside Realty
Source: Metro Search Inc. LLC DBA Apex MLS,MLS#: 1707122
Facts & features
Interior
Bedrooms & bathrooms
- Bedrooms: 5
- Bathrooms: 5
- Full bathrooms: 4
- 1/2 bathrooms: 1
Bedroom
- Level: First
Bedroom
- Level: Second
Bedroom
- Level: Second
Bedroom
- Level: Second
Bedroom
- Level: Basement
Full bathroom
- Level: First
Half bathroom
- Level: First
Full bathroom
- Level: Second
Full bathroom
- Level: Second
Full bathroom
- Level: Basement
Dining room
- Description: Formal
- Level: First
Family room
- Level: First
Family room
- Level: First
Family room
- Level: Basement
Great room
- Level: First
Kitchen
- Description: Eat in Kitchen
- Level: First
Laundry
- Level: First
Living room
- Level: First
Heating
- Forced Air, Natural Gas
Cooling
- Central Air
Features
- Basement: Finished
- Number of fireplaces: 3
Interior area
- Total structure area: 3,900
- Total interior livable area: 5,600 sqft
- Finished area above ground: 3,900
- Finished area below ground: 1,700
Property
Parking
- Total spaces: 3
- Parking features: Attached
- Attached garage spaces: 3
Features
- Stories: 2
- Patio & porch: Deck, Patio, Porch
- Fencing: None
Lot
- Size: 0.52 Acres
- Dimensions: 100 x 100
Details
- Parcel number: 0
Construction
Type & style
- Home type: SingleFamily
- Property subtype: Single Family Residence
Materials
- Brick, Stucco
- Roof: Shingle
Condition
- New construction: Yes
- Year built: 2001
Utilities & green energy
- Sewer: Public Sewer
- Water: Public
- Utilities for property: Natural Gas Connected
Community & HOA
Community
- Subdivision: Sutherland
HOA
- Has HOA: Yes
- HOA fee: $1,800 annually
Location
- Region: Prospect
Financial & listing details
- Price per square foot: $170/sqft
- Tax assessed value: $622,820
- Annual tax amount: $6,951
- Date on market: 1/15/2026
Estimated market value
$923,500
$877,000 - $970,000
$6,101/mo
Price history
| Date | Event | Price |
|---|---|---|
| 9/25/2026 | Price change | $950,000-2.6%$170/sqft |
Source:  Metro Search Inc. LLC DBA Apex MLS #1707122 Report a problem Metro Search Inc. LLC DBA Apex MLS #1707122 Report a problem | ||
| 9/1/2026 | Price change | $975,000-2.5%$174/sqft |
Source: Metro Search Inc. LLC DBA Apex MLS #1707122 Report a problem | ||
| 8/18/2026 | Price change | $1,000,000-2.4%$179/sqft |
Source: Metro Search Inc. LLC DBA Apex MLS #1707122 Report a problem | ||
| 7/30/2026 | Price change | $1,025,000-2.4%$183/sqft |
Source: Metro Search Inc. LLC DBA Apex MLS #1707122 Report a problem | ||
| 6/21/2026 | Price change | $1,050,000-2.3%$188/sqft |
Source: Metro Search Inc. LLC DBA Apex MLS #1707122 Report a problem | ||
| 5/21/2026 | Price change | $1,075,000-2.3%$192/sqft |
Source: Metro Search Inc. LLC DBA Apex MLS #1707122 Report a problem | ||
| 1/15/2026 | Listed for sale | $1,100,000+74.1%$196/sqft |
Source: Metro Search Inc. LLC DBA Apex MLS #1707122 Report a problem | ||
| 1/31/2001 | Sold | $632,000$113/sqft |
Source: Public Record Report a problem | ||
Public tax history
| Year | Property taxes | Tax assessment |
|---|---|---|
| 2025 | $6,951 -1.9% | $622,820 |
| 2024 | $7,088 -1.7% | $622,820 |
| 2023 | $7,212 -0.3% | $622,820 |
| 2022 | $7,237 +6.1% | $622,820 +14.5% |
| 2021 | $6,823 +8.9% | $543,740 |
| 2020 | $6,264 | $543,740 |
| 2019 | $6,264 +3.7% | $543,740 |
| 2018 | $6,038 | $543,740 |
| 2017 | $6,038 +2.9% | $543,740 -7.3% |
| 2013 | $5,868 | $586,770 |
| 2011 | $5,868 -8.4% | $586,770 -8.4% |
| 2010 | $6,409 | $640,860 |
| 2009 | $6,409 | $640,860 |
| 2007 | -- | $640,860 |
| 2006 | -- | $640,860 +1.4% |
| 2005 | -- | $632,000 |
| 2004 | -- | $632,000 |
Find assessor info on the county website
Monthly payment
Est. payment
Payment breakdown
Explore the cost of this home by adjusting the details. Changes won't be saved.Climate risks
Neighborhood: 40059


Similar homes
- $985,0005 bd7 ba6k sqft6209 Burnham Pl, Prospect, KY 40059For Sale
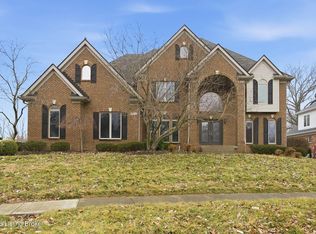
 MLS ID #1718458, Haniel Leppert, Homepage Realty. Metro Search Inc. LLC DBA Apex MLS
 - $875,0004 bd5 ba4.6k sqft6931 Windham Pkwy, Prospect, KY 40059For Sale
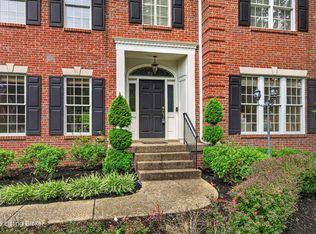 MLS ID #1730970, Heather Spencer, Keller Williams Collective. Metro Search Inc. LLC DBA Apex MLS
 - $750,0004 bd5 ba5.1k sqft6524 Harrods View Cir, Prospect, KY 40059For Sale
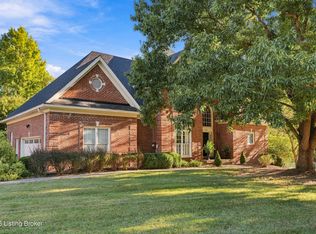 MLS ID #1731921, The Weil Team, Coldwell Banker McMahan. Metro Search Inc. LLC DBA Apex MLS
 - $1,149,9005 bd6 ba6.3k sqft7709 Cedar Ridge Ct, Prospect, KY 40059For Sale
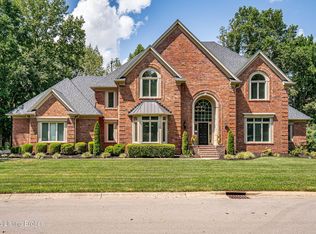 MLS ID #1730318, Jason Farabee, The Agency Louisville. Metro Search Inc. LLC DBA Apex MLS
 - $897,4005 bd5 ba5.2k sqft6004 Waterfall Way, Prospect, KY 40059For SaleMLS ID #1725950, David Yunker, simpler.realestate. Metro Search Inc. LLC DBA Apex MLS
- $850,0005 bd5 ba5.2k sqft6711 Harrods View Cir, Prospect, KY 40059For SaleMLS ID #1728425, Larry Gatti, 85W Real Estate. Metro Search Inc. LLC DBA Apex MLS
- $1,290,0004 bd7 ba7.2k sqft7422 Wycliffe Dr, Prospect, KY 40059For SaleMLS ID #1725196, Katie Esterle, White Picket Real Estate. Metro Search Inc. LLC DBA Apex MLS
- $635,0004 bd4 ba3.9k sqft7401 Wolfpen Woods Ct, Prospect, KY 40059For SaleMLS ID #1730873, Craig J Greenwell, simpler.realestate. Metro Search Inc. LLC DBA Apex MLS
- $1,075,0005 bd5 ba5.8k sqft12307 Ridgeview Dr, Goshen, KY 40026For SaleMLS ID #1729202, Ethan J Adams, EXP Realty LLC. Metro Search Inc. LLC DBA Apex MLS
- $724,9994 bd4 ba4k sqft6914 Bridgepointe Blvd, Prospect, KY 40059For SaleMLS ID #1728413, Michel Strause, Keller Williams Collective. Metro Search Inc. LLC DBA Apex MLS
- $925,0005 bd4 ba4.1k sqft7518 Beechspring Farm Blvd, Louisville, KY 40241For SaleMLS ID #1729380, Jon Mand, Lenihan Sotheby's Int'l Realty. Metro Search Inc. LLC DBA Apex MLS
- $695,0004 bd4 ba3.9k sqft10917 Worthington Ln, Prospect, KY 40059For SaleMLS ID #1724479, Daniel Beirne, Opendoor Brokerage LLC. Metro Search Inc. LLC DBA Apex MLS
- $539,9004 bd4 ba3.5k sqft3905 Deer Lake Ct, Prospect, KY 40059For SaleMLS ID #1728338, Cameron Schanie, Premier Homes Realty. Metro Search Inc. LLC DBA Apex MLS
- $949,0005 bd5 ba6.1k sqft18701 Weatherford Cir, Louisville, KY 40245For SaleMLS ID #1730696, Casey Goins, Re/Max Professional Realty Group. Metro Search Inc. LLC DBA Apex MLS
- $875,0004 bd3 ba4.1k sqft2811 Alta Vista Ct, Louisville, KY 40206For SaleMLS ID #1731856, Mark England, England Associates. Metro Search Inc. LLC DBA Apex MLS
- $849,9005 bd5 ba4.4k sqft13018 Wellington Way, Goshen, KY 40026For SaleMLS ID #1724228, Jackie Exum, Keller Williams Collective. Metro Search Inc. LLC DBA Apex MLS
- $500,0004 bd3 ba3.1k sqft13003 Larkspur Ln, Prospect, KY 40059For SaleMLS ID #1713449, Rachel Guenot, Keller Williams Collective. Metro Search Inc. LLC DBA Apex MLS
- $1,050,0005 bd5 ba4.5k sqft10912 Rock Valley Ct, Louisville, KY 40241For SaleMLS ID #1726388, Carol Weber, Louisville Realty Group. Metro Search Inc. LLC DBA Apex MLS
- $680,0004 bd5 ba4.4k sqft7505 Deer View Ct, Green Spring, KY 40241For SaleMLS ID #1729310, Elizabeth Rauch, RE/MAX Results. Metro Search Inc. LLC DBA Apex MLS
- $1,059,0004 bd3 ba3.5k sqft162 Arrowhead Rd, Indian Hills, KY 40207For SaleMLS ID #1724143, Maria Durbin, Semonin Realtors. Metro Search Inc. LLC DBA Apex MLS
