Located in the highly desirable Paramont Estates original neighborhood and nestled on a partially wooded .79-acre lot, this executive level classic brick home offers exceptional space, privacy and a picturesque natural setting in one of Prospect's most established communities. A half-circle drive welcomes you to a grand foyer on main level, where an inviting office overlooks the serene side yard and connects to the formal dining room via glass pocket doors. Beyond, the kitchen and adjoining great room share a two-sided gas fireplace. Built-in bookcases flank the fireplace in the great room, while skylights with automated blinds illuminate the space with natural light. From here step onto the expansive deck to enjoy the serine wooded backyard. Enter the custom designed eat-in kitchen featuring an abundance of beautiful custom ivory cabinetry, granite countertops and a breakfast bar. The gas cooktop, Advantium oven, convection oven, second prep sink, and new Bosch dishwasher will delight the most avid home chef. Nearby, the laundry room includes a utility sink and washer and dryer which will remain with the home. The generous two-car garage offers additional functionality with a workbench and utility pegboard. The spacious first-floor primary suite rivals a luxury retreat with new carpeting, a tray ceiling, a large sitting area, and peaceful views of the forest-like yard. The ensuite bathroom features dual vanities, a separate shower, and a soaking tub. An adjoining walk-in closet has been professionally designed and organized by Closets by Design. Upstairs are three additional bedrooms, including a guest suite with a private bath, along with another full bath serving the remaining bedrooms. The finished walkout lower level provides additional entertaining space. The open-concept gathering room features a wet bar with a ceramic tile floor, a sink, and a refrigerator hookup. (Refrigerator will not remain.) A generously sized sitting area and a pool table with a removable ping-pong top will remain with the home. A second private guest suite with an ensuite bath and ample closet space is ideal for overnight visitors. In addition, the unfinished areas provide extra storage. The home's mature surroundings are among its most appealing features. The backyard is a wooded area that separates you from view of other homes while still offering a somewhat level lawn area with space for gardening, gathering around the fire pit, or simply enjoying the outdoors. Located within the award-winning North Oldham County school district, the home also features an irrigation system, a security system with glass-break sensors and motion detectors, two HVAC systems, a new water heater, and Wi-Fi programmable thermostats. Paramont Estates residents enjoy neighborhood nature trails and access to an impressive collection of amenities, including a clubhouse, tennis and racquetball courts, an indoor heated swimming pool, playground, miniature golf, and quarry access for fishing and paddle boating. The neighborhood also offers numerous social events throughout the year.
For sale
$775,000
11812 Lakestone Way, Prospect, KY 40059
5beds
5,410sqft
Single Family Residence
Built in 1996
0.79 Acres Lot
$-- Zestimate®
$143/sqft
$228/mo HOA
What's special
Irrigation systemBreakfast barHalf-circle driveGranite countertops
- 25 days
- 1,966
- 157
Likely to sell faster than
Zillow last checked:
Listing updated:
Listed by:
Nancy A Stevens,
Kentucky Select Properties
Source: Metro Search Inc. LLC DBA Apex MLS,MLS#: 1731235
Facts & features
Interior
Bedrooms & bathrooms
- Bedrooms: 5
- Bathrooms: 5
- Full bathrooms: 4
- 1/2 bathrooms: 1
Primary bedroom
- Level: First
Bedroom
- Level: Second
Bedroom
- Level: Second
Bedroom
- Level: Second
Bedroom
- Level: Basement
Primary bathroom
- Level: First
Half bathroom
- Level: First
Full bathroom
- Level: Second
Full bathroom
- Level: Second
Full bathroom
- Level: Basement
Dining room
- Level: First
Family room
- Level: Basement
Great room
- Level: First
Kitchen
- Level: First
Laundry
- Level: First
Living room
- Level: First
Heating
- Forced Air, Natural Gas
Cooling
- Central Air
Features
- Basement: Partially Finished,Walkout Part Fin
- Number of fireplaces: 2
Interior area
- Total structure area: 3,358
- Total interior livable area: 5,410 sqft
- Finished area above ground: 3,358
- Finished area below ground: 2,052
Property
Parking
- Total spaces: 2
- Parking features: Attached, Entry Side
- Attached garage spaces: 2
Features
- Stories: 2
- Patio & porch: Deck, Patio, Porch
- Pool features: Association
- Fencing: None
Lot
- Size: 0.79 Acres
- Features: Covt/Restr, Sidewalk, Cleared, Wooded
Details
- Parcel number: 0514C0159
Construction
Type & style
- Home type: SingleFamily
- Architectural style: Traditional
- Property subtype: Single Family Residence
Materials
- Brick Veneer, Brick
- Foundation: Concrete Perimeter
- Roof: Shingle
Condition
- Year built: 1996
Utilities & green energy
- Sewer: Private Sewer
- Water: Public
- Utilities for property: Electricity Connected, Natural Gas Connected
Community & HOA
Community
- Subdivision: Paramont Estates
HOA
- Has HOA: Yes
- Amenities included: Clubhouse, Fitness Center, Playground, Pool
- HOA fee: $2,734 annually
Location
- Region: Prospect
Financial & listing details
- Price per square foot: $143/sqft
- Tax assessed value: $500,000
- Annual tax amount: $6,202
- Date on market: 10/8/2026
- Electric utility on property: Yes
Estimated market value
Not available
Estimated sales range
Not available
Not available
Price history
| Date | Event | Price |
|---|---|---|
| 10/8/2026 | Listed for sale | $775,000+52.3%$143/sqft |
Source:  Metro Search Inc. LLC DBA Apex MLS #1731235 Report a problem | ||
| 11/23/2005 | Sold | $509,000$94/sqft |
Source: Public Record Report a problem | ||
Public tax history
| Year | Property taxes | Tax assessment |
|---|---|---|
| 2025 | $6,202 +0.1% | $500,000 |
| 2024 | $6,197 +13% | $500,000 +13.6% |
| 2023 | $5,486 +0.7% | $440,000 |
| 2022 | $5,450 +0.7% | $440,000 |
| 2021 | $5,415 -0.2% | $440,000 |
| 2020 | $5,428 +5.7% | $440,000 +4.8% |
| 2019 | $5,134 0% | $420,000 |
| 2018 | $5,136 -8.3% | $420,000 |
| 2017 | $5,602 | $420,000 |
| 2013 | $5,602 | $420,000 -17.6% |
| 2011 | -- | $510,000 |
| 2010 | -- | $510,000 |
| 2009 | -- | $510,000 |
Find assessor info on the county website
Monthly payment
Est. payment
Payment breakdown
Explore the cost of this home by adjusting the details. Changes won't be saved.Climate risks
Neighborhood: 40059


Similar homes
- $750,0004 bd5 ba5.1k sqft6524 Harrods View Cir, Prospect, KY 40059For Sale
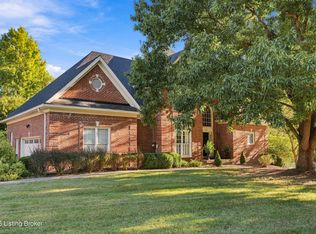
 MLS ID #1731921, The Weil Team, Coldwell Banker McMahan. Metro Search Inc. LLC DBA Apex MLS
- $849,9004 bd5 ba4.6k sqft6931 Windham Pkwy, Prospect, KY 40059For Sale
 MLS ID #1732321, Heather Spencer, Keller Williams Collective. Metro Search Inc. LLC DBA Apex MLS
- $874,9005 bd5 ba5.2k sqft6004 Waterfall Way, Prospect, KY 40059For Sale
 MLS ID #1725950, David Yunker, simpler.realestate. Metro Search Inc. LLC DBA Apex MLS
- $675,0004 bd4 ba3.3k sqft6002 John Moser Way, Prospect, KY 40059For Sale
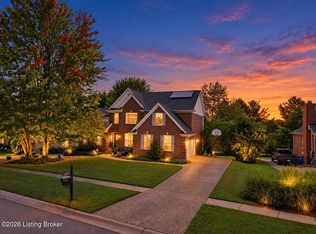 MLS ID #1731219, Danielle Baise, White Picket Real Estate. Metro Search Inc. LLC DBA Apex MLS
- $1,129,9005 bd6 ba6.3k sqft7709 Cedar Ridge Ct, Prospect, KY 40059For SaleMLS ID #1730318, Jason Farabee, The Agency Louisville. Metro Search Inc. LLC DBA Apex MLS
- $699,9954 bd4 ba4k sqft6914 Bridgepointe Blvd, Prospect, KY 40059For SaleMLS ID #1728413, Michel Strause, Keller Williams Collective. Metro Search Inc. LLC DBA Apex MLS
- $710,0005 bd5 ba4.9k sqft1518 Goshen Ln, Goshen, KY 40026For SaleMLS ID #1726392, Teresa Wallace, RE/MAX Premier Properties. Metro Search Inc. LLC DBA Apex MLS
- $950,0005 bd5 ba5.6k sqft7502 Wycliffe Ct, Prospect, KY 40059New ConstructionMLS ID #1707122, Jacob Gurney, Parkside Realty. Metro Search Inc. LLC DBA Apex MLS
- $524,9004 bd4 ba3.5k sqft3905 Deer Lake Ct, Prospect, KY 40059For SaleMLS ID #1728338, Cameron Schanie, Premier Homes Realty. Metro Search Inc. LLC DBA Apex MLS
- $635,0004 bd4 ba3.9k sqft7401 Wolfpen Woods Ct, Prospect, KY 40059For SaleMLS ID #1730873, Craig J Greenwell, simpler.realestate. Metro Search Inc. LLC DBA Apex MLS
- $485,0004 bd3 ba2.8k sqft14417 Spring Dr, Prospect, KY 40059For SaleMLS ID #1729694, Mike Fogle, Nest Realty. Metro Search Inc. LLC DBA Apex MLS
- $875,0005 bd5 ba4.4k sqft4009 Lake Ridge Way, Crestwood, KY 40014For SaleMLS ID #1724998, Garrett Ackles, Semonin Realtors. Metro Search Inc. LLC DBA Apex MLS
- $725,0003 bd3 ba3.7k sqft1126 N Highway 1793, Goshen, KY 40026For SaleMLS ID #1728640, Ryan Davis, Homepage Realty. Metro Search Inc. LLC DBA Apex MLS
- $745,0005 bd6 ba4.6k sqft4715 Sunny Hill Dr, Crestwood, KY 40014For Sale
 MLS ID #26024810, Brandi Root, Lifstyl Real Estate. Imagine MLS
- $525,0005 bd4 ba5.2k sqft6507 Gunpowder Ln, Prospect, KY 40059For SaleMLS ID #1727960, Dave M Halpern, Dave Halpern Real Estate Agent. Metro Search Inc. LLC DBA Apex MLS
- $875,0006 bd4 ba4k sqft6520 Jacob Dr, Westport, KY 40077For SaleMLS ID #1733407, Krissy A Lynch, Keller Williams Collective. Metro Search Inc. LLC DBA Apex MLS
- $630,0004 bd4 ba3.9k sqft6315 Shadow Wood Ct, Prospect, KY 40059For SaleMLS ID #1728822, Caroline A Dearing, United Real Estate Louisville. Metro Search Inc. LLC DBA Apex MLS
- $719,9004 bd4 ba4.2k sqft4540 Northridge Cir, Crestwood, KY 40014For SaleMLS ID #1728136, Stephen R Adams, Bob Hayes Realty Company. Metro Search Inc. LLC DBA Apex MLS
- $629,0005 bd3 ba4.2k sqft1705 Jaxon Way, Goshen, KY 40026For SaleMLS ID #1727528, Kori Jackson, Semonin Realtors. Metro Search Inc. LLC DBA Apex MLS
- $700,0006 bd5 ba5k sqft3528 Hedgewick Pl, Louisville, KY 40245For SaleMLS ID #1731071, Stephanie Bell, Semonin Realtors. Metro Search Inc. LLC DBA Apex MLS
