Escape the city to this 1.4 acre + country estate. This custom home features over 3,000 sq. ft. and has 4 bedrooms and 4 bathrooms, a spacious kitchen with walk-in pantry, and an unfinished basement with egress window for future finished space. Enjoy premium rural living with a 3-car garage, front and rear porches, and a muti zoned controlled HVAC system. The living and kitchen area has a vaulted ceiling, and the home boasts a split bedroom floor plan. Nestled in the hills of Kentucky, this home combines quiet country living with everyday convenience. Located minutes from shopping, I-71, and Oldham County schools. This home is a must see!!
For sale
Price cut: $5K (7/20)
$879,900
4920 Sycamore Run Dr, La Grange, KY 40031
4beds
3,027sqft
:
Get pre-qualified$5,863/mo
Single Family Residence
Built in 2021
1.49 Acres Lot
$857,900 Zestimate®
$291/sqft
$8/mo HOA
What's special
Split bedroom floor planFront and rear porches
- 32 days |
- 742 |
- 34 |
Zillow last checked:
Listing updated:
Listed by:
Ron Fonk 502-727-0958,
Forman, Jones & Associates REALTORS
Source: Metro Search Inc. LLC DBA Apex MLS,MLS#: 1721719
Facts & features
Interior
Bedrooms & bathrooms
- Bedrooms: 4
- Bathrooms: 4
- Full bathrooms: 4
Primary bedroom
- Level: First
Bedroom
- Level: First
Bedroom
- Level: First
Bedroom
- Level: Second
Primary bathroom
- Level: First
Full bathroom
- Level: First
Full bathroom
- Level: First
Full bathroom
- Level: Second
Breakfast room
- Level: First
Dining room
- Level: First
Great room
- Level: First
Kitchen
- Level: First
Laundry
- Level: First
Office
- Level: First
Heating
- Heat Pump
Cooling
- Central Air
Features
- Basement: Unfinished
- Has fireplace: No
Interior area
- Total structure area: 3,027
- Total interior livable area: 3,027 sqft
- Finished area above ground: 3,027
- Finished area below ground: 0
Property
Parking
- Total spaces: 3
- Parking features: Off Street, Attached, Entry Side, Driveway
- Attached garage spaces: 3
- Has uncovered spaces: Yes
Features
- Stories: 2
- Patio & porch: Patio, Porch
- Fencing: Split Rail,Wood
Lot
- Size: 1.49 Acres
- Features: Cleared
Details
- Parcel number: 361201B102
Construction
Type & style
- Home type: SingleFamily
- Architectural style: Farmhouse
- Property subtype: Single Family Residence
Materials
- Cement Siding, Wood Frame
- Foundation: Crawl Space, Concrete Perimeter
- Roof: Metal,Shingle
Condition
- Year built: 2021
Utilities & green energy
- Sewer: Septic Tank
- Water: Public
- Utilities for property: Electricity Connected
Community & HOA
Community
- Subdivision: Sycamore Run
HOA
- Has HOA: Yes
- HOA fee: $100 annually
Location
- Region: La Grange
Financial & listing details
- Price per square foot: $291/sqft
- Tax assessed value: $500,000
- Annual tax amount: $6,222
- Date on market: 6/26/2026
- Electric utility on property: Yes
Estimated market value
$857,900
$815,000 - $901,000
$3,400/mo
Price history
| Date | Event | Price |
|---|---|---|
| 7/20/2026 | Price change | $879,900-0.6%$291/sqft |
Source:  Metro Search Inc. LLC DBA Apex MLS #1721719 Report a problem Metro Search Inc. LLC DBA Apex MLS #1721719 Report a problem | ||
| 6/26/2026 | Listed for sale | $884,900+1669.8%$292/sqft |
Source: Metro Search Inc. LLC DBA Apex MLS #1721719 Report a problem | ||
| 4/30/2020 | Sold | $50,000+2.2%$17/sqft |
Source: Metro Search Inc. LLC DBA Apex MLS #1539991 Report a problem | ||
| 5/2/2018 | Sold | $48,900$16/sqft |
Source: Metro Search Inc. LLC DBA Apex MLS #1479521 Report a problem | ||
Public tax history
| Year | Property taxes | Tax assessment |
|---|---|---|
| 2024 | $6,222 -0.5% | $500,000 |
| 2023 | $6,252 +121.2% | $500,000 +122.2% |
| 2022 | $2,826 +358.4% | $225,000 +350% |
| 2021 | $617 +1.8% | $50,000 +2% |
| 2020 | $606 +0.9% | $49,000 |
| 2019 | $600 +166.4% | $49,000 +166.5% |
| 2018 | $225 -25.6% | $18,385 |
| 2017 | $303 | $18,385 |
| 2013 | $303 | $18,385 -33.3% |
| 2011 | -- | $27,565 -26.5% |
| 2010 | -- | $37,500 |
| 2009 | -- | $37,500 |
Find assessor info on the county website
Monthly payment
Est. payment
Payment breakdown
Explore the cost of this home by adjusting the details. Changes won't be saved.Climate risks
Neighborhood: 40031
Nearby schools
GreatSchools rating
- 9/10Buckner Elementary SchoolGrades: K-5Distance: 5.9 mi
- 8/10Oldham County Middle SchoolGrades: 6-8Distance: 6 mi
- 9/10Oldham County High SchoolGrades: 9-12Distance: 5.8 mi
- $653,5001.32 Acres5000 Sycamore Run Dr, La Grange, KY 40031Off Market
- $660,2001.23 Acres4918 Sycamore Run Dr, La Grange, KY 40031Off Market
- $805,4004 bd4 ba3k sqft5002 Sycamore Run Dr, La Grange, KY 40031Off Market
- $535,8003 bd2 ba2k sqft2503 Sycamore Ridge Ct, La Grange, KY 40031Off Market
- $769,9006 bd4 ba3.7k sqft4916 Sycamore Run Dr, La Grange, KY 40031For Sale
- $580,9001.02 Acres4905 Sycamore Ridge Ln, La Grange, KY 40031Off Market
- $925,0006 bd5 ba5.2k sqft4907 Sycamore Ridge Ln, La Grange, KY 40031For Sale
- $405,4003 bd2 ba1.5k sqft5001 Sycamore Run Dr, La Grange, KY 40031Off Market
A local agent can set up tours, give advice and negotiate with sellers.
Similar homes
- $649,9004 bd4 ba3.5k sqft3054 Fallen Wood Ln, La Grange, KY 40031For Sale

 MLS ID #1715974, Bonnie L Williams, simpler.realestate. Metro Search Inc. LLC DBA Apex MLS
 - $875,0004 bd3 ba3.5k sqft1007 Evergreen Rd, Anchorage, KY 40223For Sale
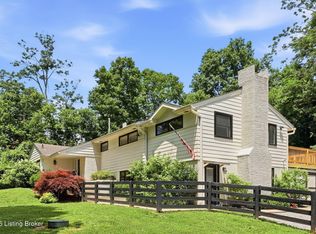 MLS ID #1724480, Jessi Powell, Homepage Realty. Metro Search Inc. LLC DBA Apex MLS
 - $829,9994 bd4 ba3.8k sqft4209 Ballard Ridge Ct, Smithfield, KY 40068For Sale
 MLS ID #1722900, The Browning Team, Coldwell Banker McMahan. Metro Search Inc. LLC DBA Apex MLS
 - $769,9004 bd4 ba3.4k sqft3015 Heather Green Blvd, La Grange, KY 40031For Sale
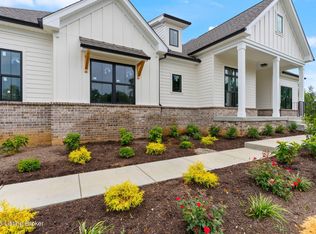 MLS ID #1718504, Cheryl Sylvan, Keller Williams Collective. Metro Search Inc. LLC DBA Apex MLS
 - $649,0004 bd4 ba3.6k sqft3209 Reserve Pkwy, La Grange, KY 40031For SaleMLS ID #1718085, Kristin B Jackson, BERKSHIRE HATHAWAY HomeServices, Parks & Weisberg Realtors. Metro Search Inc. LLC DBA Apex MLS
- $955,0005 bd3 ba4.2k sqft2942 N Pendleton Rd, Pendleton, KY 40055For SaleMLS ID #1716802, Rebekah Riley, BERKSHIRE HATHAWAY HomeServices, Parks & Weisberg Realtors. Metro Search Inc. LLC DBA Apex MLS
- $798,9005 bd4 ba3.4k sqft2003 Wooded Oak Ln, Crestwood, KY 40014For SaleMLS ID #1721036, Walt Schumm, RE/MAX Real Estate Champions. Metro Search Inc. LLC DBA Apex MLS
- $650,0005 bd5 ba3.5k sqft4016 Sheehan Dr, Buckner, KY 40010For SaleMLS ID #1724301, Laci Gillespie, United Real Estate Louisville. Metro Search Inc. LLC DBA Apex MLS
- $715,0005 bd5 ba4.1k sqft3904 Ballard Woods Dr, Smithfield, KY 40068For SaleMLS ID #1721966, Nathan Garrett, Coldwell Banker McMahan. Metro Search Inc. LLC DBA Apex MLS
- $885,0005 bd5 ba4.3k sqft7606 Keller Way, Crestwood, KY 40014For SaleMLS ID #1722302, Christopher A Fox, F.C. Tucker Kentuckiana. Metro Search Inc. LLC DBA Apex MLS
- $529,9003 bd3 ba2.4k sqft2206 Northgate Dr, La Grange, KY 40031For SaleMLS ID #1721483, Shaun S Wallace, 1 Percent Lists Purple Door. Metro Search Inc. LLC DBA Apex MLS
- $875,0006 bd5 ba3.4k sqft6370 Clore Ln, Crestwood, KY 40014For SaleMLS ID #1712403, Brent Whitson, Semonin Realtors. Metro Search Inc. LLC DBA Apex MLS
- $495,0004 bd3 ba2.2k sqft3008 New Moody Ln, La Grange, KY 40031For SaleMLS ID #1718169, Debbie S Wise, Nevins Company REALTORS. Metro Search Inc. LLC DBA Apex MLS
- $865,0004 bd4 ba3.9k sqft7395 Edith Way, Crestwood, KY 40014For SaleMLS ID #1720814, Bobby J Pinkston, Reserve Realty Group. Metro Search Inc. LLC DBA Apex MLS
- $898,0003 bd3 ba2.8k sqft6410 Meeting St, Prospect, KY 40059For SaleMLS ID #1724089, Casey Sokoler, simpler.realestate. Metro Search Inc. LLC DBA Apex MLS
- $930,0005 bd4 ba4.2k sqft1110 Clark Station Rd, Fisherville, KY 40023For SaleMLS ID #1716601, Rebekah Riley, BERKSHIRE HATHAWAY HomeServices, Parks & Weisberg Realtors. Metro Search Inc. LLC DBA Apex MLS
- $689,9005 bd4 ba3.7k sqft3707 High Crest Ct, Crestwood, KY 40014For SaleMLS ID #1721931, Jennifer W Downs, 85W Real Estate. Metro Search Inc. LLC DBA Apex MLS
- $899,0004 bd4 ba2.7k sqft6210 Moonseed St, Prospect, KY 40059For SaleMLS ID #1721418, E. Jordan King, Pluris Realty. Metro Search Inc. LLC DBA Apex MLS
- $829,0004 bd4 ba2.6k sqft6300 Leyton Ct, Crestwood, KY 40014For SaleMLS ID #1717868, Nathan Garrett, Coldwell Banker McMahan. Metro Search Inc. LLC DBA Apex MLS
- $850,0004 bd4 ba3.3k sqft10809 Jimson St, Prospect, KY 40059For SaleMLS ID #1720863, Gregory W Virgin, First Saturday Real Estate. Metro Search Inc. LLC DBA Apex MLS
