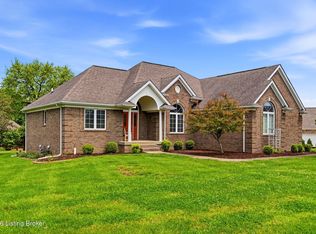
Resort Style Living in Oldham County! Spectacular property nestled on an amazingly private 1.03-acre lot. This extraordinary retreat was designed for the way people truly want to live—entertaining with friends, reconnecting with nature, and creating lifelong memories. Imagine summer afternoons by the Heated Saltwater POOL with fun spray jets, evenings around the coolest custom concrete pergola and firepit with swings, peaceful mornings on the covered deck, and relaxing in the Hot Tub as you take in the tranquil surroundings. Rarely does a property offer such an incredible blend of resort-style outdoor living, privacy, and everyday comfort. And that's just the beginning... Step inside nearly 4,000 square feet featuring 6 spacious bedrooms, 3.5 baths, and flexible living spaces ideal for multi-generational living, working from home, or simply giving everyone room to spread out. The impressive vaulted first-floor primary suite easily accommodates king-size furniture and features a spacious walk-in closet and five-piece ensuite bath. The dramatic two-story Great Room showcases a gas fireplace, custom wood feature wall, built-in shelving, and opens beautifully to the heart of the home—a spacious kitchen, open to the Great Room, with granite countertops, extended cabinetry, pantry closet, planning desk, and a generous eat-in breakfast area, where everyone naturally gathers. A formal dining room, first-floor laundry, and beautifully refinished hardwood flooring complete the main level. The finished walkout basement expands your living space with a family room (formerly designed as a theater room), a full bath, and two oversized bedrooms, each offering proper egress windows and walk-in closets. Throughout the home you'll find generously sized bedrooms, abundant storage, and multiple walk-in closets. Adding to this home's exceptional appeal is an impressive investment in recent upgrades—NEWER Roof, HVAC system, gutters, TWO NEW 200-amp electrical panels, thermal expansion tank, refinished hardwood flooring, updated vanity tops, shutters, landscaping, and more—allowing the next owner to focus on enjoying the home rather than tackling major projects. Outside, the professionally landscaped grounds are every bit as impressive as the home itself. Wood board farm fencing with wire mesh surrounds the property, while custom landscape curbing, plethora of mature trees, an oversized parking apron, attached two-car garage, and exterior storage building add both beauty and functionality. Located just minutes from I-71 and Historic LaGrange. See the Attached detailed list of property features and Seller upgrades
Under contract
$769,900
4916 Sycamore Run Dr, La Grange, KY 40031
6beds
3,725sqft
:
Get pre-qualified$5,188/mo
Single Family Residence
Built in 2006
1.03 Acres Lot
$761,700 Zestimate®
$207/sqft
$8/mo HOA
What's special
Gas fireplaceUpdated vanity topsHot tubProfessionally landscaped groundsSpacious walk-in closetFirst-floor laundryProper egress windows
- 5 days |
- 664 |
- 47 |
Zillow last checked:
Listing updated:
Listed by:
Cyndi J Riddle 502-379-0145,
Riddle Realty,
Jeffrey J Riddle 502-639-3806
Source: Metro Search Inc. LLC DBA Apex MLS,MLS#: 1724569
Facts & features
Interior
Bedrooms & bathrooms
- Bedrooms: 6
- Bathrooms: 4
- Full bathrooms: 3
- 1/2 bathrooms: 1
Primary bedroom
- Level: First
Bedroom
- Level: Second
Bedroom
- Level: Second
Bedroom
- Level: Second
Bedroom
- Level: Basement
Bedroom
- Level: Basement
Primary bathroom
- Level: First
Half bathroom
- Level: First
Full bathroom
- Level: Second
Full bathroom
- Level: Basement
Breakfast room
- Level: First
Dining room
- Level: First
Family room
- Level: Basement
Foyer
- Level: First
Great room
- Level: First
Kitchen
- Level: First
Laundry
- Level: First
Heating
- Electric, Heat Pump
Cooling
- Central Air
Features
- Basement: Finished
- Number of fireplaces: 1
Interior area
- Total structure area: 2,525
- Total interior livable area: 3,725 sqft
- Finished area above ground: 2,525
- Finished area below ground: 1,200
Property
Parking
- Total spaces: 2
- Parking features: Attached, Entry Side, See Remarks, Driveway
- Attached garage spaces: 2
- Has uncovered spaces: Yes
Features
- Stories: 2
- Patio & porch: Deck
- Has private pool: Yes
- Pool features: In Ground
- Fencing: Wood
Lot
- Size: 1.03 Acres
- Features: See Remarks
Details
- Additional structures: Outbuilding
- Parcel number: 361201B100
Construction
Type & style
- Home type: SingleFamily
- Architectural style: Other
- Property subtype: Single Family Residence
Materials
- Brick Veneer
- Foundation: Concrete Perimeter
- Roof: Shingle
Condition
- Year built: 2006
Utilities & green energy
- Sewer: Septic Tank
- Water: Public
- Utilities for property: Electricity Connected, Propane
Community & HOA
Community
- Subdivision: Sycamore Run
HOA
- Has HOA: Yes
- HOA fee: $100 annually
Location
- Region: La Grange
Financial & listing details
- Price per square foot: $207/sqft
- Tax assessed value: $335,000
- Annual tax amount: $4,185
- Date on market: 7/28/2026
- Electric utility on property: Yes
Estimated market value
$761,700
$724,000 - $800,000
$4,023/mo
Price history
| Date | Event | Price |
|---|---|---|
| 7/31/2026 | Contingent | $769,900$207/sqft |
Source:  Metro Search Inc. LLC DBA Apex MLS #1724569 Report a problem Metro Search Inc. LLC DBA Apex MLS #1724569 Report a problem | ||
| 7/28/2026 | Listed for sale | $769,900+135.4%$207/sqft |
Source: Metro Search Inc. LLC DBA Apex MLS #1724569 Report a problem | ||
| 5/21/2015 | Sold | $327,000-4.6%$88/sqft |
Source: Metro Search Inc. LLC DBA Apex MLS #1414174 Report a problem | ||
| 4/15/2015 | Pending sale | $342,900$92/sqft |
Source: Real Estate MarketPlace #1414174 Report a problem | ||
| 3/30/2015 | Listed for sale | $342,900+5.6%$92/sqft |
Source: Real Estate Marketplace #1414174 Report a problem | ||
| 6/6/2008 | Sold | $324,750$87/sqft |
Source: Public Record Report a problem | ||
Public tax history
| Year | Property taxes | Tax assessment |
|---|---|---|
| 2024 | $4,185 -0.5% | $335,000 |
| 2023 | $4,205 +0.3% | $335,000 |
| 2022 | $4,191 +0.6% | $335,000 |
| 2021 | $4,164 -0.2% | $335,000 |
| 2020 | $4,174 +9% | $335,000 +8.1% |
| 2019 | $3,829 0% | $310,000 |
| 2018 | $3,831 +7.4% | $310,000 |
| 2017 | $3,567 | $310,000 +10.7% |
| 2013 | $3,567 | $280,000 -13.8% |
| 2011 | -- | $324,750 |
| 2010 | -- | $324,750 |
| 2009 | -- | $324,750 |
Find assessor info on the county website
Monthly payment
Est. payment
Payment breakdown
Explore the cost of this home by adjusting the details. Changes won't be saved.Climate risks
Neighborhood: 40031
Nearby schools
GreatSchools rating
- 9/10Buckner Elementary SchoolGrades: K-5Distance: 5.9 mi
- 8/10Oldham County Middle SchoolGrades: 6-8Distance: 5.9 mi
- 9/10Oldham County High SchoolGrades: 9-12Distance: 5.8 mi
- $75,0001.03 Acres4914 Sycamore Run Dr, La Grange, KY 40031Off Market
- $653,3001.23 Acres4918 Sycamore Run Dr, La Grange, KY 40031Off Market
- $470,6004 bd2 ba2.5k sqft4917 Sycamore Run Dr, La Grange, KY 40031Off Market
- $505,5004 bd3 ba2.9k sqft4912 Sycamore Run Dr, La Grange, KY 40031Off Market
- $578,7001.32 Acres2501 Sycamore Ridge Ct, La Grange, KY 40031Off Market
- $879,9004 bd4 ba3k sqft4920 Sycamore Run Dr, La Grange, KY 40031For Sale
- $424,2003 bd2 ba1.8k sqft4915 Sycamore Run Dr, La Grange, KY 40031Off Market
- $597,0001.01 Acres4913 Sycamore Run Dr, La Grange, KY 40031Off Market
A local agent can set up tours, give advice and negotiate with sellers.
Similar homes
- $549,9004 bd3 ba3.2k sqft2700 Sycamore Run Ct, La Grange, KY 40031For Sale

 MLS ID #1725007, Matt Weaver, Coldwell Banker McMahan. Metro Search Inc. LLC DBA Apex MLS
 - $575,0005 bd3 ba3.3k sqft1513 Mahogany Run Dr, La Grange, KY 40031For Sale
 MLS ID #1724789, Rebekah Riley, BERKSHIRE HATHAWAY HomeServices, Parks & Weisberg Realtors. Metro Search Inc. LLC DBA Apex MLS
 - $980,0006 bd4 ba4.6k sqft5494 Old Sligo Rd, La Grange, KY 40031For Sale
 MLS ID #1722666, Darcy Nobile, RE Solutions LLC. Metro Search Inc. LLC DBA Apex MLS
 - $649,9004 bd4 ba3.5k sqft3054 Fallen Wood Ln, La Grange, KY 40031For Sale
 MLS ID #1715974, Bonnie L Williams, simpler.realestate. Metro Search Inc. LLC DBA Apex MLS
 - $389,9003 bd3 ba2.7k sqft3001 S Highway 53, La Grange, KY 40031For SaleMLS ID #1724945, Matt Weaver, Coldwell Banker McMahan. Metro Search Inc. LLC DBA Apex MLS
- $525,0004 bd4 ba3.2k sqft1602 Millicent Dr, La Grange, KY 40031For SaleMLS ID #1724214, Kyle Elmore, White Picket Real Estate. Metro Search Inc. LLC DBA Apex MLS
- $715,0005 bd5 ba4.1k sqft3904 Ballard Woods Dr, Smithfield, KY 40068For SaleMLS ID #1721966, Nathan Garrett, Coldwell Banker McMahan. Metro Search Inc. LLC DBA Apex MLS
- $652,0003 bd3 ba3.7k sqft3205 W Mount Zion Rd, Crestwood, KY 40014For SaleMLS ID #1724357, Joanne J Owen, Kentucky Select Properties. Metro Search Inc. LLC DBA Apex MLS
- $825,0005 bd5 ba4.6k sqft3002 Albrecht Dr, Prospect, KY 40059For SaleMLS ID #1724439, The Price Group, Keller Williams Collective. Metro Search Inc. LLC DBA Apex MLS
- $395,0003 bd2 ba1.8k sqft2005 Manning Pl, La Grange, KY 40031For SaleMLS ID #1722867, Randi S Means, Semonin Realtors. Metro Search Inc. LLC DBA Apex MLS
- $750,0005 bd5 ba5.2k sqft1502 Cowdrey Park Ln, Louisville, KY 40245For SaleMLS ID #1721899, Sabina N Chambers, Semonin Realtors. Metro Search Inc. LLC DBA Apex MLS
- $775,0005 bd4 ba4.3k sqft3419 Mount Rainier Dr, Hills And Dales, KY 40241For SaleMLS ID #1718241, Andy Dabney, Semonin Realtors. Metro Search Inc. LLC DBA Apex MLS
- $934,9005 bd4 ba3.7k sqft16812 Aiken Rd, Louisville, KY 40245For SaleMLS ID #1724440, Shaun S Wallace, 1 Percent Lists Purple Door. Metro Search Inc. LLC DBA Apex MLS
- $509,9004 bd4 ba3.4k sqft4601 Deerfield Cir, Deerfield Cir, KY 40068For SaleMLS ID #1724585, Nick E Novak, Knob & Key Realty, LLC. Metro Search Inc. LLC DBA Apex MLS
- $539,0004 bd3 ba4.8k sqft4612 Glenarm Rd, Crestwood, KY 40014For SaleMLS ID #1724643, Cindy Hack, Finish Line Realty LLC. Metro Search Inc. LLC DBA Apex MLS
- $829,0005 bd5 ba4.1k sqft19120 Sturbridge Cir, Louisville, KY 40245For SaleMLS ID #1722927, Joseph E Simms, simpler.realestate. Metro Search Inc. LLC DBA Apex MLS
- $424,9004 bd3 ba3.1k sqft411 Wood Springs Rd, La Grange, KY 40031For SaleMLS ID #1715783, Sarah Gatewood, PorchLight Real Estate. Metro Search Inc. LLC DBA Apex MLS
- $955,0005 bd3 ba4.2k sqft2942 N Pendleton Rd, Pendleton, KY 40055For SaleMLS ID #1716802, Rebekah Riley, BERKSHIRE HATHAWAY HomeServices, Parks & Weisberg Realtors. Metro Search Inc. LLC DBA Apex MLS
- $835,0003 bd3 ba3.1k sqft8202 Harrods View Ct, Prospect, KY 40059For SaleMLS ID #1724245, Trish Ford, One Key Realty. Metro Search Inc. LLC DBA Apex MLS
- $749,9005 bd5 ba4.9k sqft15425 Timmons Way, Louisville, KY 40245For SaleMLS ID #1720824, Kimberly Rankin, Rankin Luxe Realty Group LLC. Metro Search Inc. LLC DBA Apex MLS
