This exceptional cape cod style walkout ranch on over 33 acres offers far more than you ever expected—and everything you didn't know you needed. With over 4200 square feet of finished living space, this five-bedroom, three-full-bath home is thoughtfully designed for both everyday living and large gatherings. Energy efficiency is a standout feature, with geothermal heating and solar panels significantly reducing utility costs. A covered front porch welcomes you inside, where an open-concept family room and dining area flow seamlessly into the kitchen—ideal for entertaining. Built-in bookcases frame the media center in the family room, adding both function and charm. Off the family room is a deck that extends the length of the home, perfect for the amazing views overlooking the back 33 acres. A first-floor bedroom with dual access offers excellent flexibility and is well-suited for in-law living or accessibility needs. The primary suite is a private retreat featuring a spacious walk-in closet and an en-suite bath with separate double vanities. A third first-floor bedroom is tucked away, generously sized for oversized furniture, and offers peaceful views of the front acreage. A full bath on the main level connects to an oversized laundry and mudroom with exceptional storage. The walkout lower level is equally impressive, featuring a massive second family room with windows overlooking the rear of the property and direct access to a private patio. This space easily accommodates a dining area, media room, exercise space, or all three. Two additional bedrooms, each with walk-in closets, and a full bath complete the finished lower level. Storage is abundant throughout the home, including a second large pantry near the stairwell, two distinct unfinished basement spaces, oversized bedroom closets, and extensive mudroom storage. The garage offers ample room for vehicles and equipment, plus a substantial walk-up attic for even more storage. The land itself is extraordinary: a former cattle pasture, a fishing pond at the entrance, a large outbuilding, former chicken coop, garden areas, and wooded acreage offering endless possibilities for recreation, farming, or simply enjoying wide-open space. The 33 acres are complemented by an additional 5-acre parcel, deeded separately and available for purchase independently. Conveniently located just minutes from the highway and across from the entrance to the prestigious L'Esprit Estates, this ranch-style Cape Cod combines privacy, efficiency, and scale in a truly rare offering. All of this is ideally situated just off the I-71 corridor, right on the border of Oldham and Henry Counties privacy, convenience, and versatility in one remarkable property.
For sale
$955,000
2942 N Pendleton Rd, Pendleton, KY 40055
5beds
4,205sqft
Single Family Residence
Built in 2000
33.07 Acres Lot
$-- Zestimate®
$227/sqft
$-- HOA
What's special
Spacious walk-in closetGarden areasFormer cattle pastureFive-bedroom three-full-bath homeWooded acreageLarge outbuildingWalkout lower level
- 17 hours
- 172
- 2
Zillow last checked:
Listing updated:
Listed by:
Rebekah Riley,
BERKSHIRE HATHAWAY HomeServices, Parks & Weisberg Realtors
Source: Metro Search Inc. LLC DBA Apex MLS,MLS#: 1729000
Facts & features
Interior
Bedrooms & bathrooms
- Bedrooms: 5
- Bathrooms: 3
- Full bathrooms: 3
Primary bedroom
- Level: First
Bedroom
- Level: First
Bedroom
- Level: First
Bedroom
- Level: Basement
Bedroom
- Level: Basement
Full bathroom
- Level: First
Full bathroom
- Level: Basement
Dining area
- Level: First
Dining area
- Level: Basement
Exercise room
- Level: Basement
Family room
- Level: Basement
Great room
- Level: First
Kitchen
- Level: First
Laundry
- Level: First
Heating
- Geothermal, Other
Cooling
- Central Air
Features
- Basement: Walkout Finished
- Number of fireplaces: 3
Interior area
- Total structure area: 2,257
- Total interior livable area: 4,205 sqft
- Finished area above ground: 2,257
- Finished area below ground: 1,948
Property
Parking
- Total spaces: 2
- Parking features: Attached, Entry Side
- Attached garage spaces: 2
Features
- Stories: 1
- Patio & porch: Deck, Patio
- Fencing: Wood,Chain Link
Lot
- Size: 33.07 Acres
- Features: Pond on Lot, Cleared, Wooded
Details
- Additional structures: Barn(s), Outbuilding
- Parcel number: 0020000003.00
Construction
Type & style
- Home type: SingleFamily
- Architectural style: Cape Cod
- Property subtype: Single Family Residence
Materials
- Vinyl Siding
- Foundation: Concrete Perimeter
- Roof: Shingle
Condition
- Year built: 2000
Utilities & green energy
- Sewer: Septic Tank
- Water: Public
- Utilities for property: Electricity Connected
Green energy
- Energy generation: GeoThermal
Community & HOA
Community
- Subdivision: None
HOA
- Has HOA: No
Location
- Region: Pendleton
Financial & listing details
- Price per square foot: $227/sqft
- Date on market: 9/13/2026
- Electric utility on property: Yes
Estimated market value
Not available
Estimated sales range
Not available
Not available
Price history
| Date | Event | Price |
|---|---|---|
| 9/13/2026 | Listed for sale | $955,000$227/sqft |
Source:  Metro Search Inc. LLC DBA Apex MLS #1729000 Report a problem Metro Search Inc. LLC DBA Apex MLS #1729000 Report a problem | ||
| 9/10/2026 | Listing removed | $955,000$227/sqft |
Source: BHHS broker feed #1716811 Report a problem | ||
| 6/18/2026 | Price change | $955,000-2.1%$227/sqft |
Source: Metro Search Inc. LLC DBA Apex MLS #1716811 Report a problem | ||
| 5/8/2026 | Listed for sale | $975,000$232/sqft |
Source: Metro Search Inc. LLC DBA Apex MLS #1716802 Report a problem | ||
Public tax history
Tax history is unavailable.
Monthly payment
Est. payment
Payment breakdown
Explore the cost of this home by adjusting the details. Changes won't be saved.Climate risks
Neighborhood: 40055
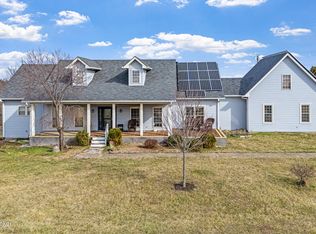
Similar homes
- $980,0006 bd4 ba4.6k sqft5494 Old Sligo Rd, La Grange, KY 40031For Sale

 MLS ID #1722666, Darcy Nobile, RE Solutions LLC. Metro Search Inc. LLC DBA Apex MLS
 - $999,0004 bd3 ba4k sqft2400 Anchor Way, Anchorage, KY 40223For Sale
 MLS ID #1728793, Shannon L Barrett, Homepage Realty. Metro Search Inc. LLC DBA Apex MLS
 - $860,0005 bd5 ba4.6k sqft15204 Crystal Springs Way, Louisville, KY 40245For Sale
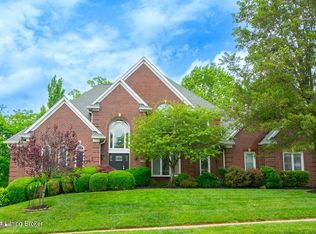 MLS ID #1718838, Jimmy Welch Team, Keller Williams Collective. Metro Search Inc. LLC DBA Apex MLS
 - $1,150,0004 bd3 ba2.8k sqft1701 Acorn Ln, La Grange, KY 40031For Sale
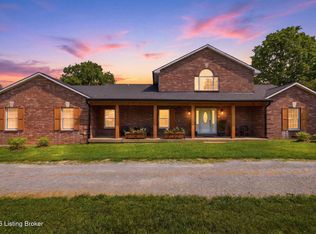 MLS ID #1715970, Beam | Feather | Hurley, Lenihan Sotheby's Int'l Realty. Metro Search Inc. LLC DBA Apex MLS
 - $875,0005 bd5 ba4.4k sqft4009 Lake Ridge Way, Crestwood, KY 40014For SaleMLS ID #1724998, Garrett Ackles, Semonin Realtors. Metro Search Inc. LLC DBA Apex MLS
- $725,0004 bd3 ba3.3k sqft2005 Old Sorrel Ln, La Grange, KY 40031For SaleMLS ID #1727565, Daren Bailey, Coldwell Banker McMahan. Metro Search Inc. LLC DBA Apex MLS
- $825,0003 bd3 ba2.4k sqft2304 Eminence Rd, Eminence, KY 40019For SaleMLS ID #1725421, W. Robert Coomes, KY Homes and Farms Real Estate. Metro Search Inc. LLC DBA Apex MLS
- $620,0005 bd4 ba2.9k sqft5103 Fox Run Rd, Buckner, KY 40010For SaleMLS ID #1728802, Rebekah Riley, BERKSHIRE HATHAWAY HomeServices, Parks & Weisberg Realtors. Metro Search Inc. LLC DBA Apex MLS
- $850,0005 bd5 ba5.2k sqft6711 Harrods View Cir, Prospect, KY 40059For SaleMLS ID #1728425, Larry Gatti, 85W Real Estate. Metro Search Inc. LLC DBA Apex MLS
- $500,0005 bd3 ba3.3k sqft1513 Mahogany Run Dr, La Grange, KY 40031For SaleMLS ID #1728505, Rebekah Riley, BERKSHIRE HATHAWAY HomeServices, Parks & Weisberg Realtors. Metro Search Inc. LLC DBA Apex MLS
- $849,9004 bd4 ba3k sqft4920 Sycamore Run Dr, La Grange, KY 40031For SaleMLS ID #1721719, Ron Fonk, Forman, Jones & Associates REALTORS. Metro Search Inc. LLC DBA Apex MLS
- $549,9004 bd2 ba3.5k sqft4402 Abbott Grove Dr, Crestwood, KY 40014For SaleMLS ID #1728727, Ben J Bass, THRIVE Realty. Metro Search Inc. LLC DBA Apex MLS
- $1,090,0004 bd3 ba2.4k sqft574 Hinkle Ln, Shelbyville, KY 40065For SaleMLS ID #1722742, Larry K Rogers, Coldwell Banker Larry Rogers. Metro Search Inc. LLC DBA Apex MLS
- $910,0005 bd5 ba5.2k sqft6004 Waterfall Way, Prospect, KY 40059For SaleMLS ID #1725950, David Yunker, simpler.realestate. Metro Search Inc. LLC DBA Apex MLS
- $1,420,0004 bd3 ba2.8k sqft7576 Ballardsville Rd, Smithfield, KY 40068For SaleMLS ID #1726187, Team Roberts, Torrey Smith Realty Co., LLC. Metro Search Inc. LLC DBA Apex MLS
- $639,9004 bd4 ba2.3k sqft3212 Old Sligo Rd, La Grange, KY 40031For SaleMLS ID #1725853, Irvin Lyons, RE/MAX Executive Group, Inc.. Metro Search Inc. LLC DBA Apex MLS
- $699,9004 bd3 ba2.7k sqft740 Banta Ln, Pleasureville, KY 40057For SaleMLS ID #1727334, Melinda S Spencer, Move With Me Realty. Metro Search Inc. LLC DBA Apex MLS
- $1,099,0004 bd3 ba3.3k sqft10511 Buckeye Trce, Goshen, KY 40026For SaleMLS ID #1717824, Paige Williams, United Real Estate Louisville. Metro Search Inc. LLC DBA Apex MLS
- $743,8203 bd2 ba2.3k sqft1000 Raisor Ln, Pleasureville, KY 40057For SaleMLS ID #1724108, Michael Logsdon, RE/MAX Real Estate Champions. Metro Search Inc. LLC DBA Apex MLS
