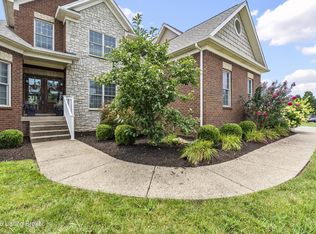
Perfectly positioned in the heart of Goshen between Hermitage Farm and St. Francis School, this exceptional equestrian farmette offers the rare combination of privacy, equestrian amenities, modern style, and everyday convenience on over 5 beautiful acres. Set behind a gated entrance with multiple fenced pastures, this move-in ready property delivers the acreage lifestyle buyers dream about while remaining close to Prospect, Louisville, and highly sought-after Oldham County amenities. Fresh interior and exterior paint give the home a clean, updated feel, while black quartz countertops, dark allure finishes, and thoughtfully designed spaces create a modern, sophisticated vibe throughout. The spacious floor plan includes 4 bedrooms, 2.5 baths, and a finished basement featuring a large great room, billiards room, and generous storage space ideal for entertaining, recreation, hobbies, or flexible living needs. The primary suite serves as a true retreat with an oversized walk-in closet and spa-like bath featuring a large walk-in shower. Outdoors, enjoy peaceful evenings under the covered trellis patio overlooking your own private setting. Equestrian enthusiasts, hobby farmers, or buyers simply seeking room to roam will appreciate the 3-stall barn with tack room and multiple fenced pastures ready for horses or recreational use. PLUS access to riding trails. Rarely does a gated equestrian farmette in this location become available—offering the perfect blend of refined country living, modern style, and Goshen convenience.
For sale
Price cut: $66K (9/9)
$1,099,000
10511 Buckeye Trce, Goshen, KY 40026
4beds
3,345sqft
Single Family Residence
Built in 1978
5.27 Acres Lot
$1,038,800 Zestimate®
$329/sqft
$21/mo HOA
What's special
- 154 days
- 834
- 21
Zillow last checked:
Listing updated:
Listed by:
Paige Williams 502-773-9793,
United Real Estate Louisville,
T. Scott Dooley 502-819-5678
Source: Metro Search Inc. LLC DBA Apex MLS,MLS#: 1717824
Facts & features
Interior
Bedrooms & bathrooms
- Bedrooms: 4
- Bathrooms: 3
- Full bathrooms: 2
- 1/2 bathrooms: 1
Primary bedroom
- Level: Second
Bedroom
- Level: Second
Bedroom
- Level: Second
Bedroom
- Level: Second
Primary bathroom
- Level: Second
Full bathroom
- Level: Second
Half bathroom
- Level: First
Dining room
- Level: First
Family room
- Level: First
Great room
- Level: Basement
Laundry
- Level: First
Living room
- Level: First
Heating
- Electric
Cooling
- Central Air
Features
- Basement: Partially Finished,Finished
- Number of fireplaces: 2
Interior area
- Total structure area: 2,645
- Total interior livable area: 3,345 sqft
- Finished area above ground: 2,645
- Finished area below ground: 700
Property
Parking
- Total spaces: 2
- Parking features: Attached, Driveway
- Attached garage spaces: 2
- Has uncovered spaces: Yes
Features
- Stories: 2
- Patio & porch: Patio, Porch
- Fencing: Split Rail,Other,Full,Wood,Farm
Lot
- Size: 5.27 Acres
Details
- Additional structures: Barn(s), Pergola, Outbuilding
- Parcel number: 0901E008
Construction
Type & style
- Home type: SingleFamily
- Architectural style: Traditional
- Property subtype: Single Family Residence
Materials
- Wood Frame, Brick
- Foundation: Concrete Perimeter
- Roof: Shingle
Condition
- Year built: 1978
Utilities & green energy
- Sewer: Septic Tank
- Water: Public
- Utilities for property: Electricity Connected
Community & HOA
Community
- Subdivision: Buckeye Trace
HOA
- Has HOA: Yes
- HOA fee: $250 annually
Location
- Region: Goshen
Financial & listing details
- Price per square foot: $329/sqft
- Tax assessed value: $450,000
- Annual tax amount: $5,587
- Date on market: 6/1/2026
- Electric utility on property: Yes
Estimated market value
$1,038,800
$987,000 - $1.09M
$3,466/mo
Price history
| Date | Event | Price |
|---|---|---|
| 9/9/2026 | Price change | $1,099,000-5.7%$329/sqft |
Source:  Metro Search Inc. LLC DBA Apex MLS #1717824 Report a problem Metro Search Inc. LLC DBA Apex MLS #1717824 Report a problem | ||
| 8/13/2026 | Price change | $1,165,000-2.5%$348/sqft |
Source: Metro Search Inc. LLC DBA Apex MLS #1717824 Report a problem | ||
| 6/1/2026 | Listed for sale | $1,195,000+298.3%$357/sqft |
Source: Metro Search Inc. LLC DBA Apex MLS #1717824 Report a problem | ||
| 6/1/2000 | Sold | $300,000$90/sqft |
Source: Agent Provided Report a problem | ||
Public tax history
| Year | Property taxes | Tax assessment |
|---|---|---|
| 2025 | $5,587 +0.1% | $450,000 |
| 2024 | $5,582 +20.8% | $450,000 +21.6% |
| 2023 | $4,621 +0.7% | $370,000 |
| 2022 | $4,589 +0.6% | $370,000 |
| 2021 | $4,559 -0.2% | $370,000 |
| 2020 | $4,570 +0.9% | $370,000 |
| 2019 | $4,527 0% | $370,000 |
| 2018 | $4,529 +14.5% | $370,000 +2.8% |
| 2017 | $3,954 | $360,000 |
| 2013 | $3,954 | $360,000 |
| 2011 | -- | $360,000 |
| 2010 | -- | $360,000 |
| 2009 | -- | $360,000 |
Find assessor info on the county website
Monthly payment
Est. payment
Payment breakdown
Explore the cost of this home by adjusting the details. Changes won't be saved.Climate risks
Neighborhood: 40026


Similar homes
- $725,0003 bd3 ba3.7k sqft1126 N Highway 1793, Goshen, KY 40026For Sale

 MLS ID #1728640, Ryan Davis, Homepage Realty. Metro Search Inc. LLC DBA Apex MLS
 - $710,0005 bd5 ba4.9k sqft1518 Goshen Ln, Goshen, KY 40026For Sale
 MLS ID #1726392, Teresa Wallace, RE/MAX Premier Properties. Metro Search Inc. LLC DBA Apex MLS
 - $849,9005 bd5 ba4.4k sqft13018 Wellington Way, Goshen, KY 40026For Sale
 MLS ID #1724228, Jackie Exum, Keller Williams Collective. Metro Search Inc. LLC DBA Apex MLS
 - $1,275,0003 bd3 ba4k sqft2301 Cedar Point Rd, La Grange, KY 40031For Sale
 MLS ID #1721268, Mindy Parrish, Coldwell Banker McMahan. Metro Search Inc. LLC DBA Apex MLS
 - $1,050,0004 bd3 ba2.8k sqft1701 Acorn Ln, La Grange, KY 40031For SaleMLS ID #1715970, Beam | Feather | Hurley, Lenihan Sotheby's Int'l Realty. Metro Search Inc. LLC DBA Apex MLS
- $629,0005 bd3 ba4.2k sqft1705 Jaxon Way, Goshen, KY 40026For SaleMLS ID #1727528, Kori Jackson, Semonin Realtors. Metro Search Inc. LLC DBA Apex MLS
- $1,200,0004 bd3 ba4.7k sqft2524 Spotswood Ln, Fisherville, KY 40023For SaleMLS ID #1731025, Gregory W Virgin, First Saturday Real Estate. Metro Search Inc. LLC DBA Apex MLS
- $825,0004 bd4 ba3.7k sqft2112 Blakemore Ln, La Grange, KY 40031For SaleMLS ID #1731031, Nicole Ferreri, Schuler Bauer Real Estate Services ERA Powered. Metro Search Inc. LLC DBA Apex MLS
- $1,050,0005 bd5 ba4.5k sqft10912 Rock Valley Ct, Louisville, KY 40241For SaleMLS ID #1726388, Carol Weber, Louisville Realty Group. Metro Search Inc. LLC DBA Apex MLS
- $625,0004 bd3 ba3.2k sqft2405 Cornish Way, La Grange, KY 40031For SaleMLS ID #1728943, Steve K Hall, Homepage Realty. Metro Search Inc. LLC DBA Apex MLS
- $617,0004 bd5 ba3.4k sqft3807 Sumerlin Dr, Buckner, KY 40010For SaleMLS ID #1728997, Cynthia W Smiley, Sentry Realty LC. Metro Search Inc. LLC DBA Apex MLS
- $985,0004 bd2 ba2.6k sqft1219 Taylor Wood Rd, Simpsonville, KY 40067For SaleMLS ID #1723903, Trish Segrest, Segrest Flaherty Realtors LLC. Metro Search Inc. LLC DBA Apex MLS
- $720,0004 bd4 ba3k sqft4703 Grand Dell Dr, Crestwood, KY 40014For SaleMLS ID #1730307, Matthew J Gatewood, Gatewood Properties of Kentucky. Metro Search Inc. LLC DBA Apex MLS
- $1,290,0004 bd3 ba2.8k sqft7576 Ballardsville Rd, Smithfield, KY 40068For SaleMLS ID #1726187, Team Roberts, Torrey Smith Realty Co., LLC. Metro Search Inc. LLC DBA Apex MLS
- $1,349,9004 bd4 ba4.9k sqft12601 N Osage Rd, Louisville, KY 40223For SaleMLS ID #1728705, Amy O'Connor, Homepage Realty. Metro Search Inc. LLC DBA Apex MLS
- $675,0004 bd4 ba3.3k sqft6002 John Moser Way, Prospect, KY 40059For SaleMLS ID #1731219, Danielle Baise, White Picket Real Estate. Metro Search Inc. LLC DBA Apex MLS
- $980,0006 bd4 ba4.6k sqft5494 Old Sligo Rd, La Grange, KY 40031For SaleMLS ID #1722666, Darcy Nobile, RE Solutions LLC. Metro Search Inc. LLC DBA Apex MLS
- $599,0004 bd2 ba2.2k sqft408 S Front St, Jeffersonville, IN 47130For SaleMLS ID #1732065, George Tetrick, GreenTree Real Estate Services. Metro Search Inc. LLC DBA Apex MLS
- $799,0003 bd4 ba3.4k sqft3028 Belknap Beach Rd, Prospect, KY 40059For SaleMLS ID #1727643, Ellen Kronauer, Family Realty LLC. Metro Search Inc. LLC DBA Apex MLS
- $679,0004 bd3 ba2.4k sqft1000 Hobbs Ln, Fisherville, KY 40023For SaleMLS ID #1729543, Nicole V Shelton, The Agency Louisville. Metro Search Inc. LLC DBA Apex MLS
