Sweet Gum Farm is an exceptional equestrian estate in prime LaGrange, Kentucky, offering nearly 12 acres of pastoral beauty. The executive residence features four bedrooms and three full baths, fully updated with an open-concept layout and a gourmet kitchen. Breathtaking countryside views stretch from the front porch to the rear decks and screened porch, where you can watch horses roam your own paddocks. The horse facilities are efficient, elevated, and beautifully designed, including a high-quality 6 stall barn with premium stall components, a tack room, wash rack, large hay loft, separate equipment shed, and more. The property offers a dry lot, multiple paddocks, and a stunning arena suitable for dressage, jumping, or everyday exercise. A scenic trail winds along Harrods Creek, leading to a peaceful pavilion perfect for reading, relaxing, or enjoying a drink beside the water. This property exudes the epitome of the Kentucky equestrian lifestyle. This equestrian estate sits in a truly prime location—just minutes from High Pointe Training Center and close to a wide network of premier equestrian facilities. Multiple dressage barns, eventing training grounds, Saddlebred farms, and western riding arenas are all within easy reach. Major destinations such as The Kentucky Horse Park, Lakeside Arena, Turfway Park, Churchill Downs, and Keeneland are less than an hour and a half away. In other words, Sweet Gum Farm is at the center of all things equestrian. Come for a visit... stay for a lifetime.
For sale
Price cut: $50K (6/1)
$1,150,000
1701 Acorn Ln, La Grange, KY 40031
4beds
2,843sqft
:
Get pre-qualified$7,436/mo
Single Family Residence
Built in 1990
11.5 Acres Lot
$-- Zestimate®
$405/sqft
$-- HOA
What's special
Tack roomSeparate equipment shedGourmet kitchenBreathtaking countryside viewsWash rackLarge hay loftMultiple paddocks
- 99 days |
- 418 |
- 19 |
Zillow last checked:
Listing updated:
Listed by:
Beam | Feather | Hurley 502-821-9205,
Lenihan Sotheby's Int'l Realty
Source: Metro Search Inc. LLC DBA Apex MLS,MLS#: 1715970
Facts & features
Interior
Bedrooms & bathrooms
- Bedrooms: 4
- Bathrooms: 3
- Full bathrooms: 3
Primary bedroom
- Description: Ensuite
- Level: First
Bedroom
- Description: Currently used as an office
- Level: First
Bedroom
- Level: Second
Bedroom
- Level: Second
Primary bathroom
- Description: Ensuite
- Level: First
Full bathroom
- Level: First
Full bathroom
- Level: Second
Dining room
- Level: First
Foyer
- Level: First
Kitchen
- Description: Eat-in
- Level: First
Laundry
- Description: + Mud Room
- Level: First
Living room
- Level: First
Other
- Description: Unfinished
- Level: Basement
Heating
- Forced Air, Propane, Heat Pump
Cooling
- Central Air
Features
- Basement: Unfinished
- Number of fireplaces: 1
Interior area
- Total structure area: 2,843
- Total interior livable area: 2,843 sqft
- Finished area above ground: 2,843
- Finished area below ground: 0
Property
Parking
- Total spaces: 2
- Parking features: Attached, Entry Side, Driveway
- Attached garage spaces: 2
- Has uncovered spaces: Yes
Features
- Stories: 2
- Patio & porch: Screened Porch, Deck, Porch
- Exterior features: See Remarks, Balcony
- Fencing: Other
Lot
- Size: 11.5 Acres
- Features: Pond on Lot, See Remarks
Details
- Additional structures: Barn(s), Outbuilding
- Parcel number: 45030011
Construction
Type & style
- Home type: SingleFamily
- Architectural style: Ranch
- Property subtype: Single Family Residence
Materials
- Wood Frame, Brick Veneer
- Foundation: Concrete Perimeter
- Roof: Shingle
Condition
- Year built: 1990
Utilities & green energy
- Sewer: Septic Tank
- Water: Public
- Utilities for property: Electricity Connected, Propane
Community & HOA
Community
- Subdivision: Oak Grove Farms
HOA
- Has HOA: No
Location
- Region: La Grange
Financial & listing details
- Price per square foot: $405/sqft
- Tax assessed value: $620,000
- Annual tax amount: $7,653
- Date on market: 5/6/2026
- Electric utility on property: Yes
Estimated market value
Not available
Estimated sales range
Not available
Not available
Price history
| Date | Event | Price |
|---|---|---|
| 6/1/2026 | Price change | $1,150,000-4.2%$405/sqft |
Source:  Metro Search Inc. LLC DBA Apex MLS #1715970 Report a problem Metro Search Inc. LLC DBA Apex MLS #1715970 Report a problem | ||
| 5/6/2026 | Listed for sale | $1,200,000$422/sqft |
Source: Metro Search Inc. LLC DBA Apex MLS #1715970 Report a problem | ||
| 4/25/2026 | Listing removed | $1,200,000$422/sqft |
Source: Metro Search Inc. LLC DBA Apex MLS #1695288 Report a problem | ||
| 3/27/2026 | Listed for sale | $1,200,000-4%$422/sqft |
Source: Metro Search Inc. LLC DBA Apex MLS #1695288 Report a problem | ||
| 3/6/2026 | Listing removed | $1,250,000$440/sqft |
Source: Metro Search Inc. LLC DBA Apex MLS #1695288 Report a problem | ||
| 8/14/2025 | Listed for sale | $1,250,000+101.6%$440/sqft |
Source: Metro Search Inc. LLC DBA Apex MLS #1695288 Report a problem | ||
| 10/24/2022 | Sold | $620,000-0.8%$218/sqft |
Source: Metro Search Inc. LLC DBA Apex MLS #1620952 Report a problem | ||
| 9/7/2022 | Pending sale | $625,000$220/sqft |
Source: Metro Search Inc. LLC DBA Apex MLS #1620952 Report a problem | ||
| 8/29/2022 | Listed for sale | $625,000+33.7%$220/sqft |
Source: Metro Search Inc. LLC DBA Apex MLS #1620952 Report a problem | ||
| 10/7/2019 | Sold | $467,500-1.6%$164/sqft |
Source: Metro Search Inc. LLC DBA Apex MLS #1541561 Report a problem | ||
| 9/12/2019 | Pending sale | $475,000$167/sqft |
Source: Semonin REALTORS #1541561 Report a problem | ||
| 8/29/2019 | Listed for sale | $475,000$167/sqft |
Source: Semonin REALTORS #1541561 Report a problem | ||
| 8/29/2019 | Pending sale | $475,000$167/sqft |
Source: Semonin REALTORS #1541561 Report a problem | ||
| 8/29/2019 | Pending sale | $475,000-3.1%$167/sqft |
Source: Semonin REALTORS #1541561 Report a problem | ||
| 7/23/2019 | Price change | $490,000-15.5%$172/sqft |
Source: Clore & Duncan REALTORS #1532725 Report a problem | ||
| 5/22/2019 | Listed for sale | $580,000$204/sqft |
Source: Clore & Duncan REALTORS #1532725 Report a problem | ||
Public tax history
| Year | Property taxes | Tax assessment |
|---|---|---|
| 2024 | $7,653 -1.1% | $620,000 |
| 2023 | $7,740 +30.6% | $620,000 +30.5% |
| 2022 | $5,929 +0.6% | $475,000 |
| 2021 | $5,891 -0.2% | $475,000 |
| 2020 | $5,905 +113.2% | $475,000 +80.8% |
| 2019 | $2,770 -0.8% | $262,750 |
| 2018 | $2,792 +17.3% | $262,750 +4.8% |
| 2017 | $2,381 | $250,750 |
| 2013 | $2,381 | $250,750 |
| 2011 | -- | $250,750 |
| 2010 | -- | $250,750 -27.3% |
| 2009 | -- | $345,000 |
Find assessor info on the county website
Monthly payment
Est. payment
Payment breakdown
Explore the cost of this home by adjusting the details. Changes won't be saved.Climate risks
Neighborhood: 40031
Nearby schools
GreatSchools rating
- 9/10Buckner Elementary SchoolGrades: K-5Distance: 6.5 mi
- 8/10Oldham County Middle SchoolGrades: 6-8Distance: 6.5 mi
- 9/10Oldham County High SchoolGrades: 9-12Distance: 6.2 mi
- $516,3003 bd2 ba2k sqft1700 Acorn Ln, La Grange, KY 40031Off Market
- $949,0005 bd5 ba4.1k sqft1100 Bluegrass Pkwy, La Grange, KY 40031Off Market
- $710,2005 bd4 ba4.8k sqft1709 Acorn Ln, La Grange, KY 40031Off Market
- $911,7004 bd3 ba3.1k sqft1106 Bluegrass Pkwy, La Grange, KY 40031Off Market
- $417,0003 bd2 ba1.8k sqft1704 Acorn Ln, La Grange, KY 40031Off Market
- $652,1003 bd2 ba2.3k sqft1108 Bluegrass Pkwy, La Grange, KY 40031Off Market
- $1,141,4006 bd6 ba4k sqft1060 Bluegrass Pkwy, La Grange, KY 40031Off Market
- $583,4003 bd2 ba1.5k sqft1801 Acorn Ln, La Grange, KY 40031Off Market
A local agent can set up tours, give advice and negotiate with sellers.
Similar homes
- $699,9004 bd4 ba2.3k sqft3212 Old Sligo Rd, La Grange, KY 40031For Sale
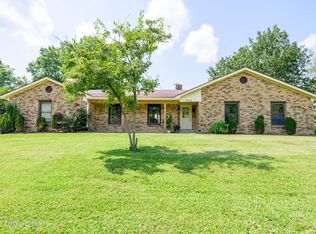
 MLS ID #1725853, Irvin Lyons, RE/MAX Executive Group, Inc.. Metro Search Inc. LLC DBA Apex MLS
 - $799,0004 bd3 ba2.8k sqft1211 Park Shore Rd, La Grange, KY 40031For Sale
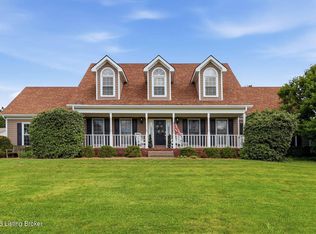 MLS ID #1720672, Jay Pitts, RE/MAX Premier Properties. Metro Search Inc. LLC DBA Apex MLS
 - $1,275,0003 bd3 ba4k sqft2301 Cedar Point Rd, La Grange, KY 40031For Sale
 MLS ID #1721268, Mindy Parrish, Coldwell Banker McMahan. Metro Search Inc. LLC DBA Apex MLS
 - $1,165,0004 bd3 ba3.3k sqft10511 Buckeye Trce, Goshen, KY 40026For Sale
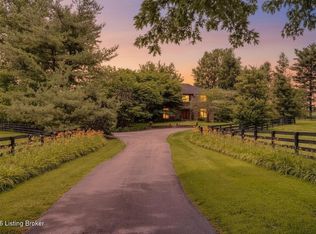 MLS ID #1717824, Paige Williams, United Real Estate Louisville. Metro Search Inc. LLC DBA Apex MLS
 - $1,090,0004 bd3 ba2.4k sqft574 Hinkle Ln, Shelbyville, KY 40065For SaleMLS ID #1722742, Larry K Rogers, Coldwell Banker Larry Rogers. Metro Search Inc. LLC DBA Apex MLS
- $579,9005 bd3 ba2.8k sqft1001 Summit Parks Dr, La Grange, KY 40031For SaleMLS ID #1725654, L. Darlene D Benzick, Coldwell Banker McMahan. Metro Search Inc. LLC DBA Apex MLS
- $649,0003 bd3 ba3.2k sqft1451 W Highway 524, La Grange, KY 40031For SaleMLS ID #1722595, Beam | Feather | Hurley, Lenihan Sotheby's Int'l Realty. Metro Search Inc. LLC DBA Apex MLS
- $649,9004 bd4 ba3.5k sqft3054 Fallen Wood Ln, La Grange, KY 40031For SaleMLS ID #1715974, Bonnie L Williams, simpler.realestate. Metro Search Inc. LLC DBA Apex MLS
- $1,125,0004 bd3 ba4k sqft2400 Anchor Way, Anchorage, KY 40223For SaleMLS ID #1721026, Shannon L Barrett, Homepage Realty. Metro Search Inc. LLC DBA Apex MLS
- $575,0004 bd3 ba3.4k sqft3407 E Dogwood Cir, La Grange, KY 40031For SaleMLS ID #1723987, Carol Weber, Louisville Realty Group. Metro Search Inc. LLC DBA Apex MLS
- $575,0005 bd3 ba3.3k sqft1513 Mahogany Run Dr, La Grange, KY 40031For SaleMLS ID #1724789, Rebekah Riley, BERKSHIRE HATHAWAY HomeServices, Parks & Weisberg Realtors. Metro Search Inc. LLC DBA Apex MLS
- $955,0005 bd3 ba4.2k sqft2942 N Pendleton Rd, Pendleton, KY 40055For SaleMLS ID #1716802, Rebekah Riley, BERKSHIRE HATHAWAY HomeServices, Parks & Weisberg Realtors. Metro Search Inc. LLC DBA Apex MLS
- $1,175,0004 bd4 ba3k sqft1705 Cold Springs Rd, Anchorage, KY 40223For SaleMLS ID #1725052, Melanie Galloway & Associates, Lenihan Sotheby's Int'l Realty. Metro Search Inc. LLC DBA Apex MLS
- $639,0005 bd4 ba3k sqft3014 Heather Green Blvd, La Grange, KY 40031For SaleMLS ID #1725051, Denise Wisdom, Real Broker, LLC. Metro Search Inc. LLC DBA Apex MLS
- $1,100,0003 bd2 ba1.9k sqft2325 Patton Creek Rd, Pendleton, KY 40055For SaleMLS ID #1710664, Mona C Nunn, simpler.realestate. Metro Search Inc. LLC DBA Apex MLS
- $630,0003 bd3 ba2k sqft5713 W Highway 524, Westport, KY 40077For SaleMLS ID #1725113, Chrissy Gandolfo, RE Solutions LLC. Metro Search Inc. LLC DBA Apex MLS
- $900,0004 bd4 ba3.7k sqft101 Frontage Rd, Campbellsburg, KY 40011For SaleMLS ID #1712629, Martha Hemminger, simpler.realestate. Metro Search Inc. LLC DBA Apex MLS
- $919,5005 bd4 ba3.7k sqft16812 Aiken Rd, Louisville, KY 40245For SaleMLS ID #1724440, Shaun S Wallace, 1 Percent Lists Purple Door. Metro Search Inc. LLC DBA Apex MLS
- $1,195,0004 bd4 ba3k sqft1779 Long Branch Fork Rd, Turners Station, KY 40075For SaleMLS ID #1712007, Garrett Ackles, Semonin Realtors. Metro Search Inc. LLC DBA Apex MLS
- $1,270,0004 bd3 ba3.6k sqft1258 Woods Pike, Pleasureville, KY 40057For SaleMLS ID #1719610, Harvey D Hunt, Coldwell Banker Larry Rogers. Metro Search Inc. LLC DBA Apex MLS
