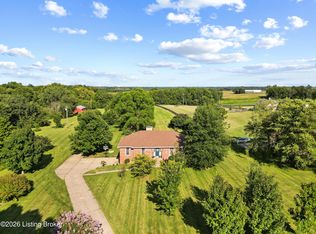
Located in sought-after Oldham County, just moments from the historic charm of Westport, its public boat ramp, and Schamback Park on the Ohio River, this property offers a rare riverfront lifestyle with almost 340' of riverfront and a reasonable commute to LaGrange and Louisville. Offered for the 1st time in decades and since home was built, this cherished property provides the perfect balance of a peaceful retreat and authentic riverfront living. Spanning 6.6 acres near (privately owned) 18 Mile Island, this home offers more than just a place to live, it provides a sanctuary designed for bringing people together. Experience the uniqueness of this property the moment you turn into the driveway. The scenic path gracefully winds past the shared pond, carrying you toward the home as the surrounding trees open up to reveal beautiful nature views, wildlife, and shimmering glimpses of the Ohio River in the distance. Custom-built by well-regarded local builder Esposito, this home has been well loved by its original owners. The solid craftsmanship and thoughtful layout provide an exceptional foundation awaiting your personal style. Set back from the water, this elevated ranch home is believed to have the living portion constructed above the historic 1937 flood level requirements plus an extra 3 feet of elevation for long-term peace of mind. The covered porch spans the full width of the house and provides an ideal elevated vantage point, ready for a simple screen refresh to become the ultimate outdoor lounge. Step inside to a layout crafted for day-to-day living and entertaining, featuring an open vaulted great room and dining area that easily accommodates large gatherings. The main level also offers 3 bedrooms, 2 full bathrooms, and a spacious laundry room. The massive lower-level garage boasts 2 double-car doors, a singular entry door, and full bathroom. Coupled with an additional freestanding garage outbuilding, there is ample storage for boats, water toys, projects, and equipment. Come create memories to last a lifetime enjoying a personal retreat, hosting celebrations under lush canopy, or fishing at the pond. This property offers open and wooded areas and sits ready for its next chapter with you.
For sale
$630,000
5713 W Highway 524, Westport, KY 40077
3beds
2,061sqft
:
Get pre-qualified$4,123/mo
Single Family Residence
Built in 1997
6.6 Acres Lot
$-- Zestimate®
$306/sqft
$-- HOA
What's special
Fishing at the pondSpacious laundry room
- 10 days |
- 419 |
- 27 |
Zillow last checked:
Listing updated:
Listed by:
Chrissy Gandolfo 502-396-5735,
RE Solutions LLC
Source: Metro Search Inc. LLC DBA Apex MLS,MLS#: 1725113
Facts & features
Interior
Bedrooms & bathrooms
- Bedrooms: 3
- Bathrooms: 3
- Full bathrooms: 3
Primary bedroom
- Level: First
Bedroom
- Level: First
Bedroom
- Level: First
Primary bathroom
- Level: First
Full bathroom
- Level: First
Full bathroom
- Description: 3rd full bath located in garage. Water currently shut off - see seller disclosure
- Level: Basement
Dining area
- Level: First
Great room
- Level: First
Kitchen
- Level: First
Laundry
- Level: First
Heating
- Forced Air, Propane
Cooling
- Central Air
Features
- Basement: None
- Has fireplace: No
Interior area
- Total structure area: 2,061
- Total interior livable area: 2,061 sqft
- Finished area above ground: 2,061
- Finished area below ground: 0
Property
Parking
- Total spaces: 4
- Parking features: Attached, Driveway
- Attached garage spaces: 4
- Has uncovered spaces: Yes
Features
- Stories: 1
- Patio & porch: Screened Porch, Patio
- Exterior features: See Remarks
Lot
- Size: 6.6 Acres
- Features: Pond on Lot, See Remarks, Wooded
Details
- Additional structures: Garage(s)
- Parcel number: 1818B019
Construction
Type & style
- Home type: SingleFamily
- Architectural style: Raised Ranch
- Property subtype: Single Family Residence
Materials
- Vinyl Siding
- Foundation: Concrete Blk, Concrete Perimeter
- Roof: Shingle
Condition
- Year built: 1997
Utilities & green energy
- Sewer: Septic Tank
- Water: Public
- Utilities for property: Electricity Connected, Propane
Community & HOA
Community
- Subdivision: Fern Lea
HOA
- Has HOA: No
Location
- Region: Westport
Financial & listing details
- Price per square foot: $306/sqft
- Tax assessed value: $380,000
- Annual tax amount: $4,741
- Date on market: 8/1/2026
- Electric utility on property: Yes
Estimated market value
Not available
Estimated sales range
Not available
Not available
Price history
| Date | Event | Price |
|---|---|---|
| 8/1/2026 | Listed for sale | $630,000$306/sqft |
Source:  Metro Search Inc. LLC DBA Apex MLS #1725113 Report a problem Metro Search Inc. LLC DBA Apex MLS #1725113 Report a problem | ||
Public tax history
| Year | Property taxes | Tax assessment |
|---|---|---|
| 2024 | $4,741 +14.4% | $380,000 +15.2% |
| 2023 | $4,143 +0.3% | $330,000 |
| 2022 | $4,129 +0.6% | $330,000 |
| 2021 | $4,103 -0.2% | $330,000 |
| 2020 | $4,113 +10.9% | $330,000 +10% |
| 2019 | $3,707 0% | $300,000 |
| 2018 | $3,709 +26.9% | $300,000 |
| 2017 | $2,922 | $300,000 |
| 2013 | $2,922 | $300,000 |
| 2011 | -- | $300,000 |
| 2010 | -- | $300,000 |
| 2009 | -- | $300,000 |
Find assessor info on the county website
Monthly payment
Est. payment
Payment breakdown
Explore the cost of this home by adjusting the details. Changes won't be saved.Climate risks
Neighborhood: 40077
Nearby schools
GreatSchools rating
- 8/10Harmony Elementary SchoolGrades: K-5Distance: 8.9 mi
- 9/10North Oldham Middle SchoolGrades: 6-8Distance: 8.8 mi
- 10/10North Oldham High SchoolGrades: 9-12Distance: 8.9 mi
- $310,8003 bd1 ba908 sqft5709 W Highway 524, Westport, KY 40077Off Market
- $468,9005 bd3 ba2.2k sqft5717 W Highway 524, Westport, KY 40077Off Market

- $225,000-- bd-- ba-- sqft5705 W Highway 524, Westport, KY 40077Off Market
- $789,0002 bd2 ba1.7k sqft5901 W Highway 524, Westport, KY 40077Off Market
- $207,8003 bd1 ba1k sqft5800 W Highway 524, Westport, KY 40077Off Market
- $487,400-- bd-- ba-- sqft5701 W Highway 524, Westport, KY 40077Off Market
- $70,0003 bd2 ba1.6k sqft5802 W Highway 524, Westport, KY 40077Off Market
- $187,4003 bd2 ba1.3k sqft5904 W Highway 524, Westport, KY 40077Off Market
Similar homes
- $630,0005 bd4 ba2.9k sqft5103 Fox Run Rd, Buckner, KY 40010For Sale

 MLS ID #1724952, Rebekah Riley, BERKSHIRE HATHAWAY HomeServices, Parks & Weisberg Realtors. Metro Search Inc. LLC DBA Apex MLS
 - $639,0005 bd4 ba3k sqft3014 Heather Green Blvd, La Grange, KY 40031For Sale
 MLS ID #1725051, Denise Wisdom, Real Broker, LLC. Metro Search Inc. LLC DBA Apex MLS
 - $539,9003 bd2 ba2.4k sqft5241 Orphan Ln, Shelbyville, KY 40065For Sale
 MLS ID #1725473, Meghan Emig, United Real Estate Louisville. Metro Search Inc. LLC DBA Apex MLS
 - $670,0004 bd2 ba2.2k sqft408 S Front St, Jeffersonville, IN 47130For Sale
 MLS ID #1725709, George Tetrick, GreenTree Real Estate Services. Metro Search Inc. LLC DBA Apex MLS
 - $645,0002 bd3 ba2.2k sqft1203 E Moody Ln, Crestwood, KY 40014For SaleMLS ID #1722562, Patrick Pollard, Pollard Realty. Metro Search Inc. LLC DBA Apex MLS
- $799,0004 bd3 ba2.8k sqft1211 Park Shore Rd, La Grange, KY 40031For SaleMLS ID #1720672, Jay Pitts, RE/MAX Premier Properties. Metro Search Inc. LLC DBA Apex MLS
- $550,0003 bd3 ba2.7k sqft3822 Carriage Hill Dr, Crestwood, KY 40014For SaleMLS ID #1723072, Alex Dovedan, Realty Advanced. Metro Search Inc. LLC DBA Apex MLS
- $450,0003 bd1 ba1.9k sqft6123 W Highway 146, Crestwood, KY 40014For SaleMLS ID #1725412, Betty L Rodgers, Weichert Realtors-H. Barry Smith Co.. Metro Search Inc. LLC DBA Apex MLS
- $589,0005 bd4 ba3k sqft14211 Aiken Rd #0, Louisville, KY 40245For SaleMLS ID #1725279, Mark Waggoner, Keller Williams Louisville. Metro Search Inc. LLC DBA Apex MLS
- $410,0003 bd2 ba2.1k sqft1711 Crestview Dr, La Grange, KY 40031For SaleMLS ID #1725517, Benjamin Weatherholt, United Real Estate Louisville. Metro Search Inc. LLC DBA Apex MLS
- $520,0003 bd2 ba2k sqft7705 Commonwealth Dr, Crestwood, KY 40014For SaleMLS ID #1723019, Martha Hemminger, simpler.realestate. Metro Search Inc. LLC DBA Apex MLS
- $485,0002 bd2 ba1.8k sqft504 Mount Carmel Rd, Milton, KY 40045For SaleMLS ID #1725700, Renee McCartan, Lenihan Sotheby's Int'l Realty. Metro Search Inc. LLC DBA Apex MLS
- $450,0002 bd2 ba1.5k sqft7214 River Rd, Prospect, KY 40059For SaleMLS ID #1725811, Cindy Hack, Finish Line Realty LLC. Metro Search Inc. LLC DBA Apex MLS
- $825,0003 bd3 ba2.4k sqft2304 Eminence Rd, Eminence, KY 40019For SaleMLS ID #1725421, W. Robert Coomes, KY Homes and Farms Real Estate. Metro Search Inc. LLC DBA Apex MLS
- $699,0004 bd4 ba2.5k sqft1000 Hobbs Ln, Fisherville, KY 40023For SaleMLS ID #1709216, Jay Pitts, RE/MAX Premier Properties. Metro Search Inc. LLC DBA Apex MLS
- $525,0004 bd3 ba2.9k sqft1201 Crosstimbers Dr, Louisville, KY 40245For SaleMLS ID #1725930, Daniel Wolf, Semonin Realtors. Metro Search Inc. LLC DBA Apex MLS
- $700,0004 bd3 ba2.9k sqft2316 Stannye Dr, Northfield, KY 40222For SaleMLS ID #1725025, Jersenia Patterson, Reserve Realty Group. Metro Search Inc. LLC DBA Apex MLS
- $460,0003 bd3 ba2.7k sqft2009 Stephanie Kaye Dr, La Grange, KY 40031New ConstructionMLS ID #1724146, Mindy Parrish, Coldwell Banker McMahan. Metro Search Inc. LLC DBA Apex MLS
- $525,0003 bd2 ba1.6k sqft1126 Lagrange Rd, New Castle, KY 40050For SaleMLS ID #1705793, Bertie Shea, EXP Realty LLC. Metro Search Inc. LLC DBA Apex MLS
- $379,9003 bd2 ba1.7k sqft4210 Us Highway 42 W, Bedford, KY 40006For SaleMLS ID #1725291, Derrick Jewell, Brown Realty. Metro Search Inc. LLC DBA Apex MLS
