Escape to the peace and privacy of the countryside with this beautiful 8-acre property in La Grange, Kentucky. Located in the highly sought-after Oldham County School District, this newly constructed home offers the perfect blend of modern comfort and serene country living. Surrounded by nature and abundant wildlife, this gently rolling property provides an ideal setting for those seeking a peaceful retreat, a homestead, or simply more space to enjoy the outdoors. Inside, you'll find 3 bedrooms, 2.5 bathrooms and a thoughtfully designed open floor plan that's perfect for both everyday living and entertaining. The spacious great room is filled with abundant natural light from its soaring ceilings, creating a bright, open, and inviting space that flows seamlessly into the kitchen and dining areas. The first-floor primary suite and first-floor laundry provide the convenience of main-level living. The durable metal exterior offers low-maintenance appeal, while the expansive covered front porch is the perfect place to relax with your morning coffee or unwind in the evening while taking in the peaceful surroundings. Upstairs, a generous loft provides endless possibilities - create an incredible bunk room, home office, media room, playroom, or additional living space to fit your needs. Down the street from the Morgan Conservation Park and just minutes from a nearby boat ramp, you'll enjoy easy access to the river for boating, fishing, kayaking, and endless outdoor adventures. Whether you're looking for a full-time residence, a weekend retreat, or the perfect place to embrace a homestead lifestyle, this exceptional property offers the space, comfort, and natural beauty you've been searching for. Enjoy the best of country living with room to roam, breathtaking views, and the tranquility of nature - all within easy reach of the amenities of Oldham County and beyond.
For sale
$649,000
1451 W Highway 524, La Grange, KY 40031
3beds
3,228sqft
:
Get pre-qualified$4,366/mo
Single Family Residence
Built in 2025
8 Acres Lot
$-- Zestimate®
$201/sqft
$-- HOA
What's special
First-floor laundryDurable metal exteriorBreathtaking viewsNewly constructed homeGenerous loftSpacious great roomExpansive covered front porch
- 30 days |
- 1,137 |
- 71 |
Zillow last checked:
Listing updated:
Listed by:
Beam | Feather | Hurley 502-821-9205,
Lenihan Sotheby's Int'l Realty
Source: Metro Search Inc. LLC DBA Apex MLS,MLS#: 1722595
Facts & features
Interior
Bedrooms & bathrooms
- Bedrooms: 3
- Bathrooms: 3
- Full bathrooms: 2
- 1/2 bathrooms: 1
Primary bedroom
- Description: walk-in closet
- Level: First
Bedroom
- Level: Second
Bedroom
- Level: Second
Primary bathroom
- Description: en-suite
- Level: First
Half bathroom
- Level: First
Full bathroom
- Level: Second
Dining area
- Description: Open to Great Room
- Level: First
Great room
- Level: First
Kitchen
- Level: First
Laundry
- Level: First
Loft
- Level: Second
Other
- Description: Pantry/Closet - walk thru to laundry room
- Level: First
Heating
- Electric, Forced Air
Cooling
- Central Air
Features
- Basement: None
- Has fireplace: No
Interior area
- Total structure area: 3,228
- Total interior livable area: 3,228 sqft
- Finished area above ground: 3,228
- Finished area below ground: 0
Video & virtual tour
Property
Parking
- Parking features: Off Street, Driveway
- Has uncovered spaces: Yes
Features
- Stories: 2
- Patio & porch: Patio
Lot
- Size: 8 Acres
- Features: See Remarks, Cleared
Details
- Parcel number: 43000012H
Construction
Type & style
- Home type: SingleFamily
- Architectural style: Other
- Property subtype: Single Family Residence
Materials
- Other
- Foundation: Slab
- Roof: Metal
Condition
- Year built: 2025
Utilities & green energy
- Sewer: Septic Tank
- Water: Public
- Utilities for property: Electricity Connected
Community & HOA
Community
- Subdivision: None
HOA
- Has HOA: No
Location
- Region: La Grange
Financial & listing details
- Price per square foot: $201/sqft
- Tax assessed value: $261,000
- Annual tax amount: $3,222
- Date on market: 7/8/2026
- Electric utility on property: Yes
Estimated market value
Not available
Estimated sales range
Not available
Not available
Price history
| Date | Event | Price |
|---|---|---|
| 7/8/2026 | Listed for sale | $649,000-7.3%$201/sqft |
Source:  Metro Search Inc. LLC DBA Apex MLS #1722595 Report a problem Metro Search Inc. LLC DBA Apex MLS #1722595 Report a problem | ||
| 6/14/2026 | Listing removed | $700,000$217/sqft |
Source: Metro Search Inc. LLC DBA Apex MLS #1703313 Report a problem | ||
| 5/11/2026 | Price change | $700,000-6.7%$217/sqft |
Source: Metro Search Inc. LLC DBA Apex MLS #1703313 Report a problem | ||
| 4/2/2026 | Price change | $750,000-6.3%$232/sqft |
Source: Metro Search Inc. LLC DBA Apex MLS #1703313 Report a problem | ||
| 1/26/2026 | Price change | $800,000-2.1%$248/sqft |
Source: Metro Search Inc. LLC DBA Apex MLS #1703313 Report a problem | ||
| 1/24/2026 | Price change | $817,000-1%$253/sqft |
Source: Metro Search Inc. LLC DBA Apex MLS #1703313 Report a problem | ||
| 11/13/2025 | Listed for sale | $825,000$256/sqft |
Source: Metro Search Inc. LLC DBA Apex MLS #1703313 Report a problem | ||
Public tax history
| Year | Property taxes | Tax assessment |
|---|---|---|
| 2024 | $3,222 -2% | $261,000 |
| 2023 | $3,287 +0.4% | $261,000 |
| 2022 | $3,273 +1164% | $261,000 +1142.9% |
| 2021 | $259 | $21,000 |
Find assessor info on the county website
Monthly payment
Est. payment
Payment breakdown
Explore the cost of this home by adjusting the details. Changes won't be saved.Climate risks
Neighborhood: 40031
Nearby schools
GreatSchools rating
- 7/10La Grange Elementary SchoolGrades: K-5Distance: 0.4 mi
- 8/10Oldham County Middle SchoolGrades: 6-8Distance: 3.7 mi
- 9/10Oldham County High SchoolGrades: 9-12Distance: 3.5 mi
- $350,0002 bd1 ba1.7k sqft2607 N Highway 53, La Grange, KY 40031For Sale

- $--2 bd1 ba900 sqft107 S 1st St, La Grange, KY 40031Off Market

- $--2 bd1 ba800 sqft109 S 1st Ave #A, La Grange, KY 40031Off Market

- $--2 bd1 ba900 sqft109 S 1st Ave #1, La Grange, KY 40031Off Market
- $365,0002 bd3 ba1.8k sqft111 N 1st Ave, La Grange, KY 40031Sold
- $---- bd-- ba-- sqft121 E Main St, La Grange, KY 40031Off Market
- $233,2002 bd1 ba-- sqft113 N 1st Ave, La Grange, KY 40031Off Market
- $--2 bd1 ba800 sqft109 S 1st St, La Grange, KY 40031Off Market
A local agent can set up tours, give advice and negotiate with sellers.
Similar homes
- $575,0005 bd3 ba3.3k sqft1513 Mahogany Run Dr, La Grange, KY 40031For Sale
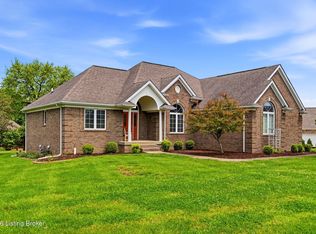
 MLS ID #1724789, Rebekah Riley, BERKSHIRE HATHAWAY HomeServices, Parks & Weisberg Realtors. Metro Search Inc. LLC DBA Apex MLS
 - $575,0004 bd3 ba3.4k sqft3407 E Dogwood Cir, La Grange, KY 40031For Sale
 MLS ID #1723987, Carol Weber, Louisville Realty Group. Metro Search Inc. LLC DBA Apex MLS
 - $519,9003 bd3 ba2.4k sqft2206 Northgate Dr, La Grange, KY 40031For Sale
 MLS ID #1725652, Kyle Elmore, White Picket Real Estate. Metro Search Inc. LLC DBA Apex MLS
 - $630,0003 bd3 ba2k sqft5713 W Highway 524, Westport, KY 40077For Sale
 MLS ID #1725113, Chrissy Gandolfo, RE Solutions LLC. Metro Search Inc. LLC DBA Apex MLS
 - $530,0003 bd3 ba4.1k sqft2100 Rebel Ridge Rd, La Grange, KY 40031For SaleMLS ID #1713508, Connie Horsey, Weichert Realtors-ABG. Metro Search Inc. LLC DBA Apex MLS
- $499,0004 bd3 ba2.5k sqft2206 Summit View Ct, La Grange, KY 40031For SaleMLS ID #1724782, Mark Naber, Redfin. Metro Search Inc. LLC DBA Apex MLS
- $652,0003 bd3 ba3.7k sqft3205 W Mount Zion Rd, Crestwood, KY 40014For SaleMLS ID #1724357, Joanne J Owen, Kentucky Select Properties. Metro Search Inc. LLC DBA Apex MLS
- $645,0002 bd3 ba2.2k sqft1203 E Moody Ln, Crestwood, KY 40014For SaleMLS ID #1722562, Patrick Pollard, Pollard Realty. Metro Search Inc. LLC DBA Apex MLS
- $350,0002 bd1 ba1.7k sqft2607 N Highway 53, La Grange, KY 40031For SaleMLS ID #1720998, Rishu Sharma, Homepage Realty. Metro Search Inc. LLC DBA Apex MLS
- $624,0005 bd4 ba4.7k sqft3516 Devonshire Dr, La Grange, KY 40031For SaleMLS ID #1716302, Pamela Lawson, Keller Williams Collective. Metro Search Inc. LLC DBA Apex MLS
- $375,0003 bd3 ba2k sqft3000 Paddock Ln, La Grange, KY 40031For SaleMLS ID #1722882, Dale Wesley, RE/MAX Performance Realty. Metro Search Inc. LLC DBA Apex MLS
- $420,0003 bd3 ba2.3k sqft4009 Cobblestone Ln, La Grange, KY 40031For SaleMLS ID #1725359, Nikkita Ryan, 85W Real Estate. Metro Search Inc. LLC DBA Apex MLS
- $715,0005 bd5 ba4.1k sqft3904 Ballard Woods Dr, Smithfield, KY 40068For SaleMLS ID #1721966, Nathan Garrett, Coldwell Banker McMahan. Metro Search Inc. LLC DBA Apex MLS
- $550,0003 bd3 ba2.7k sqft3822 Carriage Hill Dr, Crestwood, KY 40014For SaleMLS ID #1723072, Alex Dovedan, Realty Advanced. Metro Search Inc. LLC DBA Apex MLS
- $589,0005 bd4 ba3k sqft14211 Aiken Rd #0, Louisville, KY 40245For SaleMLS ID #1725279, Mark Waggoner, Keller Williams Louisville. Metro Search Inc. LLC DBA Apex MLS
- $555,0004 bd2 ba2.7k sqft1105 E Highway 22, Crestwood, KY 40014For SaleMLS ID #1718733, Patrick Pollard, Pollard Realty. Metro Search Inc. LLC DBA Apex MLS
- $649,9005 bd3 ba2.5k sqft5700 Old Floydsburg Rd, Crestwood, KY 40014For SaleMLS ID #1722493, Cris W Sims, simpler.realestate. Metro Search Inc. LLC DBA Apex MLS
- $749,9004 bd4 ba3.4k sqft3015 Heather Green Blvd, La Grange, KY 40031For SaleMLS ID #1718504, Cheryl Sylvan, Keller Williams Collective. Metro Search Inc. LLC DBA Apex MLS
- $700,0004 bd3 ba2.9k sqft2316 Stannye Dr, Northfield, KY 40222For SaleMLS ID #1725025, Jersenia Patterson, Reserve Realty Group. Metro Search Inc. LLC DBA Apex MLS
- $509,9004 bd4 ba3.4k sqft4601 Deerfield Cir, Deerfield Cir, KY 40068For SaleMLS ID #1724585, Nick E Novak, Knob & Key Realty, LLC. Metro Search Inc. LLC DBA Apex MLS
