Beautifully updated 4-bedroom, 3.5-bath Cape Cod tucked onto a private, wooded 1.2-acre corner lot with sweeping views of the Owl Creek golf course. Located in the heart of the highly sought-after Anchorage School District, this exceptional home pairs timeless character with effortless modern living. Designed for both everyday comfort and entertaining, the home is anchored by a stunning chef's kitchen featuring high-end finishes, generous workspace, a spacious walk-in pantry, and a separate butler's pantry that flows into a warm, brick-floored recreation room. The kitchen opens to an expansive, light-filled family room, while the adjoining screened porch with motorized retractable screens extends the living space outdoors and makes it easy to enjoy the beautiful setting throughout the seasons. The thoughtfully designed first floor includes a spacious primary suite with a large en-suite bath and private access to a porch, perfect for morning coffee among the trees or relaxing at the end of the day. A second main-level bedroom and full bath provide excellent flexibility for guests, a private home office, or multi-generational living, including a convenient laundry closet by the primary suite. Upstairs, two generously sized bedrooms share a beautifully appointed adjoining bath, offering comfortable accommodations for family or visitors. Outside is where this home truly stands apart. Mature trees frame the picturesque golf-course views and create a remarkable sense of privacy. Whether relaxing on the screened porch, entertaining in the backyard, or taking in Kentucky's unforgettable sunsets from the front porch, every outdoor space has been designed to embrace the beauty of the setting. Offering the feel of a private retreat while remaining convenient to Anchorage's trails, I-64, and downtown Louisville, this special property presents a rare combination of location, privacy, character, and modern comfort.
For sale
$1,349,900
12601 N Osage Rd, Louisville, KY 40223
4beds
4,926sqft
Single Family Residence
Built in 1957
1.21 Acres Lot
$1,272,100 Zestimate®
$274/sqft
$-- HOA
What's special
- 25 days
- 1,485
- 69
Zillow last checked:
Listing updated:
Listed by:
Amy O'Connor 407-280-1740,
Homepage Realty,
Shannon L Barrett 317-258-5892
Source: Metro Search Inc. LLC DBA Apex MLS,MLS#: 1728705
Facts & features
Interior
Bedrooms & bathrooms
- Bedrooms: 4
- Bathrooms: 4
- Full bathrooms: 3
- 1/2 bathrooms: 1
Primary bedroom
- Level: First
Bedroom
- Level: First
Bedroom
- Level: Second
Bedroom
- Level: Second
Primary bathroom
- Level: First
Full bathroom
- Level: First
Half bathroom
- Level: Second
Full bathroom
- Level: Second
Dining room
- Level: First
Family room
- Level: First
Family room
- Level: Basement
Kitchen
- Level: First
Laundry
- Level: First
Laundry
- Level: Basement
Living room
- Level: First
Mud room
- Level: First
Other
- Description: Recreational room
- Level: First
Other
- Level: Basement
Heating
- Electric, Forced Air, Natural Gas
Cooling
- Central Air, Heat Pump
Features
- Basement: Partially Finished
- Number of fireplaces: 4
Interior area
- Total structure area: 4,251
- Total interior livable area: 4,926 sqft
- Finished area above ground: 4,251
- Finished area below ground: 675
Property
Parking
- Total spaces: 2
- Parking features: Attached, Entry Rear, Driveway
- Attached garage spaces: 2
- Has uncovered spaces: Yes
Features
- Stories: 2
- Patio & porch: Screened Porch, Porch
- Fencing: None
Lot
- Size: 1.21 Acres
- Features: Corner Lot, Wooded
Details
- Parcel number: 001400940000
Construction
Type & style
- Home type: SingleFamily
- Architectural style: Cape Cod
- Property subtype: Single Family Residence
Materials
- Wood Frame, Brick Veneer, Brick
- Foundation: Crawl Space, Concrete Perimeter
- Roof: Shingle
Condition
- Year built: 1957
Utilities & green energy
- Sewer: Septic Tank
- Water: Public
- Utilities for property: Electricity Connected, Natural Gas Connected
Community & HOA
Community
- Subdivision: None
HOA
- Has HOA: No
Location
- Region: Louisville
Financial & listing details
- Price per square foot: $274/sqft
- Date on market: 9/10/2026
- Electric utility on property: Yes
Estimated market value
$1,272,100
$1.21M - $1.34M
$4,339/mo
Price history
| Date | Event | Price |
|---|---|---|
| 9/10/2026 | Listed for sale | $1,349,900$274/sqft |
Source:  Metro Search Inc. LLC DBA Apex MLS #1728705 Report a problem Metro Search Inc. LLC DBA Apex MLS #1728705 Report a problem | ||
| 9/10/2026 | Listing removed | $1,349,900$274/sqft |
Source: Metro Search Inc. LLC DBA Apex MLS #1723208 Report a problem | ||
| 9/10/2026 | Price change | $1,349,900-3.2%$274/sqft |
Source: Metro Search Inc. LLC DBA Apex MLS #1723208 Report a problem | ||
| 8/28/2026 | Price change | $1,394,5000%$283/sqft |
Source: Metro Search Inc. LLC DBA Apex MLS #1723208 Report a problem | ||
| 8/6/2026 | Price change | $1,395,000-3.8%$283/sqft |
Source: Metro Search Inc. LLC DBA Apex MLS #1723208 Report a problem | ||
| 7/24/2026 | Listed for sale | $1,450,000+81.3%$294/sqft |
Source: Metro Search Inc. LLC DBA Apex MLS #1723208 Report a problem | ||
| 11/16/2015 | Sold | $800,000-1.8%$162/sqft |
Source: Metro Search Inc. LLC DBA Apex MLS #1429760 Report a problem | ||
| 9/28/2015 | Pending sale | $815,000$165/sqft |
Source: Lenihan Sotheby's International Realty #1429760 Report a problem | ||
| 9/11/2015 | Listed for sale | $815,000+60%$165/sqft |
Source: Lenihan Sotheby's International Realty #1429760 Report a problem | ||
| 9/16/2013 | Sold | $509,250-7.2%$103/sqft |
Source: Metro Search Inc. LLC DBA Apex MLS #1364701 Report a problem | ||
| 8/19/2013 | Price change | $549,000-2.8%$111/sqft |
Source: Julie Pogue Properties #1362552 Report a problem | ||
| 7/26/2013 | Price change | $565,000-1.7%$115/sqft |
Source: Julie Pogue Properties #1362552 Report a problem | ||
| 6/13/2013 | Listed for sale | $575,000$117/sqft |
Source: Julie Pogue Properties #1362552 Report a problem | ||
Public tax history
Tax history is unavailable.
Monthly payment
Est. payment
Payment breakdown
Explore the cost of this home by adjusting the details. Changes won't be saved.Climate risks
Neighborhood: Anchorage
Similar homes
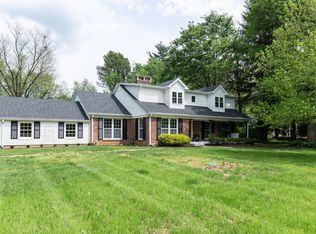
- $1,450,0005 bd5 ba5.8k sqft12303 Old Lucas Ln, Anchorage, KY 40223For Sale

 MLS ID #1726070, Joanne J Owen, Kentucky Select Properties. Metro Search Inc. LLC DBA Apex MLS
 - $1,150,0003 bd4 ba5.4k sqft2002 Evergreen Rd, Anchorage, KY 40223For Sale
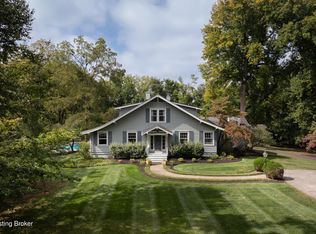 MLS ID #1717199, E. Jordan King, Pluris Realty. Metro Search Inc. LLC DBA Apex MLS
 - $850,0004 bd3 ba3.5k sqft1007 Evergreen Rd, Anchorage, KY 40223For Sale
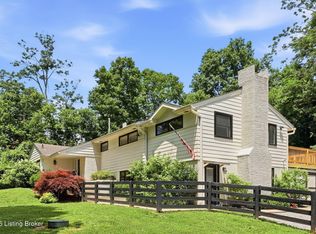 MLS ID #1724480, Jessi Powell, Homepage Realty. Metro Search Inc. LLC DBA Apex MLS
 - $1,325,0006 bd6 ba7k sqft2101 Highland Springs Pl, Louisville, KY 40245For Sale
 MLS ID #1730187, Laura Heiskell, Semonin Realtors. Metro Search Inc. LLC DBA Apex MLS
 - $1,395,0004 bd5 ba5.6k sqft2900 Newburg Rd, Louisville, KY 40205For SaleMLS ID #1728499, Laura Rice & Associates, Lenihan Sotheby's Int'l Realty. Metro Search Inc. LLC DBA Apex MLS
- $975,0005 bd4 ba3.9k sqft105 Dorsey Way, Blue Ridge Manor, KY 40223For SaleMLS ID #1702313, Ludmila B Hager, 85W Real Estate. Metro Search Inc. LLC DBA Apex MLS
- $1,075,0004 bd5 ba5.2k sqft1408 S Pope Lick Rd, Louisville, KY 40299For SaleMLS ID #1726055, Stephan Van Treese, Trueblood Real Estate. Metro Search Inc. LLC DBA Apex MLS
- $1,059,0004 bd3 ba3.5k sqft162 Arrowhead Rd, Indian Hills, KY 40207For SaleMLS ID #1724143, Maria Durbin, Semonin Realtors. Metro Search Inc. LLC DBA Apex MLS
- $1,265,0004 bd5 ba3.6k sqft6209 Wolf Pen Branch Rd, Prospect, KY 40059For SaleMLS ID #1727237, Jon Mand, Lenihan Sotheby's Int'l Realty. Metro Search Inc. LLC DBA Apex MLS
- $1,195,0005 bd6 ba6.3k sqft7709 Cedar Ridge Ct, Prospect, KY 40059For SaleMLS ID #1730318, Jason Farabee, The Agency Louisville. Metro Search Inc. LLC DBA Apex MLS
- $1,050,0005 bd5 ba4.5k sqft10912 Rock Valley Ct, Louisville, KY 40241For SaleMLS ID #1726388, Carol Weber, Louisville Realty Group. Metro Search Inc. LLC DBA Apex MLS
- $697,9004 bd4 ba3.4k sqft16123 Cumberland Lake Cir, Louisville, KY 40245For SaleMLS ID #1730751, Beth Schilling, Keller Williams Collective. Metro Search Inc. LLC DBA Apex MLS
- $875,0004 bd5 ba4.6k sqft6931 Windham Pkwy, Prospect, KY 40059For SaleMLS ID #1730970, Heather Spencer, Keller Williams Collective. Metro Search Inc. LLC DBA Apex MLS
- $1,499,0004 bd5 ba6.7k sqft10720 Us Highway 42, Prospect, KY 40059For SaleMLS ID #1729309, Claire Schenk, Kentucky Select Properties. Metro Search Inc. LLC DBA Apex MLS
- $1,195,0004 bd5 ba4.4k sqft9103 Dayflower St, Prospect, KY 40059For SaleMLS ID #1729306, Beam | Feather | Hurley, Lenihan Sotheby's Int'l Realty. Metro Search Inc. LLC DBA Apex MLS
- $740,0006 bd5 ba5k sqft3528 Hedgewick Pl, Louisville, KY 40245For SaleMLS ID #1729963, Stephanie Bell, Semonin Realtors. Metro Search Inc. LLC DBA Apex MLS
- $1,290,0004 bd7 ba7.2k sqft7422 Wycliffe Dr, Prospect, KY 40059For SaleMLS ID #1725196, Katie Esterle, White Picket Real Estate. Metro Search Inc. LLC DBA Apex MLS
- $1,250,0005 bd5 ba6.6k sqft18901 Ridgeleigh Ln, Louisville, KY 40245For SaleMLS ID #1715484, Joseph E Simms, simpler.realestate. Metro Search Inc. LLC DBA Apex MLS
- $900,0004 bd4 ba4.9k sqft2108 Bainbridge Row Dr, Indian Hills, KY 40207For SaleMLS ID #1728423, Jersenia Patterson, Reserve Realty Group. Metro Search Inc. LLC DBA Apex MLS
- $699,9004 bd4 ba2.6k sqft2002 N Beckley Station Rd, Louisville, KY 40245For SaleMLS ID #1727666, David Yunker, simpler.realestate. Metro Search Inc. LLC DBA Apex MLS
