Welcome to this beautifully updated all-brick home in the heart of Norton Commons' South Village. This residence has been thoughtfully designed with timeless interiors, beautiful architectural details, and exceptional spaces for everyday living and entertaining. A welcoming front porch sets the tone as you enter this inviting home. The main level features a first-floor primary suite with exquisite ceiling detail, two massive walk-in closets, and a spa-like ensuite bath. The heart of the home is the open kitchen and living room, complemented by a breakfast nook and spacious eat-in kitchen. A formal dining room provides an elegant setting for gatherings, while a functional office, laundry room, and powder room add convenience to the main level. Upstairs, you'll find three additional bedrooms and two full bathrooms, providing plenty of space for family and guests. The finished basement expands the living space with a large recreation/living room, dedicated office or craft room, half bath, and abundant storage. Step outside to the screened porch overlooking the fenced-in yard, creating a wonderful spot to relax and enjoy the outdoors. An attached two-car garage plus an additional parking space provides ample parking and storage. Timeless design, thoughtful updates, and exceptional indoor and outdoor living come together in this beautiful Norton Commons home.
For sale
Price cut: $30K (9/30)
$1,195,000
9103 Dayflower St, Prospect, KY 40059
4beds
4,491sqft
Single Family Residence
Built in 2008
6,534 Square Feet Lot
$-- Zestimate®
$266/sqft
$118/mo HOA
What's special
Timeless interiorsFenced-in yardWelcoming front porchAll-brick homePowder roomSpacious eat-in kitchenAdditional parking space
- 19 days
- 1,967
- 124
Likely to sell faster than
Zillow last checked:
Listing updated:
Listed by:
Beam | Feather | Hurley 502-821-9205,
Lenihan Sotheby's Int'l Realty
Source: Metro Search Inc. LLC DBA Apex MLS,MLS#: 1729306
Facts & features
Interior
Bedrooms & bathrooms
- Bedrooms: 4
- Bathrooms: 5
- Full bathrooms: 3
- 1/2 bathrooms: 2
Primary bedroom
- Description: ensuite; large walk-in closet
- Level: First
Bedroom
- Description: ensuite
- Level: Second
Bedroom
- Level: Second
Bedroom
- Level: Second
Primary bathroom
- Description: ensuite
- Level: First
Half bathroom
- Level: First
Full bathroom
- Description: ensuite
- Level: Second
Full bathroom
- Description: pass-thru
- Level: Second
Half bathroom
- Level: Basement
Dining room
- Level: First
Foyer
- Level: First
Game room
- Level: Basement
Kitchen
- Description: eat-in area
- Level: First
Laundry
- Level: First
Living room
- Level: First
Living room
- Level: Basement
Mud room
- Level: First
Office
- Level: First
Other
- Description: Storage + Mechanical
- Level: Basement
Study
- Description: or non-conforming bedroom
- Level: Basement
Heating
- Electric, Forced Air, Natural Gas
Cooling
- Central Air
Features
- Basement: Partially Finished
- Number of fireplaces: 1
Interior area
- Total structure area: 3,516
- Total interior livable area: 4,491 sqft
- Finished area above ground: 3,516
- Finished area below ground: 975
Property
Parking
- Total spaces: 2
- Parking features: Attached, Entry Rear
- Attached garage spaces: 2
Features
- Stories: 2
- Patio & porch: Screened Porch, Patio
- Pool features: Community
- Fencing: Full
Lot
- Size: 6,534 Square Feet
Details
- Parcel number: 394405410000
Construction
Type & style
- Home type: SingleFamily
- Architectural style: Traditional
- Property subtype: Single Family Residence
Materials
- Wood Frame, Brick Veneer
- Foundation: Concrete Perimeter
- Roof: Shingle
Condition
- Year built: 2008
Utilities & green energy
- Sewer: Public Sewer
- Water: Public
- Utilities for property: Electricity Connected, Natural Gas Connected
Community & HOA
Community
- Subdivision: Norton Commons
HOA
- Has HOA: Yes
- Amenities included: Playground
- HOA fee: $1,410 annually
Location
- Region: Prospect
Financial & listing details
- Price per square foot: $266/sqft
- Tax assessed value: $790,000
- Annual tax amount: $8,816
- Date on market: 9/17/2026
- Electric utility on property: Yes
Estimated market value
Not available
Estimated sales range
Not available
Not available
Price history
| Date | Event | Price |
|---|---|---|
| 9/30/2026 | Price change | $1,195,000-2.4%$266/sqft |
Source:  Metro Search Inc. LLC DBA Apex MLS #1729306 Report a problem Metro Search Inc. LLC DBA Apex MLS #1729306 Report a problem | ||
| 9/17/2026 | Listed for sale | $1,225,000+55.1%$273/sqft |
Source: Metro Search Inc. LLC DBA Apex MLS #1729306 Report a problem | ||
| 5/1/2020 | Sold | $790,000-2.5%$176/sqft |
Source: Metro Search Inc. LLC DBA Apex MLS #1550411 Report a problem | ||
| 3/11/2020 | Pending sale | $809,900$180/sqft |
Source: Lenihan Sotheby's International Realty #1550411 Report a problem | ||
| 2/26/2020 | Price change | $809,900-0.6%$180/sqft |
Source: Lenihan Sotheby's International Realty #1550411 Report a problem | ||
| 2/14/2020 | Price change | $815,000-1.7%$181/sqft |
Source: Lenihan Sotheby's International Realty #1550411 Report a problem | ||
| 1/7/2020 | Listed for sale | $829,000+61.6%$185/sqft |
Source: Lenihan Sotheby's International Realty #1550411 Report a problem | ||
| 8/25/2008 | Sold | $513,000$114/sqft |
Source: Public Record Report a problem | ||
Public tax history
| Year | Property taxes | Tax assessment |
|---|---|---|
| 2025 | $8,816 -1.9% | $790,000 |
| 2024 | $8,990 -1.7% | $790,000 |
| 2023 | $9,148 -0.3% | $790,000 |
| 2022 | $9,180 -6.8% | $790,000 |
| 2021 | $9,850 +28.4% | $790,000 +12% |
| 2020 | $7,670 | $705,140 |
| 2019 | $7,670 +7.3% | $705,140 |
| 2018 | $7,146 | $705,140 |
| 2017 | $7,146 +39.3% | $705,140 +37.5% |
| 2013 | $5,130 | $513,000 |
| 2011 | $5,130 | $513,000 |
| 2010 | $5,130 | $513,000 |
| 2009 | $5,130 | $513,000 |
Find assessor info on the county website
Monthly payment
Est. payment
Payment breakdown
Explore the cost of this home by adjusting the details. Changes won't be saved.Climate risks
Neighborhood: 40059


Similar homes
- $1,195,0005 bd6 ba6.3k sqft7709 Cedar Ridge Ct, Prospect, KY 40059For Sale
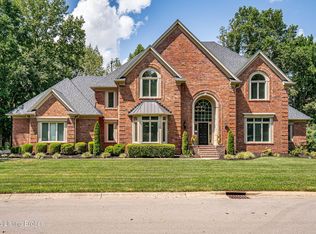
 MLS ID #1730318, Jason Farabee, The Agency Louisville. Metro Search Inc. LLC DBA Apex MLS
 - $1,265,0004 bd5 ba3.6k sqft6209 Wolf Pen Branch Rd, Prospect, KY 40059For Sale
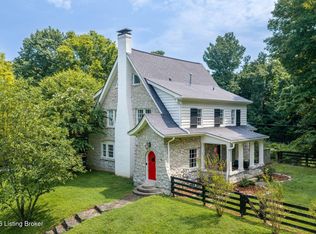 MLS ID #1727237, Jon Mand, Lenihan Sotheby's Int'l Realty. Metro Search Inc. LLC DBA Apex MLS
 - $659,5004 bd3 ba3.5k sqft5718 Moser Farm Rd, Prospect, KY 40059For Sale
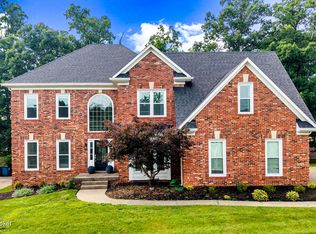 MLS ID #1730743, Ken Ransdell, United Real Estate Louisville. Metro Search Inc. LLC DBA Apex MLS
 - $875,0004 bd5 ba4.6k sqft6931 Windham Pkwy, Prospect, KY 40059For Sale
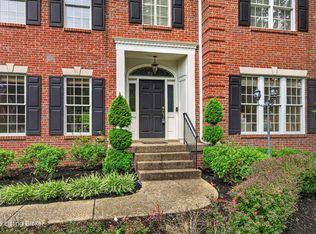 MLS ID #1730970, Heather Spencer, Keller Williams Collective. Metro Search Inc. LLC DBA Apex MLS
 - $1,200,0005 bd4 ba3.8k sqft5204 Spring Mist Ct, Prospect, KY 40059For SaleMLS ID #1721854, Trish Segrest, Segrest Flaherty Realtors LLC. Metro Search Inc. LLC DBA Apex MLS
- $1,147,0004 bd4 ba3k sqft6106 Starflower St, Prospect, KY 40059For SaleMLS ID #1719540, Kelsie J Patterson, Kindred Realty. Metro Search Inc. LLC DBA Apex MLS
- $820,0004 bd4 ba3.3k sqft10809 Jimson St, Prospect, KY 40059For SaleMLS ID #1727440, Gregory W Virgin, First Saturday Real Estate. Metro Search Inc. LLC DBA Apex MLS
- $899,9005 bd5 ba5.2k sqft6004 Waterfall Way, Prospect, KY 40059For SaleMLS ID #1725950, David Yunker, simpler.realestate. Metro Search Inc. LLC DBA Apex MLS
- $1,499,0004 bd5 ba6.7k sqft10720 Us Highway 42, Prospect, KY 40059For SaleMLS ID #1729309, Claire Schenk, Kentucky Select Properties. Metro Search Inc. LLC DBA Apex MLS
- $799,0004 bd5 ba5.1k sqft6524 Harrods View Cir, Prospect, KY 40059For SaleMLS ID #1725929, The Weil Team, Coldwell Banker McMahan. Metro Search Inc. LLC DBA Apex MLS
- $905,0004 bd4 ba3.2k sqft6225 Mistflower Cir, Prospect, KY 40059For SaleMLS ID #1718856, Mark Stevens, simpler.realestate. Metro Search Inc. LLC DBA Apex MLS
- $1,299,9994 bd5 ba3.9k sqft4002 Paramont Cmns, Prospect, KY 40059New ConstructionMLS ID #1713650, Paula T Thieneman-Bates, Louisville Realty Group. Metro Search Inc. LLC DBA Apex MLS
- $750,0004 bd4 ba4k sqft6914 Bridgepointe Blvd, Prospect, KY 40059For SaleMLS ID #1728413, Michel Strause, Keller Williams Collective. Metro Search Inc. LLC DBA Apex MLS
- $789,9954 bd4 ba2.8k sqft6412 Passionflower Dr, Prospect, KY 40059For SaleMLS ID #1728651, Gregory W Virgin, First Saturday Real Estate. Metro Search Inc. LLC DBA Apex MLS
- $1,595,0005 bd4 ba6.3k sqft11732 Paramont Way, Prospect, KY 40059For SaleMLS ID #1729729, Elizabeth A Oldham, Trueblood Real Estate. Metro Search Inc. LLC DBA Apex MLS
- $1,050,0005 bd5 ba4.5k sqft10912 Rock Valley Ct, Louisville, KY 40241For SaleMLS ID #1726388, Carol Weber, Louisville Realty Group. Metro Search Inc. LLC DBA Apex MLS
- $875,0006 bd4 ba3.7k sqft6416 Moonseed St, Prospect, KY 40059For SaleMLS ID #1724336, Keren Benabou, RE/MAX Premier Properties. Metro Search Inc. LLC DBA Apex MLS
- $1,500,0004 bd5 ba4.1k sqft11405 Sweetflag Cir, Prospect, KY 40059For SaleMLS ID #1726034, Judie Parks, BERKSHIRE HATHAWAY HomeServices, Parks & Weisberg Realtors. Metro Search Inc. LLC DBA Apex MLS
- $1,773,0006 bd4 ba3.9k sqft6307 Spring Beauty Ln, Prospect, KY 40059For SaleMLS ID #1728836, Thomas J Block, Forman, Jones & Associates REALTORS. Metro Search Inc. LLC DBA Apex MLS
- $649,0004 bd4 ba3.9k sqft6315 Shadow Wood Ct, Prospect, KY 40059For SaleMLS ID #1728822, Caroline A Dearing, United Real Estate Louisville. Metro Search Inc. LLC DBA Apex MLS
