Experience exceptional craftsmanship and thoughtful design in this custom-built spec home by Leo Thieneman & Sons, ideally located in North Village of Norton Commons. Designed for both everyday living and effortless entertaining, the open-concept floor plan is filled with natural light and showcases wide-plank hardwood flooring, custom millwork, designer lighting, and high-end finishes throughout. The stunning chef's kitchen serves as the centerpiece of the home, featuring custom cabinetry, a large center island with seating, stainless steel appliances, and a striking tile backsplash, all flowing seamlessly into the dining area and great room. The inviting living space is anchored by a beautiful fireplace with custom built-ins, creating a warm and elegant atmosphere. A thoughtfully designed mudroom with built-in cubbies and bench seating provides convenient access from the attached three-car garage. The spacious first-floor primary suite offers a private retreat with a spa-inspired bath featuring a soaking tub, tiled walk-in shower, dual vanities, and a generous walk-in closet. Upstairs, two additional bedrooms share a Jack-and-Jill bathroom, while the finished lower level expands the living space with a large family room, fourth bedroom, full bath, and abundant storage. Energy-efficient geothermal HVAC provides long-term comfort and savings. Outdoor living is equally impressive with a private covered patio featuring a wood-paneled ceiling and stunning stone fireplace, creating the perfect setting for year-round relaxation and entertaining. Located just steps from Norton Commons' parks, pools, restaurants, shops, walking trails, and community amphitheater, this exceptional home offers luxury living in one of Louisville's most sought-after neighborhoods.
For sale
Price cut: $30K (9/10)
$1,147,000
6106 Starflower St, Prospect, KY 40059
4beds
3,023sqft
Single Family Residence
Built in 2023
3,920 Square Feet Lot
$-- Zestimate®
$379/sqft
$90/mo HOA
What's special
- 138 days
- 312
- 8
Zillow last checked:
Listing updated:
Listed by:
Kelsie J Patterson,
Kindred Realty
Source: Metro Search Inc. LLC DBA Apex MLS,MLS#: 1719540
Facts & features
Interior
Bedrooms & bathrooms
- Bedrooms: 4
- Bathrooms: 4
- Full bathrooms: 3
- 1/2 bathrooms: 1
Primary bedroom
- Level: First
Bedroom
- Level: Second
Bedroom
- Level: Second
Bedroom
- Level: Basement
Primary bathroom
- Level: First
Half bathroom
- Level: First
Full bathroom
- Level: Second
Full bathroom
- Level: Basement
Dining room
- Level: First
Family room
- Level: Basement
Kitchen
- Level: First
Laundry
- Level: First
Living room
- Level: First
Heating
- Forced Air, Geothermal
Cooling
- Central Air
Features
- Basement: Partially Finished
- Number of fireplaces: 1
Interior area
- Total structure area: 2,293
- Total interior livable area: 3,023 sqft
- Finished area above ground: 2,293
- Finished area below ground: 730
Property
Parking
- Total spaces: 3
- Parking features: Attached, Entry Rear
- Attached garage spaces: 3
Features
- Stories: 2
- Patio & porch: Patio, Porch
- Pool features: Association, Community
- Fencing: Privacy,Partial
Lot
- Size: 3,920 Square Feet
- Dimensions: 42 x 100 x 37 x 100
- Features: Covt/Restr, Sidewalk
Details
- Additional structures: Garage(s)
- Parcel number: 21403911530000
Construction
Type & style
- Home type: SingleFamily
- Architectural style: Traditional
- Property subtype: Single Family Residence
Materials
- Cement Siding
- Foundation: Concrete Perimeter
- Roof: Shingle
Condition
- Year built: 2023
Utilities & green energy
- Sewer: Public Sewer
- Water: Public
- Utilities for property: Electricity Connected, Natural Gas Connected
Green energy
- Energy generation: GeoThermal
Community & HOA
Community
- Subdivision: Norton Commons
HOA
- Has HOA: Yes
- Amenities included: Playground, Pool
- HOA fee: $1,085 annually
Location
- Region: Prospect
Financial & listing details
- Price per square foot: $379/sqft
- Tax assessed value: $894,000
- Annual tax amount: $9,429
- Date on market: 6/4/2026
- Electric utility on property: Yes
Estimated market value
Not available
Estimated sales range
Not available
Not available
Price history
| Date | Event | Price |
|---|---|---|
| 9/10/2026 | Price change | $1,147,000-2.5%$379/sqft |
Source:  Metro Search Inc. LLC DBA Apex MLS #1719540 Report a problem Metro Search Inc. LLC DBA Apex MLS #1719540 Report a problem | ||
| 6/4/2026 | Listed for sale | $1,177,000+31.7%$389/sqft |
Source: Metro Search Inc. LLC DBA Apex MLS #1719540 Report a problem | ||
| 11/22/2023 | Sold | $894,000+1%$296/sqft |
Source: Metro Search Inc. LLC DBA Apex MLS #1641923 Report a problem | ||
| 8/2/2023 | Pending sale | $885,000$293/sqft |
Source: Metro Search Inc. LLC DBA Apex MLS #1641923 Report a problem | ||
| 7/28/2023 | Listed for sale | $885,000$293/sqft |
Source: Metro Search Inc. LLC DBA Apex MLS #1641923 Report a problem | ||
Public tax history
| Year | Property taxes | Tax assessment |
|---|---|---|
| 2025 | $9,429 -2.3% | $894,000 |
| 2024 | $9,646 +562.8% | $894,000 +611.3% |
| 2023 | $1,455 | $125,680 |
Find assessor info on the county website
Monthly payment
Est. payment
Payment breakdown
Explore the cost of this home by adjusting the details. Changes won't be saved.Climate risks
Neighborhood: 40059


Similar homes
- $1,165,0004 bd5 ba4.4k sqft9103 Dayflower St, Prospect, KY 40059For Sale

 MLS ID #1729306, Beam | Feather | Hurley, Lenihan Sotheby's Int'l Realty. Metro Search Inc. LLC DBA Apex MLS
 - $905,0004 bd4 ba3.2k sqft6225 Mistflower Cir, Prospect, KY 40059For Sale
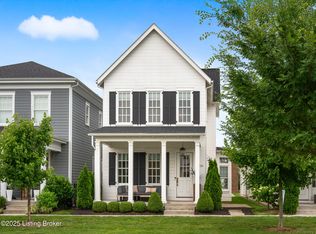 MLS ID #1718856, Mark Stevens, simpler.realestate. Metro Search Inc. LLC DBA Apex MLS
 - $995,0003 bd4 ba3.2k sqft10934 Monkshood Dr, Prospect, KY 40059For Sale
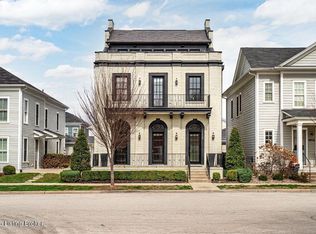 MLS ID #1728064, Mac Barlow, Kentucky Select Properties. Metro Search Inc. LLC DBA Apex MLS
 - $789,9954 bd4 ba2.8k sqft6412 Passionflower Dr, Prospect, KY 40059For Sale
 MLS ID #1728651, Gregory W Virgin, First Saturday Real Estate. Metro Search Inc. LLC DBA Apex MLS
 - $820,0004 bd4 ba3.3k sqft10809 Jimson St, Prospect, KY 40059For SaleMLS ID #1727440, Gregory W Virgin, First Saturday Real Estate. Metro Search Inc. LLC DBA Apex MLS
- $1,200,0005 bd4 ba3.8k sqft5204 Spring Mist Ct, Prospect, KY 40059For SaleMLS ID #1721854, Trish Segrest, Segrest Flaherty Realtors LLC. Metro Search Inc. LLC DBA Apex MLS
- $875,0006 bd4 ba3.7k sqft6416 Moonseed St, Prospect, KY 40059For SaleMLS ID #1724336, Keren Benabou, RE/MAX Premier Properties. Metro Search Inc. LLC DBA Apex MLS
- $1,274,9004 bd5 ba2.7k sqft11614 Sweetflag Cir, Prospect, KY 40059For SaleMLS ID #1701649, Angela C Hepner, Norton Commons Realty. Metro Search Inc. LLC DBA Apex MLS
- $799,0004 bd4 ba2.8k sqft6219 Passionflower Dr, Prospect, KY 40059For SaleMLS ID #1709166, Sean McBride, Homepage Realty. Metro Search Inc. LLC DBA Apex MLS
- $1,299,9994 bd5 ba3.9k sqft4002 Paramont Cmns, Prospect, KY 40059New ConstructionMLS ID #1713650, Paula T Thieneman-Bates, Louisville Realty Group. Metro Search Inc. LLC DBA Apex MLS
- $1,500,0004 bd5 ba4.1k sqft11405 Sweetflag Cir, Prospect, KY 40059For SaleMLS ID #1726034, Judie Parks, BERKSHIRE HATHAWAY HomeServices, Parks & Weisberg Realtors. Metro Search Inc. LLC DBA Apex MLS
- $1,438,0004 bd4 ba4k sqft11507 River Beauty Loop, Prospect, KY 40059For SaleMLS ID #1731072, Angela C Hepner, Norton Commons Realty. Metro Search Inc. LLC DBA Apex MLS
- $1,690,0006 bd4 ba3.9k sqft6307 Spring Beauty Ln, Prospect, KY 40059For SaleMLS ID #1728836, Thomas J Block, Forman, Jones & Associates REALTORS. Metro Search Inc. LLC DBA Apex MLS
- $699,9954 bd4 ba4k sqft6914 Bridgepointe Blvd, Prospect, KY 40059For SaleMLS ID #1728413, Michel Strause, Keller Williams Collective. Metro Search Inc. LLC DBA Apex MLS
- $635,0004 bd4 ba3.9k sqft7401 Wolfpen Woods Ct, Prospect, KY 40059For SaleMLS ID #1730873, Craig J Greenwell, simpler.realestate. Metro Search Inc. LLC DBA Apex MLS
- $1,375,0003 bd4 ba2.7k sqft2901 Quarry Rd, Prospect, KY 40059For SaleMLS ID #1729105, Brandon R Jones, Lenihan Sotheby's Int'l Realty. Metro Search Inc. LLC DBA Apex MLS
- $694,9003 bd4 ba3k sqft9431 Norton Commons Blvd, Prospect, KY 40059For SaleMLS ID #1728146, Shaun S Wallace, 1 Percent Lists Purple Door. Metro Search Inc. LLC DBA Apex MLS
- $1,185,0004 bd4 ba3k sqft7209 Sunset Ln, Crestwood, KY 40014For SaleMLS ID #1711473, Daniel Perkins, Keller Williams Collective. Metro Search Inc. LLC DBA Apex MLS
- $599,0004 bd2 ba2.2k sqft408 S Front St, Jeffersonville, IN 47130For SaleMLS ID #1732065, George Tetrick, GreenTree Real Estate Services. Metro Search Inc. LLC DBA Apex MLS
- $1,425,0004 bd5 ba3.9k sqft2705 Adenmore Ct, Prospect, KY 40059For SaleMLS ID #1714815, Judie Parks, BERKSHIRE HATHAWAY HomeServices, Parks & Weisberg Realtors. Metro Search Inc. LLC DBA Apex MLS
