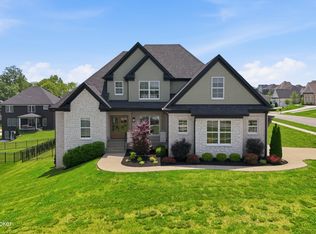
Welcome to this exquisite luxury custom build by the renowned Mason Construction. Situated on over an acre in the sought after community of Brentwood, this 4-bedroom, 3.5-bath masterpiece showcases the builder's signature attention to detail and high-end masonry work.The open-concept floor plan is anchored by a gourmet kitchen and a light-filled great room, perfect for both intimate family evenings and grand-scale entertaining. The primary suite has a spa inspired ensuite and generous walk-in closet space. Three additional spacious bedrooms along with a loft and well-appointed baths ensure comfort for family and guests alike. A true must see!
For sale
$1,185,000
7209 Sunset Ln, Crestwood, KY 40014
4beds
3,041sqft
Single Family Residence
Built in 2026
1.14 Acres Lot
$1,162,600 Zestimate®
$390/sqft
$88/mo HOA
What's special
Gourmet kitchenOpen-concept floor planGenerous walk-in closet spaceThree additional spacious bedroomsLight-filled great roomWell-appointed baths
- 130 days |
- 473 |
- 24 |
Zillow last checked:
Listing updated:
Listed by:
Cheryl Sylvan,
Keller Williams Collective,
Daniel Perkins
Source: Metro Search Inc. LLC DBA Apex MLS,MLS#: 1711473
Facts & features
Interior
Bedrooms & bathrooms
- Bedrooms: 4
- Bathrooms: 4
- Full bathrooms: 3
- 1/2 bathrooms: 1
Primary bedroom
- Level: First
Bedroom
- Level: Second
Bedroom
- Level: Second
Bedroom
- Level: Second
Primary bathroom
- Level: First
Half bathroom
- Level: First
Full bathroom
- Level: Second
Full bathroom
- Level: Second
Dining area
- Level: First
Dining room
- Level: First
Foyer
- Level: First
Great room
- Level: First
Kitchen
- Level: First
Laundry
- Level: First
Loft
- Level: Second
Heating
- Forced Air, Natural Gas, Heat Pump
Cooling
- Central Air, Heat Pump
Features
- Basement: Unfinished
- Number of fireplaces: 1
Interior area
- Total structure area: 3,041
- Total interior livable area: 3,041 sqft
- Finished area above ground: 3,041
- Finished area below ground: 0
Property
Parking
- Total spaces: 3
- Parking features: Attached, Entry Front, Entry Side
- Attached garage spaces: 3
Features
- Stories: 2
- Patio & porch: Deck, Patio, Porch
- Pool features: Association
Lot
- Size: 1.14 Acres
- Features: Sidewalk
Details
- Parcel number: 1624P09323
Construction
Type & style
- Home type: SingleFamily
- Architectural style: Traditional
- Property subtype: Single Family Residence
Materials
- Cement Siding, Brick Veneer
- Foundation: Concrete Perimeter
- Roof: Shingle
Condition
- Year built: 2026
Utilities & green energy
- Sewer: Public Sewer
- Water: Public
- Utilities for property: Electricity Connected, Natural Gas Connected
Community & HOA
Community
- Subdivision: Brentwood
HOA
- Has HOA: Yes
- Amenities included: Clubhouse, Pool
- HOA fee: $1,050 annually
Location
- Region: Crestwood
Financial & listing details
- Price per square foot: $390/sqft
- Tax assessed value: $60,000
- Annual tax amount: $741
- Date on market: 3/14/2026
- Electric utility on property: Yes
Estimated market value
$1,162,600
$1.10M - $1.22M
$3,647/mo
Price history
| Date | Event | Price |
|---|---|---|
| 3/14/2026 | Listed for sale | $1,185,000$390/sqft |
Source:  Metro Search Inc. LLC DBA Apex MLS #1711473 Report a problem Metro Search Inc. LLC DBA Apex MLS #1711473 Report a problem | ||
Public tax history
| Year | Property taxes | Tax assessment |
|---|---|---|
| 2024 | $741 | $60,000 |
Find assessor info on the county website
Monthly payment
Est. payment
Payment breakdown
Explore the cost of this home by adjusting the details. Changes won't be saved.Climate risks
Neighborhood: 40014
Nearby schools
GreatSchools rating
- 9/10Kenwood Station Elementary SchoolGrades: K-5Distance: 2.5 mi
- 9/10South Oldham Middle SchoolGrades: 6-8Distance: 2.7 mi
- 10/10South Oldham High SchoolGrades: 9-12Distance: 2.5 mi
- $60,000-- bd-- ba-- sqft7207 Sunset Ln, Crestwood, KY 40014Off Market
- $60,000-- bd-- ba-- sqft7205 Sunset Ln, Crestwood, KY 40014Off Market
- $60,000-- bd-- ba-- sqft7210 Sunset Ln, Crestwood, KY 40014Off Market
- $60,000-- bd-- ba-- sqft7206 Sunset Ln, Crestwood, KY 40014Off Market
- $60,000-- bd-- ba-- sqft7204 Sunset Ln, Crestwood, KY 40014Off Market
- $60,000-- bd-- ba-- sqft7202 Sunset Ln, Crestwood, KY 40014Off Market
- $531,9003 bd2 ba2.5k sqft6502 Sunset Ct, Crestwood, KY 40014Off Market
- $469,9003 bd2 ba2.1k sqft7215 Sunset Ln, Crestwood, KY 40014Off Market
A local agent can set up tours, give advice and negotiate with sellers.
Similar homes
- $975,0004 bd4 ba3.8k sqft6209 Brentwood Ct, Crestwood, KY 40014For Sale

 MLS ID #1721124, Steve Canfield, Canfield Realty Group, LLC. Metro Search Inc. LLC DBA Apex MLS
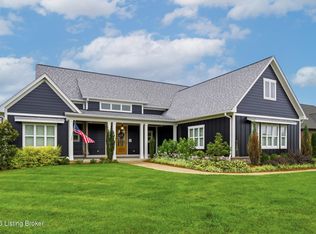
 - $829,0004 bd4 ba2.6k sqft6300 Leyton Ct, Crestwood, KY 40014For Sale
 MLS ID #1717868, Nathan Garrett, Coldwell Banker McMahan. Metro Search Inc. LLC DBA Apex MLS
 - $875,0006 bd5 ba3.4k sqft6370 Clore Ln, Crestwood, KY 40014For Sale
 MLS ID #1712403, Brent Whitson, Semonin Realtors. Metro Search Inc. LLC DBA Apex MLS
 - $997,5005 bd5 ba4.1k sqft6368 Clore Ln, Crestwood, KY 40014For Sale
 MLS ID #1715610, Keren Benabou, RE/MAX Premier Properties. Metro Search Inc. LLC DBA Apex MLS
 - $885,0005 bd5 ba4.3k sqft7606 Keller Way, Crestwood, KY 40014For SaleMLS ID #1722302, Christopher A Fox, F.C. Tucker Kentuckiana. Metro Search Inc. LLC DBA Apex MLS
- $865,0004 bd4 ba3.9k sqft7395 Edith Way, Crestwood, KY 40014For SaleMLS ID #1720814, Bobby J Pinkston, Reserve Realty Group. Metro Search Inc. LLC DBA Apex MLS
- $1,074,9003 bd3 ba2.5k sqft5607 Farmhouse Dr Lot 19, Crestwood, KY 40014For SaleMLS ID #1708040, Walt Schumm, RE/MAX Real Estate Champions. Metro Search Inc. LLC DBA Apex MLS
- $1,125,0004 bd3 ba4k sqft2400 Anchor Way, Anchorage, KY 40223For SaleMLS ID #1721026, Shannon L Barrett, Homepage Realty. Metro Search Inc. LLC DBA Apex MLS
- $1,177,0004 bd4 ba3k sqft6106 Starflower St, Prospect, KY 40059For SaleMLS ID #1719540, Kelsie J Patterson, Kindred Realty. Metro Search Inc. LLC DBA Apex MLS
- $649,9005 bd3 ba2.5k sqft5700 Old Floydsburg Rd, Crestwood, KY 40014For SaleMLS ID #1722493, Cris W Sims, simpler.realestate. Metro Search Inc. LLC DBA Apex MLS
- $775,0004 bd4 ba3.2k sqft6918 Floyds Ridge Ct, Crestwood, KY 40014For SaleMLS ID #1719284, Matthew Hoagland, RE/MAX Premier Properties. Metro Search Inc. LLC DBA Apex MLS
- $1,150,0004 bd3 ba2.8k sqft1701 Acorn Ln, La Grange, KY 40031For SaleMLS ID #1715970, Beam | Feather | Hurley, Lenihan Sotheby's Int'l Realty. Metro Search Inc. LLC DBA Apex MLS
- $1,199,5004 bd4 ba4k sqft6222 Saint Bernadette Ave, Prospect, KY 40059For SaleMLS ID #1719282, The Weil Team, Coldwell Banker McMahan. Metro Search Inc. LLC DBA Apex MLS
- $1,095,0003 bd4 ba3.2k sqft10934 Monkshood Dr, Prospect, KY 40059For SaleMLS ID #1711245, Mac Barlow, Kentucky Select Properties. Metro Search Inc. LLC DBA Apex MLS
- $645,0002 bd3 ba2.2k sqft1203 E Moody Ln, Crestwood, KY 40014For SaleMLS ID #1722562, Patrick Pollard, Pollard Realty. Metro Search Inc. LLC DBA Apex MLS
- $724,9004 bd4 ba2.5k sqft9513 Indian Pipe Ln, Prospect, KY 40059For SaleMLS ID #1723678, Jason Farabee, The Agency Louisville. Metro Search Inc. LLC DBA Apex MLS
- $885,0004 bd3 ba3.5k sqft1007 Evergreen Rd, Anchorage, KY 40223For SaleMLS ID #1721035, Jessi Powell, Homepage Realty. Metro Search Inc. LLC DBA Apex MLS
- $699,9005 bd3 ba3.1k sqft12901 Westport Rd, Louisville, KY 40245For SaleMLS ID #1722208, Beth S Northup, Kentucky Select Properties. Metro Search Inc. LLC DBA Apex MLS
- $1,299,9994 bd5 ba3.9k sqft4002 Paramont Cmns, Prospect, KY 40059New ConstructionMLS ID #1713650, Paula T Thieneman-Bates, Louisville Realty Group. Metro Search Inc. LLC DBA Apex MLS
- $949,0004 bd4 ba3.2k sqft6225 Mistflower Cir, Prospect, KY 40059For SaleMLS ID #1718856, Mark Stevens, simpler.realestate. Metro Search Inc. LLC DBA Apex MLS
