Super sharp 4 Bedroom 3.5 Bath 1.5 story custom-built home with an open floor plan sitting on a private, wooded lot on a quiet cul-de-sac. This great home features a gourmet Kitchen with lots of custom cabinets, quartz countertops and stainless-steel appliances. Large breakfast area and a separate dining room. 1st floor master bedroom suite with a beautiful master bathroom with a soaking tub, plus a shower. Loads of closet space. Beautiful custom trim work throughout and lots of hardwood floors. Main floor laundry room. The 2nd floor features 2 large bedrooms, a 2nd full bathroom, plus a large sitting area for office area or TV area. The lower level has a huge great room with kitchen area, plus the 4th bedroom and the 3rd full bathroom. This is a great new home. Don't miss out.
For sale
$975,000
6209 Brentwood Ct, Crestwood, KY 40014
4beds
3,857sqft
Single Family Residence
Built in 2026
0.42 Acres Lot
$964,100 Zestimate®
$253/sqft
$92/mo HOA
What's special
Main floor laundry roomPrivate wooded lotGourmet kitchenStainless-steel appliancesQuiet cul-de-sacOpen floor planLots of hardwood floors
- 70 days
- 614
- 33
Zillow last checked:
Listing updated:
Listed by:
Steve Canfield 502-649-5687,
Canfield Realty Group, LLC
Source: Metro Search Inc. LLC DBA Apex MLS,MLS#: 1721124
Facts & features
Interior
Bedrooms & bathrooms
- Bedrooms: 4
- Bathrooms: 4
- Full bathrooms: 3
- 1/2 bathrooms: 1
Bedroom
- Level: First
Bedroom
- Level: Second
Bedroom
- Level: Second
Bedroom
- Level: Basement
Dining room
- Level: First
Great room
- Level: First
Great room
- Level: Basement
Kitchen
- Level: First
Heating
- Forced Air, Natural Gas
Cooling
- Central Air
Features
- Open Floorplan
- Basement: Partially Finished
- Number of fireplaces: 1
Interior area
- Total structure area: 2,707
- Total interior livable area: 3,857 sqft
- Finished area above ground: 2,707
- Finished area below ground: 1,150
Property
Parking
- Total spaces: 3
- Parking features: Attached, Entry Side
- Attached garage spaces: 3
Features
- Stories: 2
- Patio & porch: Patio, Porch
- Pool features: Association, Community
- Fencing: None
Lot
- Size: 0.42 Acres
- Features: Cul-De-Sac, Covt/Restr, Storm Sewer, Wooded
Details
- Parcel number: 1624P06237
Construction
Type & style
- Home type: SingleFamily
- Architectural style: Traditional
- Property subtype: Single Family Residence
Materials
- Brick Veneer
- Foundation: Concrete Perimeter
- Roof: Shingle
Condition
- Year built: 2026
Utilities & green energy
- Sewer: Public Sewer
- Water: Public
- Utilities for property: Electricity Connected, Natural Gas Connected
Community & HOA
Community
- Subdivision: Brentwood
HOA
- Has HOA: Yes
- Amenities included: Clubhouse, Fitness Center, Playground, Pool
- HOA fee: $1,100 annually
Location
- Region: Crestwood
Financial & listing details
- Price per square foot: $253/sqft
- Tax assessed value: $95,000
- Annual tax amount: $1,169
- Date on market: 6/21/2026
- Electric utility on property: Yes
Estimated market value
$964,100
$916,000 - $1.01M
$4,031/mo
Price history
| Date | Event | Price |
|---|---|---|
| 6/21/2026 | Listed for sale | $975,000$253/sqft |
Source:  Metro Search Inc. LLC DBA Apex MLS #1721124 Report a problem Metro Search Inc. LLC DBA Apex MLS #1721124 Report a problem | ||
Public tax history
| Year | Property taxes | Tax assessment |
|---|---|---|
| 2025 | $1,169 -0.3% | $95,000 |
| 2024 | $1,173 -0.5% | $95,000 |
| 2023 | $1,178 +90.7% | $95,000 +90% |
| 2022 | $618 | $50,000 |
Find assessor info on the county website
Monthly payment
Est. payment
Payment breakdown
Explore the cost of this home by adjusting the details. Changes won't be saved.Climate risks
Neighborhood: 40014
Similar homes
- $859,9005 bd5 ba4.3k sqft7606 Keller Way, Crestwood, KY 40014For Sale

 MLS ID #1722302, Christopher A Fox, F.C. Tucker Kentuckiana. Metro Search Inc. LLC DBA Apex MLS
 - $865,0004 bd4 ba3.9k sqft7395 Edith Way, Crestwood, KY 40014For Sale
 MLS ID #1720814, Bobby J Pinkston, Reserve Realty Group. Metro Search Inc. LLC DBA Apex MLS
 - $875,0006 bd5 ba3.4k sqft6370 Clore Ln, Crestwood, KY 40014For Sale
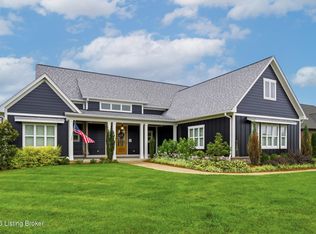 MLS ID #1712403, Brent Whitson, Semonin Realtors. Metro Search Inc. LLC DBA Apex MLS
 - $829,0004 bd4 ba2.6k sqft6300 Leyton Ct, Crestwood, KY 40014For Sale
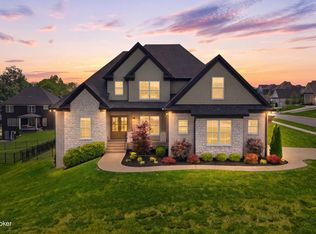 MLS ID #1726136, Nathan Garrett, Coldwell Banker McMahan. Metro Search Inc. LLC DBA Apex MLS
 - $785,0005 bd5 ba3.8k sqft6301 Leyton Ct, Crestwood, KY 40014For SaleMLS ID #1724957, Martin L Shuck, MLSCO Realty. Metro Search Inc. LLC DBA Apex MLS
- $1,185,0004 bd4 ba3k sqft7209 Sunset Ln, Crestwood, KY 40014For SaleMLS ID #1711473, Cheryl Sylvan, Keller Williams Collective. Metro Search Inc. LLC DBA Apex MLS
- $1,074,9004 bd4 ba4k sqft5607 Farmhouse Dr Lot 19, Crestwood, KY 40014For SaleMLS ID #1708040, Walt Schumm, RE/MAX Real Estate Champions. Metro Search Inc. LLC DBA Apex MLS
- $629,9005 bd3 ba2.5k sqft5700 Old Floydsburg Rd, Crestwood, KY 40014For SaleMLS ID #1727036, Patti Kavanaugh, Semonin Realtors. Metro Search Inc. LLC DBA Apex MLS
- $995,0004 bd4 ba3.2k sqft11 Springhouse Creek Ln, Louisville, KY 40245For SaleMLS ID #1714751, Lanai Brodfuehrer, EXP Realty LLC. Metro Search Inc. LLC DBA Apex MLS
- $899,0006 bd4 ba3.7k sqft6416 Moonseed St, Prospect, KY 40059For SaleMLS ID #1724336, Keren Benabou, RE/MAX Premier Properties. Metro Search Inc. LLC DBA Apex MLS
- $555,0004 bd2 ba2.7k sqft1105 E Highway 22, Crestwood, KY 40014For SaleMLS ID #1718733, Patrick Pollard, Pollard Realty. Metro Search Inc. LLC DBA Apex MLS
- $870,0003 bd4 ba3.2k sqft6300 Mistflower Cir, Prospect, KY 40059For SaleMLS ID #1724589, Jon Mand, Lenihan Sotheby's Int'l Realty. Metro Search Inc. LLC DBA Apex MLS
- $1,075,0004 bd5 ba5.2k sqft1408 S Pope Lick Rd, Louisville, KY 40299For SaleMLS ID #1726055, Stephan Van Treese, Trueblood Real Estate. Metro Search Inc. LLC DBA Apex MLS
- $695,0005 bd3 ba3.1k sqft12901 Westport Rd, Louisville, KY 40245For SaleMLS ID #1722208, Beth S Northup, Kentucky Select Properties. Metro Search Inc. LLC DBA Apex MLS
- $849,9004 bd4 ba3k sqft4920 Sycamore Run Dr, La Grange, KY 40031For SaleMLS ID #1721719, Ron Fonk, Forman, Jones & Associates REALTORS. Metro Search Inc. LLC DBA Apex MLS
- $989,0004 bd4 ba3k sqft17319 Deer Crossing Trl, Fisherville, KY 40023For SaleMLS ID #1718935, Cheryl Sylvan, Keller Williams Collective. Metro Search Inc. LLC DBA Apex MLS
- $750,0004 bd4 ba4.5k sqft1507 Lincoln Hill Way, Louisville, KY 40245For SaleMLS ID #1727269, Ethan J Adams, EXP Realty LLC. Metro Search Inc. LLC DBA Apex MLS
- $724,9004 bd3 ba3.4k sqft1922 Scenic Lakes Dr, Louisville, KY 40245For SaleMLS ID #1725109, Finley A McArthur, 1 Percent Lists Purple Door. Metro Search Inc. LLC DBA Apex MLS
- $646,0004 bd4 ba4.4k sqft9915 White Blossom Blvd, Louisville, KY 40241For SaleMLS ID #1726390, Julia A Davis, Schuler Bauer Real Estate Services ERA Powered. Metro Search Inc. LLC DBA Apex MLS
- $749,9004 bd4 ba3.4k sqft3015 Heather Green Blvd, La Grange, KY 40031For SaleMLS ID #1718504, Cheryl Sylvan, Keller Williams Collective. Metro Search Inc. LLC DBA Apex MLS
