Nestled on a desirable corner lot in the heart of Norton Commons' thriving North Village, this timeless two-story home offers an extremely rare floor plan for the neighborhood, featuring soaring two-story great room, first floor primary suite, three covered porches, fenced side yard with no-maintenance turf, and fully-finished lower level. Just steps from acclaimed bakery, Crust & Crumb, the North Village Market with farmer's market and pop up shops, and standout restaurant and bourbon bar, Watch Hill Proper, new owners are ideally situated to enjoy and explore the neighborhood amenities just outside their door! Listed just in time for summer fun, owners will appreciate taking advantage of the manicured pools, parks, lakes, restaurants, and boutiques throughout the neighborhood. The home's picturesque front porch is the perfect spot to relax and unwind before heading inside, immediately opening into the home's stunning two-story great room with soaring windows and gas fireplace. The open floor plan invites guests further to a spacious dining area and five-star kitchen with stainless steel appliances, marble countertops, designer backsplash, and dry bar with beverage cooler. The first floor continues with a luxurious primary bedroom suite, separated from the living areas with a windowed corridor for added privacy and elevated style. A chic powder room, drop zone, laundry room, and attached 2-car garage complete this level. The second floor features a spacious loft area, perfect for a playroom or home office, with access to the home's second floor covered porch with rooftop views and charming swinging bench. The second floor continues with two spacious bedrooms and shared full bath with dual vanities. A short flight of stairs below, the fully finished lower level mimics a second first floor, complete with an extended family room, fully equipped bar with full-size appliances, game room, full bath, and spacious bonus room previously used as a 4th bedroom space. The low-maintenance lifestyle continues outside with an enclosed screen porch with removable screens, gracious entertaining patio surrounded by towering evergreens for year-round privacy, and lengthy side lawn with turf grass, perfect for play and entertaining. Completely move-in ready and picture-perfect in every way, this home is not to be missed!
Pending
Price cut: $15K (8/17)
$870,000
6300 Mistflower Cir, Prospect, KY 40059
3beds
3,284sqft
Single Family Residence
Built in 2016
3,920 Square Feet Lot
$-- Zestimate®
$265/sqft
$104/mo HOA
What's special
- 71 days
- 404
- 29
Zillow last checked:
Listing updated:
Listed by:
Jon Mand 502-417-2837,
Lenihan Sotheby's Int'l Realty
Source: Metro Search Inc. LLC DBA Apex MLS,MLS#: 1724589
Facts & features
Interior
Bedrooms & bathrooms
- Bedrooms: 3
- Bathrooms: 4
- Full bathrooms: 3
- 1/2 bathrooms: 1
Primary bedroom
- Level: First
Bedroom
- Level: Second
Bedroom
- Level: Second
Primary bathroom
- Level: First
Half bathroom
- Level: First
Full bathroom
- Level: Second
Full bathroom
- Level: Basement
Dining area
- Level: First
Family room
- Description: w/ Full Bar
- Level: Basement
Game room
- Level: Basement
Great room
- Level: First
Kitchen
- Description: Eat-in
- Level: First
Laundry
- Level: First
Loft
- Level: Second
Other
- Description: Previously used as 4th bedroom
- Level: Basement
Sun room
- Level: First
Heating
- Forced Air, Geothermal
Cooling
- Central Air
Features
- Basement: Finished
- Number of fireplaces: 1
Interior area
- Total structure area: 2,234
- Total interior livable area: 3,284 sqft
- Finished area above ground: 2,234
- Finished area below ground: 1,050
Property
Parking
- Total spaces: 2
- Parking features: Off Street, Attached, Entry Rear, Driveway
- Attached garage spaces: 2
- Has uncovered spaces: Yes
Features
- Stories: 2
- Patio & porch: Screened Porch, Patio, Porch
- Exterior features: Balcony
- Pool features: Association, Community
- Fencing: Full
Lot
- Size: 3,920 Square Feet
- Features: Corner Lot, Covt/Restr, Sidewalk, Cleared
Details
- Parcel number: 4039N2320000
Construction
Type & style
- Home type: SingleFamily
- Architectural style: Traditional
- Property subtype: Single Family Residence
Materials
- Cement Siding, Wood Frame
- Foundation: Concrete Blk
- Roof: Shingle
Condition
- Year built: 2016
Utilities & green energy
- Sewer: Public Sewer
- Water: Public
- Utilities for property: Electricity Connected, Natural Gas Connected
Green energy
- Energy generation: GeoThermal
Community & HOA
Community
- Subdivision: Norton Commons
HOA
- Has HOA: Yes
- Amenities included: Playground, Pool
- HOA fee: $1,250 annually
Location
- Region: Prospect
Financial & listing details
- Price per square foot: $265/sqft
- Tax assessed value: $810,000
- Annual tax amount: $9,040
- Date on market: 7/28/2026
- Electric utility on property: Yes
Estimated market value
Not available
Estimated sales range
Not available
Not available
Price history
| Date | Event | Price |
|---|---|---|
| 10/6/2026 | Pending sale | $870,000$265/sqft |
Source:  Metro Search Inc. LLC DBA Apex MLS #1724589 Report a problem Metro Search Inc. LLC DBA Apex MLS #1724589 Report a problem | ||
| 9/22/2026 | Listing removed | $4,995$2/sqft |
Source: Metro Search Inc. LLC DBA Apex MLS #1726856 Report a problem | ||
| 9/21/2026 | Contingent | $870,000$265/sqft |
Source: Metro Search Inc. LLC DBA Apex MLS #1724589 Report a problem | ||
| 8/20/2026 | Listed for rent | $4,995$2/sqft |
Source: Metro Search Inc. LLC DBA Apex MLS #1726856 Report a problem | ||
| 8/17/2026 | Price change | $870,000-1.7%$265/sqft |
Source: Metro Search Inc. LLC DBA Apex MLS #1724589 Report a problem | ||
| 7/28/2026 | Price change | $885,000-1.1%$269/sqft |
Source: Metro Search Inc. LLC DBA Apex MLS #1724589 Report a problem | ||
| 7/7/2026 | Price change | $895,000-2.2%$273/sqft |
Source: Metro Search Inc. LLC DBA Apex MLS #1722530 Report a problem | ||
| 6/10/2026 | Listed for sale | $915,000+13%$279/sqft |
Source: Metro Search Inc. LLC DBA Apex MLS #1720024 Report a problem | ||
| 8/11/2023 | Sold | $810,000+4%$247/sqft |
Source: Metro Search Inc. LLC DBA Apex MLS #1640364 Report a problem | ||
| 7/10/2023 | Pending sale | $779,000$237/sqft |
Source: Metro Search Inc. LLC DBA Apex MLS #1640364 Report a problem | ||
| 7/6/2023 | Listed for sale | $779,000+48.4%$237/sqft |
Source: Metro Search Inc. LLC DBA Apex MLS #1640364 Report a problem | ||
| 12/12/2016 | Sold | $525,000$160/sqft |
Source: Metro Search Inc. LLC DBA Apex MLS #1447733 Report a problem | ||
Public tax history
| Year | Property taxes | Tax assessment |
|---|---|---|
| 2025 | $9,040 -1.9% | $810,000 |
| 2024 | $9,218 +26.2% | $810,000 +28.4% |
| 2023 | $7,307 -0.3% | $630,960 |
| 2022 | $7,332 +11.3% | $630,960 +20.2% |
| 2021 | $6,588 +8.9% | $525,000 |
| 2020 | $6,048 | $525,000 |
| 2019 | $6,048 +7.6% | $525,000 |
| 2018 | $5,620 | $525,000 |
| 2017 | $5,620 | $525,000 |
Find assessor info on the county website
Monthly payment
Est. payment
Payment breakdown
Explore the cost of this home by adjusting the details. Changes won't be saved.Climate risks
Neighborhood: 40059


Similar homes
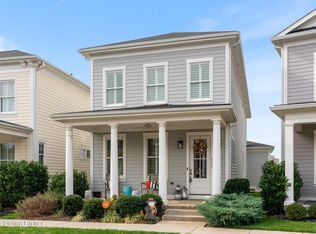
- $875,0006 bd4 ba3.7k sqft6416 Moonseed St, Prospect, KY 40059For Sale

 MLS ID #1724336, Keren Benabou, RE/MAX Premier Properties. Metro Search Inc. LLC DBA Apex MLS
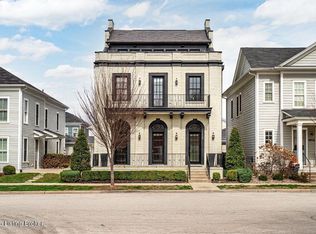
 - $995,0003 bd4 ba3.2k sqft10934 Monkshood Dr, Prospect, KY 40059For Sale
 MLS ID #1728064, Mac Barlow, Kentucky Select Properties. Metro Search Inc. LLC DBA Apex MLS
 - $789,9954 bd4 ba2.8k sqft6412 Passionflower Dr, Prospect, KY 40059For Sale
 MLS ID #1728651, Gregory W Virgin, First Saturday Real Estate. Metro Search Inc. LLC DBA Apex MLS
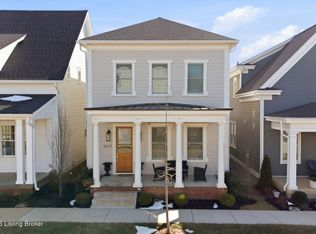
 - $799,0004 bd4 ba2.8k sqft6219 Passionflower Dr, Prospect, KY 40059For Sale
 MLS ID #1709166, Sean McBride, Homepage Realty. Metro Search Inc. LLC DBA Apex MLS
 - $585,9003 bd4 ba2.6k sqft9511 Civic Way, Prospect, KY 40059For SaleMLS ID #1721663, Jacob Gurney, Parkside Realty. Metro Search Inc. LLC DBA Apex MLS
- $1,195,0004 bd5 ba4.4k sqft9103 Dayflower St, Prospect, KY 40059For SaleMLS ID #1729306, Beam | Feather | Hurley, Lenihan Sotheby's Int'l Realty. Metro Search Inc. LLC DBA Apex MLS
- $1,147,0004 bd4 ba3k sqft6106 Starflower St, Prospect, KY 40059For SaleMLS ID #1719540, Kelsie J Patterson, Kindred Realty. Metro Search Inc. LLC DBA Apex MLS
- $814,9004 bd4 ba2.6k sqft6300 Leyton Ct, Crestwood, KY 40014For SaleMLS ID #1726136, Nathan Garrett, Coldwell Banker McMahan. Metro Search Inc. LLC DBA Apex MLS
- $697,9004 bd4 ba3.4k sqft16123 Cumberland Lake Cir, Louisville, KY 40245For SaleMLS ID #1730751, Beth Schilling, Keller Williams Collective. Metro Search Inc. LLC DBA Apex MLS
- $785,0003 bd3 ba3.3k sqft4319 Comanche Trl, Indian Hills, KY 40207For SaleMLS ID #1725663, Renee McCartan, Lenihan Sotheby's Int'l Realty. Metro Search Inc. LLC DBA Apex MLS
- $1,050,0005 bd5 ba4.5k sqft10912 Rock Valley Ct, Louisville, KY 40241For SaleMLS ID #1726388, Carol Weber, Louisville Realty Group. Metro Search Inc. LLC DBA Apex MLS
- $1,200,0005 bd4 ba3.8k sqft5204 Spring Mist Ct, Prospect, KY 40059For SaleMLS ID #1721854, Trish Segrest, Segrest Flaherty Realtors LLC. Metro Search Inc. LLC DBA Apex MLS
- $975,0004 bd4 ba3.8k sqft6209 Brentwood Ct, Crestwood, KY 40014For SaleMLS ID #1721124, Steve Canfield, Canfield Realty Group, LLC. Metro Search Inc. LLC DBA Apex MLS
- $890,0004 bd3 ba4.1k sqft2811 Alta Vista Ct, Louisville, KY 40206For SaleMLS ID #1728440, Mark England, England Associates. Metro Search Inc. LLC DBA Apex MLS
- $800,0003 bd3 ba3.3k sqft6703 Woodhaven Rd, Louisville, KY 40228For SaleMLS ID #1727982, Jennifer Ditty Kang, Homepage Realty. Metro Search Inc. LLC DBA Apex MLS
- $789,9005 bd5 ba4.1k sqft3313 Meadow Bluff Way, Louisville, KY 40245For SaleMLS ID #1727825, Carrie King, Homepage Realty. Metro Search Inc. LLC DBA Apex MLS
- $825,0003 bd4 ba3.2k sqft2 Brownsboro Hill Rd, Louisville, KY 40207For SaleMLS ID #1720716, Nell Pearce Bradley, Lenihan Sotheby's Int'l Realty. Metro Search Inc. LLC DBA Apex MLS
- $1,299,9994 bd5 ba3.9k sqft4002 Paramont Cmns, Prospect, KY 40059New ConstructionMLS ID #1713650, Paula T Thieneman-Bates, Louisville Realty Group. Metro Search Inc. LLC DBA Apex MLS
- $619,9004 bd2 ba2.2k sqft408 S Front St, Jeffersonville, IN 47130For SaleMLS ID #1725709, George Tetrick, GreenTree Real Estate Services. Metro Search Inc. LLC DBA Apex MLS
- $700,0004 bd3 ba2.9k sqft2316 Stannye Dr, Northfield, KY 40222For SaleMLS ID #1725025, Jersenia Patterson, Reserve Realty Group. Metro Search Inc. LLC DBA Apex MLS
