BRENTWOOD SUBDIVISION- Oldham County 5 Bedroom 4.5 Bath, walkout, fenced rear yard in Brentwood. This two-story sits on 0.45 acres in Crestwood's highly sought-after Brentwood neighborhood. The kitchen has Cambria Quartz Counter and island under brass pendants, gas range, a butler's pantry with a beverage refrigerator, and a large walk-in pantry, opening to a great room with a gas fireplace and built-ins. Upstairs, the primary bath has a freestanding tub, a frameless glass shower, and a double vanity with backlit mirrors. The walkout adds a media wall, a bedroom, and a full bath, with a covered patio, covered deck. If you are a VA Buyer please ask for details on the assumable loan available to those who qualify. Brentwood amenities include a clubhouse, pool, and tennis courts in the Oldham County School District.
For sale
$825,000
5800 Sumner Pl, Crestwood, KY 40014
5beds
4,350sqft
Single Family Residence
Built in 2021
0.45 Acres Lot
$806,100 Zestimate®
$190/sqft
$92/mo HOA
What's special
Fenced rear yardCovered patioGas rangeMedia wallFrameless glass showerCovered deckLarge walk-in pantry
- 34 days
- 800
- 66
Likely to sell faster than
Zillow last checked:
Listing updated:
Listed by:
Heather Irish 502-523-2470,
simpler.realestate
Source: Metro Search Inc. LLC DBA Apex MLS,MLS#: 1731424
Facts & features
Interior
Bedrooms & bathrooms
- Bedrooms: 5
- Bathrooms: 5
- Full bathrooms: 4
- 1/2 bathrooms: 1
Primary bedroom
- Level: Second
Bedroom
- Level: Second
Bedroom
- Level: Second
Bedroom
- Level: Second
Bedroom
- Level: Basement
Primary bathroom
- Level: Second
Half bathroom
- Level: First
Full bathroom
- Level: Second
Full bathroom
- Level: Second
Full bathroom
- Level: Basement
Dining area
- Level: First
Dining room
- Level: First
Family room
- Level: Basement
Foyer
- Level: First
Great room
- Description: Fireplace
- Level: First
Kitchen
- Level: First
Laundry
- Level: Second
Heating
- Electric, Forced Air, Natural Gas
Cooling
- Central Air
Features
- Basement: Walkout Finished
- Number of fireplaces: 1
Interior area
- Total structure area: 3,140
- Total interior livable area: 4,350 sqft
- Finished area above ground: 3,140
- Finished area below ground: 1,210
Property
Parking
- Total spaces: 2
- Parking features: Attached, Entry Side, Driveway
- Attached garage spaces: 2
- Has uncovered spaces: Yes
Features
- Stories: 2
- Patio & porch: Deck, Patio, Porch
- Pool features: Association, Community
- Fencing: Full
Lot
- Size: 0.45 Acres
- Features: Irregular Lot, Cul-De-Sac, Covt/Restr, Sidewalk, Dead End
Details
- Parcel number: 1624P0131
Construction
Type & style
- Home type: SingleFamily
- Architectural style: Traditional
- Property subtype: Single Family Residence
Materials
- Wood Frame, Brick Veneer
- Foundation: Concrete Perimeter
- Roof: Shingle
Condition
- Year built: 2021
Utilities & green energy
- Sewer: Public Sewer
- Water: Public
- Utilities for property: Electricity Connected, Natural Gas Connected
Community & HOA
Community
- Subdivision: Brentwood
HOA
- Has HOA: Yes
- Amenities included: Clubhouse, Pool
- HOA fee: $1,100 annually
Location
- Region: Crestwood
Financial & listing details
- Price per square foot: $190/sqft
- Tax assessed value: $580,000
- Annual tax amount: $7,136
- Date on market: 10/9/2026
- Electric utility on property: Yes
Estimated market value
$806,100
$766,000 - $846,000
$4,600/mo
Price history
| Date | Event | Price |
|---|---|---|
| 10/9/2026 | Listed for sale | $825,000$190/sqft |
Source:  Metro Search Inc. LLC DBA Apex MLS #1731424 Report a problem | ||
Public tax history
| Year | Property taxes | Tax assessment |
|---|---|---|
| 2025 | $7,136 -0.3% | $580,000 |
| 2024 | $7,160 +4% | $580,000 +4.5% |
| 2023 | $6,884 +2.8% | $555,000 +2.4% |
| 2022 | $6,698 +629.1% | $541,933 +622.6% |
| 2021 | $919 +66.3% | $75,000 +66.7% |
| 2020 | $553 +1.1% | $45,000 |
| 2019 | $546 0% | $45,000 |
| 2018 | $547 | $45,000 |
| 2017 | -- | $45,000 |
| 2013 | -- | -- |
Find assessor info on the county website
Monthly payment
Est. payment
Payment breakdown
Explore the cost of this home by adjusting the details. Changes won't be saved.Climate risks
Neighborhood: 40014

Similar homes
- $814,9004 bd4 ba2.6k sqft6300 Leyton Ct, Crestwood, KY 40014For Sale
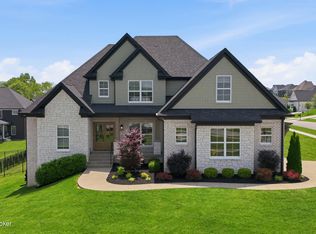
 MLS ID #1731246, Nathan Garrett, Coldwell Banker McMahan. Metro Search Inc. LLC DBA Apex MLS
- $975,0004 bd4 ba3.8k sqft6804 Clore Ln, Crestwood, KY 40014For Sale
 MLS ID #1733638, Max J Hargis, DREAM J P Pirtle REALTORS. Metro Search Inc. LLC DBA Apex MLS
- $850,0004 bd4 ba3.3k sqft7395 Edith Way, Crestwood, KY 40014For Sale
 MLS ID #1720814, Bobby J Pinkston, Reserve Realty Group. Metro Search Inc. LLC DBA Apex MLS
- $680,0004 bd5 ba4.3k sqft6311 Breeze Hill Rd, Crestwood, KY 40014For Sale
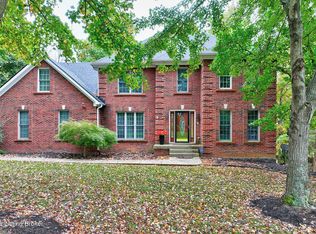 MLS ID #1732372, Meridith Hamilton, Coldwell Banker McMahan. Metro Search Inc. LLC DBA Apex MLS
- $899,9006 bd5 ba4.9k sqft5600 Chapel View Way, Crestwood, KY 40014For SaleMLS ID #1725443, Jeni C McNickle, Homepage Realty. Metro Search Inc. LLC DBA Apex MLS
- $975,0004 bd4 ba3.8k sqft6209 Brentwood Ct, Crestwood, KY 40014For SaleMLS ID #1721124, Steve Canfield, Canfield Realty Group, LLC. Metro Search Inc. LLC DBA Apex MLS
- $825,0006 bd4 ba4.7k sqft5909 Old Cedar Ct, Prospect, KY 40059For SaleMLS ID #1730353, Kathy Shoats, Summerfield Realty LLC. Metro Search Inc. LLC DBA Apex MLS
- $625,0005 bd4 ba3.9k sqft3815 Carriage Pointe Dr, Crestwood, KY 40014For SaleMLS ID #1728585, Jenney Martin Perez, Americus Realty Group. Metro Search Inc. LLC DBA Apex MLS
- $1,158,0004 bd3 ba2.8k sqft6295 Sunset Cir, Crestwood, KY 40014For SaleMLS ID #1723304, Wendy N Hayden, Persimmon Tree Realty. Metro Search Inc. LLC DBA Apex MLS
- $874,9005 bd5 ba5.2k sqft6004 Waterfall Way, Prospect, KY 40059For SaleMLS ID #1725950, David Yunker, simpler.realestate. Metro Search Inc. LLC DBA Apex MLS
- $735,0005 bd4 ba4k sqft6920 Floyds Ridge Ct, Crestwood, KY 40014For SaleMLS ID #1733158, Jennifer Carroll, Semonin Realtors. Metro Search Inc. LLC DBA Apex MLS
- $769,0005 bd5 ba4.6k sqft11000 Pebble Creek Dr, Louisville, KY 40241For SaleMLS ID #1731117, Sam Robey, EXP Realty LLC. Metro Search Inc. LLC DBA Apex MLS
- $615,0005 bd5 ba3.5k sqft4016 Sheehan Dr, Buckner, KY 40010For SaleMLS ID #1734089, Laci Gillespie, United Real Estate Louisville. Metro Search Inc. LLC DBA Apex MLS
- $689,9505 bd3 ba3.5k sqft6619 Heritage Hills Dr, Crestwood, KY 40014New ConstructionMLS ID #1728355, George Parvanov, Real Broker, LLC. Metro Search Inc. LLC DBA Apex MLS
- $695,0004 bd4 ba4.1k sqft14627 Cressington Cir, Louisville, KY 40245For SaleMLS ID #1733841, Olivia M Eberenz Goodwin, Lenihan Sotheby's Int'l Realty. Metro Search Inc. LLC DBA Apex MLS
- $774,0005 bd5 ba4.6k sqft5510 Rock Valley Way, Louisville, KY 40241For SaleMLS ID #1716458, Kimberly Dattilo, The Dattilo Realty Company. Metro Search Inc. LLC DBA Apex MLS
- $524,9005 bd4 ba3.8k sqft4006 Forest Crest Pl, Louisville, KY 40245For SaleMLS ID #1734209, Angela L Klehr, Biddle Realty. Metro Search Inc. LLC DBA Apex MLS
- $749,9005 bd5 ba4.1k sqft3313 Meadow Bluff Way, Louisville, KY 40245For SaleMLS ID #1727825, Carrie King, Homepage Realty. Metro Search Inc. LLC DBA Apex MLS
- $485,0003 bd3 ba2.7k sqft3822 Carriage Hill Dr, Crestwood, KY 40014For SaleMLS ID #1733836, Alex Dovedan, Realty Advanced. Metro Search Inc. LLC DBA Apex MLS
- $574,9005 bd3 ba2.5k sqft5700 Old Floydsburg Rd, Crestwood, KY 40014For SaleMLS ID #1733588, Patti Kavanaugh, Semonin Realtors. Metro Search Inc. LLC DBA Apex MLS
