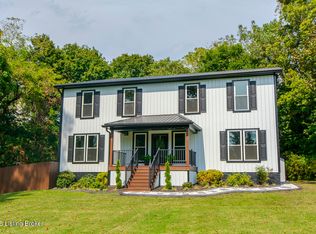
Welcome to 3103 Salt Lick Road, a stunning, meticulously maintained home offering over 2,700 square feet of thoughtfully designed living space in the highly sought-after Oldham County School District. Built just one year ago, this 4-bedroom, 3-full-bath home combines modern construction with custom finishes throughout. The heart of the home is the beautifully appointed kitchen featuring stainless steel appliances, quartz countertops, and plenty of space for cooking and gathering. The spacious primary suite offers a luxurious en-suite bath and a large walk-in closet, creating the perfect private retreat. The main level also includes two additional generously sized bedrooms, a dedicated office with a stylish sliding barn door, and an open, functional layout ideal for everyday living. Upstairs, you'll find a versatile fourth bedroom, a beautifully finished full bath, a spacious den, and additional finished living space above the garage complete with its own mini-split system for independent climate control—perfect for a media room or playroom. Situated on a completely private 1.1-acre lot, this property offers the peace and seclusion you've been searching for while remaining conveniently located. With like-new construction, premium upgrades, and exceptional privacy, this home is truly move-in ready and one you won't want to miss!
For sale
$624,900
3103 Salt Lick Rd, Crestwood, KY 40014
4beds
2,799sqft
Single Family Residence
Built in 2025
1.1 Acres Lot
$618,400 Zestimate®
$223/sqft
$4/mo HOA
What's special
Large walk-in closetLuxurious en-suite bathBeautifully appointed kitchenStainless steel appliancesOpen functional layoutQuartz countertopsSpacious primary suite
- 4 days
- 909
- 93
Zillow last checked:
Listing updated:
Listed by:
Eric Ball 502-777-7233,
Totally About Houses
Source: Metro Search Inc. LLC DBA Apex MLS,MLS#: 1729621
Facts & features
Interior
Bedrooms & bathrooms
- Bedrooms: 4
- Bathrooms: 3
- Full bathrooms: 3
Primary bedroom
- Level: First
Bedroom
- Level: First
Bedroom
- Level: First
Bedroom
- Level: Second
Den
- Level: Second
Dining room
- Level: First
Family room
- Level: Second
Kitchen
- Level: First
Living room
- Level: First
Office
- Level: First
Heating
- Heat Pump
Cooling
- Central Air, Heat Pump
Features
- Basement: None
- Has fireplace: No
Interior area
- Total structure area: 2,799
- Total interior livable area: 2,799 sqft
- Finished area above ground: 2,799
- Finished area below ground: 0
Property
Parking
- Total spaces: 2
- Parking features: Attached, Entry Front
- Attached garage spaces: 2
Features
- Stories: 2
- Patio & porch: Patio, Porch
Lot
- Size: 1.1 Acres
- Features: Cleared, Wooded
Details
- Parcel number: 4106D04.2382
Construction
Type & style
- Home type: SingleFamily
- Architectural style: Traditional
- Property subtype: Single Family Residence
Materials
- Vinyl Siding, Wood Frame, Brick
- Foundation: Slab
- Roof: Shingle
Condition
- Year built: 2025
Utilities & green energy
- Sewer: Septic Tank
- Water: Public
- Utilities for property: Electricity Connected
Community & HOA
Community
- Subdivision: Kentucky Acres
HOA
- Has HOA: Yes
- HOA fee: $52 annually
Location
- Region: Crestwood
Financial & listing details
- Price per square foot: $223/sqft
- Tax assessed value: $195,000
- Annual tax amount: $2,449
- Date on market: 9/19/2026
- Electric utility on property: Yes
Estimated market value
$618,400
$587,000 - $649,000
$3,011/mo
Price history
| Date | Event | Price |
|---|---|---|
| 9/19/2026 | Listed for sale | $624,900+14.3%$223/sqft |
Source:  Metro Search Inc. LLC DBA Apex MLS #1729621 Report a problem Metro Search Inc. LLC DBA Apex MLS #1729621 Report a problem | ||
| 8/15/2025 | Sold | $546,590+4.1%$195/sqft |
Source: Metro Search Inc. LLC DBA Apex MLS #1687612 Report a problem | ||
| 6/24/2025 | Pending sale | $525,000$188/sqft |
Source: Metro Search Inc. LLC DBA Apex MLS #1687612 Report a problem | ||
| 5/22/2025 | Listed for sale | $525,000+776.5%$188/sqft |
Source: Metro Search Inc. LLC DBA Apex MLS #1687612 Report a problem | ||
| 5/17/2024 | Listing removed | -- |
Source: Metro Search Inc. LLC DBA Apex MLS #1478378 Report a problem | ||
| 1/10/2024 | Listing removed | $59,900$21/sqft |
Source: Metro Search Inc. LLC DBA Apex MLS #1478378 Report a problem | ||
| 6/3/2022 | Price change | $59,900+15.4%$21/sqft |
Source: Metro Search Inc. LLC DBA Apex MLS #1478378 Report a problem | ||
| 6/8/2018 | Listed for sale | $51,900$19/sqft |
Source: RE/MAX REAL ESTATE CENTER #1478378 Report a problem | ||
Public tax history
| Year | Property taxes | Tax assessment |
|---|---|---|
| 2025 | $2,449 +122.8% | $195,000 +129.4% |
| 2024 | $1,099 +360.3% | $85,000 +341.5% |
| 2023 | $239 0% | $19,254 |
| 2022 | $239 +0.6% | $19,254 |
| 2021 | $237 -0.2% | $19,254 |
| 2020 | $238 +0.9% | $19,254 |
| 2019 | $236 0% | $19,254 |
| 2018 | $236 -28.6% | $19,254 |
| 2017 | $330 | $19,254 |
| 2013 | $330 | $19,254 -36% |
| 2011 | -- | $30,085 -4.5% |
| 2010 | -- | $31,500 |
| 2009 | -- | $31,500 |
Find assessor info on the county website
Monthly payment
Est. payment
Payment breakdown
Explore the cost of this home by adjusting the details. Changes won't be saved.Climate risks
Neighborhood: 40014
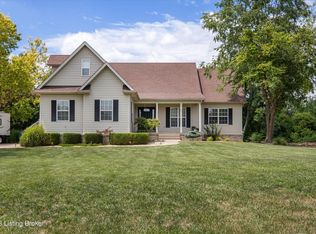
Similar homes
- $599,9005 bd3 ba2.5k sqft5700 Old Floydsburg Rd, Crestwood, KY 40014For Sale
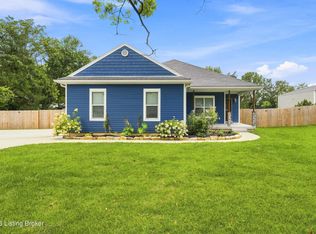
 MLS ID #1728908, Patti Kavanaugh, Semonin Realtors. Metro Search Inc. LLC DBA Apex MLS
 - $788,9005 bd4 ba3.4k sqft2003 Wooded Oak Ln, Crestwood, KY 40014For Sale
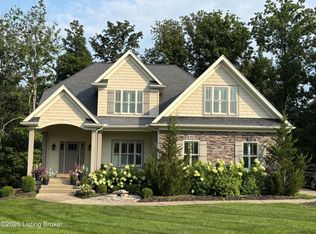 MLS ID #1721036, Walt Schumm, RE/MAX Real Estate Champions. Metro Search Inc. LLC DBA Apex MLS
 - $699,9505 bd3 ba3.5k sqft6619 Heritage Hills Dr, Crestwood, KY 40014New Construction
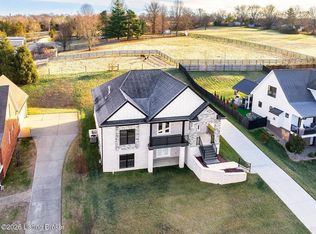 MLS ID #1728355, George Parvanov, Real Broker, LLC. Metro Search Inc. LLC DBA Apex MLS
 - $650,0005 bd3 ba3.1k sqft12901 Westport Rd, Louisville, KY 40245For Sale
 MLS ID #1729420, Beth S Northup, Kentucky Select Properties. Metro Search Inc. LLC DBA Apex MLS
 - $649,0004 bd3 ba2.6k sqft225 Donna Ave, Taylorsville, KY 40071For SaleMLS ID #1729637, Michael Jones, Cornerstone Group REALTORS. Metro Search Inc. LLC DBA Apex MLS
- $674,9904 bd4 ba3.6k sqft6827 Meadows Bend Ct, Crestwood, KY 40014New ConstructionMetro Search Inc. LLC DBA Apex MLS
- $759,0004 bd2 ba2.7k sqft15815 Crystal Valley Way, Louisville, KY 40299For SaleMLS ID #1729913, Donna Thompson, Team Thompson 1 Realty. LLC. Metro Search Inc. LLC DBA Apex MLS
- $614,0005 bd5 ba3.2k sqft17505 Shakes Creek Dr, Fisherville, KY 40023For SaleMLS ID #1727619, Siva R Boya, HomeDeals Realty. Metro Search Inc. LLC DBA Apex MLS
- $524,7004 bd3 ba2.2k sqft1002 Heron Cv, La Grange, KY 40031For SaleMLS ID #1719280, Lanette Allen, RE/MAX Performance Realty. Metro Search Inc. LLC DBA Apex MLS
- $650,0004 bd4 ba3.5k sqft17216 Shakes Creek Dr, Fisherville, KY 40023For SaleMLS ID #1727520, Josh Arthurs, Semonin Realtors. Metro Search Inc. LLC DBA Apex MLS
- $689,9004 bd3 ba2.3k sqft262 Whelan Way, Fisherville, KY 40023For SaleMLS ID #1728715, Angie Robin, Brown Realty. Metro Search Inc. LLC DBA Apex MLS
- $675,0004 bd4 ba3.9k sqft205 Locust Park Pl, Louisville, KY 40245For SaleMLS ID #1728544, Melanie Galloway & Associates, Lenihan Sotheby's Int'l Realty. Metro Search Inc. LLC DBA Apex MLS
- $525,0004 bd4 ba3.4k sqft1004 Artisan Pkwy, La Grange, KY 40031For SaleMLS ID #1721286, Greg M Vance, AdVance REALTORS, INC.. Metro Search Inc. LLC DBA Apex MLS
- $675,0004 bd4 ba3.3k sqft13000 Pond Creek Dr, Goshen, KY 40026New ConstructionMLS ID #1721754, Verity Jones, Dennis A. Jones, REALTOR. Metro Search Inc. LLC DBA Apex MLS
- $595,0002 bd3 ba2.1k sqft232 McMakin McMullan Rd, Shelbyville, KY 40065For SaleMLS ID #1727092, Mary A Chandler, 822 Main Property MGMT LLC. Metro Search Inc. LLC DBA Apex MLS
- $699,9674 bd3 ba3.4k sqft1922 Scenic Lakes Dr, Louisville, KY 40245For SaleMLS ID #1725109, Finley A McArthur, 1 Percent Lists Purple Door. Metro Search Inc. LLC DBA Apex MLS
- $735,0004 bd4 ba2.4k sqft1603 Meremont Ridge Rd, Louisville, KY 40245For SaleMLS ID #1722933, Jimmy Welch Team, Keller Williams Collective. Metro Search Inc. LLC DBA Apex MLS
- $657,5004 bd3 ba2.9k sqft6709 Sycamore Bend Trce, Louisville, KY 40291New ConstructionMLS ID #1728870, John Milliner, simpler.realestate. Metro Search Inc. LLC DBA Apex MLS
