Welcome to 7008 Derby Dr. Located in KY ACRES Subdivision. This immaculately maintained 5-bedroom 3.5 bath home is situated on 1.04 acres. A beautifully landscaped sidewalk leads to the large front porch and the new front door and sidelights. Upon entry you'll notice all new luxury vinyl flooring, lots of natural light highlighted by the neutral paint color, a spacious formal dining room, vaulted ceiling in family room which is open to the eat-in kitchen and has stainless steel appliances, all new custom cabinets, coffee bar and new granite countertops and tile backsplash. The master bedroom has plenty of room for a king size bed and master bath has a stylish vanity, updated tile work in walk-in shower, heated tile flooring and a large walk-in closet. There are 2 other bedrooms on other side and a fully remodeled bathroom which includes vanity with cabinets, tile shower, toilet and fixtures. Let not forget there's a large bonus room upstairs. This is an amazing flex space ready for you! The basement is open and has a nice wet-bar, full bathroom, bedroom, office/bedroom and another flex room and an area that could be a tool room, craft area or just storage. The back yard is ready for you to enjoy the peace and quiet. The detached garage has lots of shelving, electric and has bathroom. There is also a shed that will remain for yard equipment. Sellers will be leaving the riding mower for buyer. This home is located in Oldham count school district.
Don't waste time... call today day for your private showing.
Sold for $535,000
Tax assessed value
$535,000
7008 Derby Dr, Crestwood, KY 40014
5beds
3,667sqft
Single Family Residence
Built in 2000
1.04 Acres Lot
$601,400 Zestimate®
$146/sqft
$3,654 Estimated rent
Home value
$601,400
$571,000 - $631,000
$3,654/mo
Zestimate® history
Owner options
List your home for rent
$3,654/mo
Rent Zestimate®
Find your next renter with Zillow Rental Manager. Plus, with online applications, you can quickly screen prospective tenants – for free.
$3,654/mo
Rent Zestimate®
Refinance and save
$2,708/mo
Est. payment
Refinancing to a lower rate could help reduce your monthly payments and save thousands over the life of the loan.
$2,708/mo
Est. payment
Explore your selling options
Work with a Zillow partner agent
Leverage their expertise and Zillow's premium Showcase listings to get your home seen by more buyers.
Get startedList with your own agent
Get your home in front of millions of buyers by listing it on Zillow.
Learn how to do itSell it yourself
Take full control of how buyers see your home on Zillow by listing For Sale by Owner (FSBO).
List your homeWhat's special
New custom cabinetsHeated tile flooringNew luxury vinyl flooringNeutral paint colorStylish vanityDetached garageLarge front porch
Zillow last checked:
Listing updated:
Listed by:
Julie Klein,
Aspire Real Estate Group
Bought with:
Craig Mayer, 197909
Mayer REALTORS
Source: Metro Search Inc. LLC DBA Apex MLS,MLS#: 1641229
Facts & features
Interior
Bedrooms & bathrooms
- Bedrooms: 5
- Bathrooms: 4
- Full bathrooms: 3
- 1/2 bathrooms: 1
Primary bedroom
- Level: First
Bedroom
- Level: First
Bedroom
- Level: First
Bedroom
- Level: Basement
Bedroom
- Description: Bedroom or currently Office
- Level: Basement
Primary bathroom
- Description: Heated tile Floors
- Level: First
Full bathroom
- Level: First
Full bathroom
- Level: Basement
Other
- Description: Large Bonus Room
- Level: Second
Dining room
- Description: Formal
- Level: First
Family room
- Description: Basement family room
- Level: Basement
Great room
- Description: Vaulted ceiling
- Level: First
Kitchen
- Description: Eat-in
- Level: First
Laundry
- Level: First
Other
- Level: Basement
Heating
- Electric, Forced Air, Natural Gas
Features
- Basement: Walkout Finished
- Number of fireplaces: 1
Interior area
- Total structure area: 1,991
- Total interior livable area: 3,667 sqft
- Finished area above ground: 1,991
- Finished area below ground: 1,676
Property
Parking
- Total spaces: 2
- Parking features: Attached, Entry Side, Driveway
- Attached garage spaces: 2
- Has uncovered spaces: Yes
Features
- Stories: 1
- Patio & porch: Screened Porch, Deck
- Fencing: Split Rail,Wood
Lot
- Size: 1.04 Acres
- Features: Covt/Restr, Cleared
Details
- Additional structures: Outbuilding
- Parcel number: 4106D04396
Construction
Type & style
- Home type: SingleFamily
- Architectural style: Traditional
- Property subtype: Single Family Residence
Materials
- Vinyl Siding
- Foundation: Concrete Perimeter
- Roof: Shingle
Condition
- Year built: 2000
Utilities & green energy
- Sewer: Public Sewer, Septic Tank
- Water: Public
- Utilities for property: Electricity Connected, Natural Gas Connected
Community & HOA
Community
- Subdivision: Kentucky Acres
HOA
- Has HOA: Yes
- HOA fee: $45 annually
Location
- Region: Crestwood
Financial & listing details
- Price per square foot: $146/sqft
- Tax assessed value: $535,000
- Annual tax amount: $6,654
- Date on market: 7/19/2023
- Electric utility on property: Yes
Price history
| Date | Event | Price |
|---|---|---|
| 9/8/2023 | Sold | $535,000-0.9%$146/sqft |
Source:  Metro Search Inc. LLC DBA Apex MLS #1641229 Report a problem Metro Search Inc. LLC DBA Apex MLS #1641229 Report a problem | ||
| 7/22/2023 | Pending sale | $540,000$147/sqft |
Source: Metro Search Inc. LLC DBA Apex MLS #1641229 Report a problem | ||
| 7/19/2023 | Listed for sale | $540,000+109.7%$147/sqft |
Source: Metro Search Inc. LLC DBA Apex MLS #1641229 Report a problem | ||
| 12/20/2010 | Sold | $257,500-4.2%$70/sqft |
Source: Public Record Report a problem | ||
| 10/23/2006 | Sold | $268,900$73/sqft |
Source: Public Record Report a problem | ||
Public tax history
| Year | Property taxes | Tax assessment |
|---|---|---|
| 2024 | $6,654 +104.2% | $535,000 +75.4% |
| 2023 | $3,258 -1.7% | $305,000 |
| 2022 | $3,316 +6.6% | $305,000 +5.2% |
| 2021 | $3,110 -0.7% | $290,000 |
| 2020 | $3,132 +0.9% | $290,000 |
| 2019 | $3,103 +8.7% | $290,000 +8.2% |
| 2018 | $2,856 +1% | $268,000 |
| 2017 | $2,828 | $268,000 +4.1% |
| 2013 | $2,828 | $257,500 |
| 2011 | -- | $257,500 +3% |
| 2010 | -- | $250,000 -7.1% |
| 2009 | -- | $269,000 |
Find assessor info on the county website
Neighborhood: 40014
Nearby homes
- $514,8003 bd3 ba2.9k sqft7004 Derby Dr, Crestwood, KY 40014Off Market
- $548,4003 bd3 ba3.5k sqft7010 Derby Dr, Crestwood, KY 40014Off Market
- $546,5904 bd3 ba2.4k sqft3103 Salt Lick Rd, Crestwood, KY 40014Sold
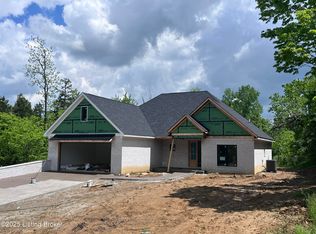
- $384,5003 bd2 ba1.4k sqft7007 Derby Dr, Crestwood, KY 40014Off Market
- $435,0004 bd3 ba2.5k sqft7002 Derby Dr, Crestwood, KY 40014Sold
- $400,1003 bd2 ba1.7k sqft7009 Derby Dr, Crestwood, KY 40014Off Market
- $411,1003 bd2 ba1.5k sqft3011 Mint Julep Ct, Crestwood, KY 40014Off Market
- $434,0003 bd2 ba1.7k sqft7011 Derby Dr, Crestwood, KY 40014Off Market
Nearby schools
GreatSchools rating
- 8/10Crestwood Elementary SchoolGrades: K-5Distance: 4 mi
- 9/10East Oldham Middle SchoolGrades: 6-8Distance: 2.3 mi
- 10/10South Oldham High SchoolGrades: 9-12Distance: 3.9 mi


Get pre-qualified for a loan
At Zillow Home Loans, we can pre-qualify you in as little as 5 minutes with no impact to your credit score.An equal housing lender. NMLS #10287.
Sell for more on Zillow
Get a Zillow Showcase℠ listing at no additional cost and you could sell for .
$601,400
2% more
+$12,028
With Zillow Showcase(estimated)
$613,428
- Kentucky
- Oldham County
- Crestwood
- 40014
- 7008 Derby Dr
Nearby cities
Nearby zip codes
Other Crestwood Topics
