LOVE WHERE YOU LIVE — WELCOME TO SUMMIT PARKS IN LA GRANGE, KENTUCKY! Discover modern comfort and thoughtful design in this stunning only 1 year old new-construction Fischer Homes Avery plan, ideally located in the desirable Summit Parks community. With multiple levels of beautifully finished living space, this home offers the flexibility, style and functionality today's buyers are looking for. At the center of the home, the spacious island kitchen features quartz countertops, abundant cabinetry, stainless steel appliances and a convenient pantry. Open to the dramatic two-story family room, complete with an electric fireplace, the kitchen flows seamlessly into a bright morning room with walk-out access to the back deck. Whether you're enjoying a quiet morning coffee or hosting family and friends, this inviting space is designed for everyday living and effortless entertaining. A private step-down recreation room provides valuable additional living space and can easily be tailored to your needs as a media room, playroom, home office or second lounge. The walk-out basement offers even more potential, including a full-bath rough-in for future customization and added value. Upstairs, the private owner's suite creates a peaceful retreat with an attached bath featuring dual vanity sinks, a walk-in shower, private commode and oversized walk-in closet. A conveniently located laundry room adds ease to daily routines, while three additional bedrooms and a hall bath provide comfortable space for family, guests or flexible living arrangements. An attached two-car garage offers everyday convenience, storage and protection from the elements. From its impressive two-story gathering spaces to its versatile lower-level options, this home delivers the space and adaptability to grow with you. Located in La Grange, Summit Parks places you close to historic Main Street, local restaurants, farmers markets, community events, parks, rolling countryside and the welcoming small-town lifestyle that makes Oldham County such a special place to call home. La Grange is also known for its one-of-a-kind railroad experience, with trains traveling directly through the heart of downtown. Throughout the year, the community comes alive with festivals, outdoor concerts, Rail Fest, Oldham County Day, seasonal celebrations, Harvest on the Rails and the beloved Light Up La Grange holiday tradition. For those who appreciate the outdoors, Oldham County offers beautiful parks, trails, scenic drives, equestrian experiences and the peaceful beauty of Kentucky's countryside. It is a place where you can enjoy a morning coffee overlooking the rolling hills, spend an afternoon exploring local farms, and still be home in time for dinner in Louisville. This is more than an address. It's a lifestyle. A lifestyle where neighbors become friends, traditions are celebrated, local businesses are supported, and the beauty of Kentucky is part of everyday life. La Grange offers the best of both worlds—an elevated country lifestyle with the convenience and accessibility of the Louisville metro area. Come discover a home designed for the way you live—and a community you'll be proud to call home.
For sale
$585,000
2224 Summit View Ct, La Grange, KY 40031
4beds
2,955sqft
Single Family Residence
Built in 2025
9,147 Square Feet Lot
$-- Zestimate®
$198/sqft
$42/mo HOA
What's special
Electric fireplaceModern comfortThoughtful designWalk-out basementVersatile lower-level optionsStainless steel appliancesSpacious island kitchen
- 11 days
- 594
- 35
Zillow last checked:
Listing updated:
Listed by:
Nihada Razic 502-931-9814,
Semonin Realtors
Source: Metro Search Inc. LLC DBA Apex MLS,MLS#: 1731022
Facts & features
Interior
Bedrooms & bathrooms
- Bedrooms: 4
- Bathrooms: 3
- Full bathrooms: 2
- 1/2 bathrooms: 1
Primary bedroom
- Level: Second
- Area: 225
- Dimensions: 15.00 x 15.00
Bedroom
- Level: Third
- Area: 121
- Dimensions: 11.00 x 11.00
Bedroom
- Level: Third
- Area: 144
- Dimensions: 12.00 x 12.00
Bedroom
- Level: Third
- Area: 144
- Dimensions: 12.00 x 12.00
Primary bathroom
- Level: Second
Half bathroom
- Level: First
Full bathroom
- Level: Third
Dining area
- Level: First
- Area: 132
- Dimensions: 11.00 x 12.00
Family room
- Level: First
- Area: 289
- Dimensions: 17.00 x 17.00
Kitchen
- Level: First
- Area: 143
- Dimensions: 13.00 x 11.00
Laundry
- Level: Third
Mud room
- Level: First
Other
- Description: Rec Room
- Level: Basement
- Area: 300
- Dimensions: 20.00 x 15.00
Heating
- Heat Pump
Cooling
- Central Air
Features
- Basement: Walkout Part Fin
- Number of fireplaces: 1
Interior area
- Total structure area: 2,600
- Total interior livable area: 2,955 sqft
- Finished area above ground: 2,600
- Finished area below ground: 355
Property
Parking
- Total spaces: 2
- Parking features: Attached, Entry Side, Electric Vehicle Charging Station(s)
- Attached garage spaces: 2
Features
- Levels: Multi/Split
- Stories: 2
- Patio & porch: Deck, Porch
- Fencing: None
Lot
- Size: 9,147 Square Feet
- Features: Cul-De-Sac
Details
- Parcel number: 5415A03136
Construction
Type & style
- Home type: SingleFamily
- Property subtype: Single Family Residence
Materials
- Cement Siding, Stone
- Foundation: Concrete Perimeter
- Roof: Shingle
Condition
- Year built: 2025
Utilities & green energy
- Sewer: Public Sewer
- Water: Public
- Utilities for property: Electricity Connected
Community & HOA
Community
- Subdivision: Summit Parks
HOA
- Has HOA: Yes
- HOA fee: $500 annually
Location
- Region: La Grange
Financial & listing details
- Price per square foot: $198/sqft
- Tax assessed value: $30,000
- Annual tax amount: $369
- Date on market: 10/6/2026
- Electric utility on property: Yes
Estimated market value
Not available
Estimated sales range
Not available
Not available
Price history
| Date | Event | Price |
|---|---|---|
| 10/6/2026 | Listed for rent | $3,500$1/sqft |
Source: Zillow Rentals #1731033 Report a problem | ||
| 7/3/2025 | Sold | $517,110$175/sqft |
Source:  Metro Search Inc. LLC DBA Apex MLS #1692651 Report a problem Metro Search Inc. LLC DBA Apex MLS #1692651 Report a problem | ||
Public tax history
| Year | Property taxes | Tax assessment |
|---|---|---|
| 2025 | $369 -0.3% | $30,000 |
| 2024 | $370 | $30,000 |
Find assessor info on the county website
Monthly payment
Est. payment
Payment breakdown
Explore the cost of this home by adjusting the details. Changes won't be saved.Climate risks
Neighborhood: 40031

Similar homes
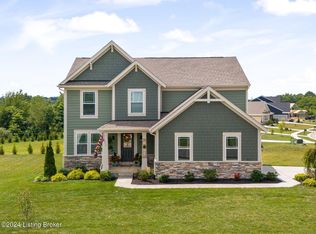
- $549,9005 bd3 ba2.8k sqft1001 Summit Parks Dr, La Grange, KY 40031For Sale

 MLS ID #1730086, L. Darlene D Benzick, Coldwell Banker McMahan. Metro Search Inc. LLC DBA Apex MLS
 - $484,9004 bd3 ba2.5k sqft2206 Summit View Ct, La Grange, KY 40031For Sale
 MLS ID #1729929, Mark Naber, Redfin. Metro Search Inc. LLC DBA Apex MLS
 - $625,0004 bd3 ba3.2k sqft2405 Cornish Way, La Grange, KY 40031For Sale
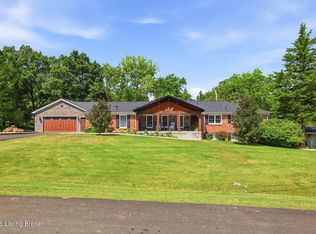 MLS ID #1728943, Steve K Hall, Homepage Realty. Metro Search Inc. LLC DBA Apex MLS
 - $519,9003 bd3 ba2.4k sqft2206 Northgate Dr, La Grange, KY 40031For Sale
 MLS ID #1732006, Kyle Elmore, White Picket Real Estate. Metro Search Inc. LLC DBA Apex MLS
 - $599,9003 bd2 ba1.5k sqft3712 Blossom Dr, La Grange, KY 40031For SaleMLS ID #1727399, Scott Radcliff, RE/MAX Premier Properties. Metro Search Inc. LLC DBA Apex MLS
- $415,0004 bd4 ba3.1k sqft2005 Cherry Creek Rd, La Grange, KY 40031For SaleMLS ID #1730590, Tiffany Davidson, Homepage Realty. Metro Search Inc. LLC DBA Apex MLS
- $850,0004 bd4 ba3.7k sqft2112 Blakemore Ln, La Grange, KY 40031For SaleMLS ID #1731031, Nicole Ferreri, Schuler Bauer Real Estate Services ERA Powered. Metro Search Inc. LLC DBA Apex MLS
- $400,0004 bd3 ba2.3k sqft4806 Morgan Place Blvd, La Grange, KY 40031For SaleMLS ID #1730388, Remire M Heinze, BERKSHIRE HATHAWAY HomeServices, Parks & Weisberg Realtors. Metro Search Inc. LLC DBA Apex MLS
- $599,9004 bd3 ba2.7k sqft3103 Salt Lick Rd, Crestwood, KY 40014For SaleMLS ID #1730745, Eric Ball, Totally About Houses. Metro Search Inc. LLC DBA Apex MLS
- $420,0003 bd3 ba2.3k sqft4009 Cobblestone Ln, La Grange, KY 40031For SaleMLS ID #1731474, Nikkita Ryan, 85W Real Estate. Metro Search Inc. LLC DBA Apex MLS
- $440,0003 bd2 ba2.3k sqft1804 Deer Run Rd, La Grange, KY 40031For SaleMLS ID #1728668, Jimmy Welch Team, Keller Williams Collective. Metro Search Inc. LLC DBA Apex MLS
- $599,0004 bd2 ba2.2k sqft408 S Front St, Jeffersonville, IN 47130For SaleMLS ID #1732065, George Tetrick, GreenTree Real Estate Services. Metro Search Inc. LLC DBA Apex MLS
- $459,9004 bd3 ba2.6k sqft4113 Bent Creek Dr, La Grange, KY 40031For SaleMLS ID #1728354, Matt Weaver, Coldwell Banker McMahan. Metro Search Inc. LLC DBA Apex MLS
- $549,9004 bd2 ba3.5k sqft4402 Abbott Grove Dr, Crestwood, KY 40014For SaleMLS ID #1728727, Ben J Bass, THRIVE Realty. Metro Search Inc. LLC DBA Apex MLS
- $564,0004 bd3 ba2.7k sqft1339 Helm Place Ln, Louisville, KY 40299For SaleMLS ID #1731933, Heather Castro, Homepage Realty. Metro Search Inc. LLC DBA Apex MLS
- $415,0003 bd3 ba2.3k sqft4016 Bent Creek Dr, La Grange, KY 40031For SaleMLS ID #1731202, Pamela Shewmaker Fick, Integrity Group REALTORS. Metro Search Inc. LLC DBA Apex MLS
- $725,0006 bd4 ba4.4k sqft4702 Tall Grass Ct, La Grange, KY 40031For SaleMLS ID #1727428, Rebecca Steele, Rock N' Realty LLC. Metro Search Inc. LLC DBA Apex MLS
- $599,9005 bd3 ba2.5k sqft5700 Old Floydsburg Rd, Crestwood, KY 40014For SaleMLS ID #1728908, Patti Kavanaugh, Semonin Realtors. Metro Search Inc. LLC DBA Apex MLS
- $599,9005 bd3 ba3.4k sqft510 Academy Ridge Pl, Louisville, KY 40245For SaleMLS ID #1731272, Jason Farabee, The Agency Louisville. Metro Search Inc. LLC DBA Apex MLS
