Welcome home to 3712 Blossom Dr! Perfectly situated on 5.25 picturesque acres- this property is truly a dream! Built in 2018- this open concept split floorplan ranch offers a large living room with cozy woodburning stove, open to the kitchen which is equipped with 12 foot island, stainless steel appliances, gas cooktop, granite countertops and cabinet space galore! On one side of the home, you will find your spacious primary bedroom with ensuite bathroom- featuring large tiled shower, double vanities and huge walk-in closet. The other side of the home will offer two additional spacious bedrooms and full bath. If the inside weren't enough- you will love how many opportunities are waiting for you outside! Enjoy your 40 x 64 shop- equipped with water, 220 electric and woodburning stove. This space is ready to house all of your projects and hobbies! Bring your chickens because this property is already equipped with a chicken coop, raised garden beds, large back patio with hot-tub and arguably- the best sunset views in the county! Nature lovers will enjoy watching the deer and turkey travel through the woods. This little slice of heaven won't last long- schedule your showing today!
For sale
$630,000
3712 Blossom Dr, La Grange, KY 40031
3beds
1,514sqft
Single Family Residence
Built in 2018
5.25 Acres Lot
$610,000 Zestimate®
$416/sqft
$-- HOA
What's special
Chicken coopGas cooktopTwo additional spacious bedroomsHuge walk-in closetStainless steel appliancesCabinet space galoreGranite countertops
- 27 days |
- 1,065 |
- 49 |
Zillow last checked:
Listing updated:
Listed by:
Scott Radcliff 502-384-5944,
RE/MAX Premier Properties,
Becca A Bottomley 502-551-2299
Source: Metro Search Inc. LLC DBA Apex MLS,MLS#: 1724123
Facts & features
Interior
Bedrooms & bathrooms
- Bedrooms: 3
- Bathrooms: 2
- Full bathrooms: 2
Primary bedroom
- Level: First
Bedroom
- Level: First
Bedroom
- Level: First
Primary bathroom
- Level: First
Full bathroom
- Level: First
Kitchen
- Level: First
Living room
- Level: First
Heating
- Propane, Other
Cooling
- Central Air
Features
- Basement: None
- Has fireplace: No
Interior area
- Total structure area: 1,514
- Total interior livable area: 1,514 sqft
- Finished area above ground: 1,514
- Finished area below ground: 0
Property
Parking
- Total spaces: 2
- Parking features: Attached
- Attached garage spaces: 2
Features
- Stories: 1
- Patio & porch: Patio, Porch
- Has spa: Yes
- Spa features: Heated
- Fencing: None
Lot
- Size: 5.25 Acres
- Features: Corner Lot
Details
- Parcel number: 45030015
Construction
Type & style
- Home type: SingleFamily
- Architectural style: Ranch
- Property subtype: Single Family Residence
Materials
- Wood Frame, Brick Veneer
- Foundation: Crawl Space
- Roof: Shingle
Condition
- Year built: 2018
Utilities & green energy
- Sewer: Septic Tank
- Water: Public
- Utilities for property: Electricity Connected, Propane
Community & HOA
Community
- Subdivision: Oak Grove Farms
HOA
- Has HOA: No
Location
- Region: La Grange
Financial & listing details
- Price per square foot: $416/sqft
- Tax assessed value: $315,000
- Annual tax amount: $3,926
- Date on market: 7/23/2026
- Electric utility on property: Yes
Estimated market value
$610,000
$580,000 - $641,000
$2,245/mo
Price history
| Date | Event | Price |
|---|---|---|
| 7/23/2026 | Listed for sale | $630,000$416/sqft |
Source:  Metro Search Inc. LLC DBA Apex MLS #1724123 Report a problem Metro Search Inc. LLC DBA Apex MLS #1724123 Report a problem | ||
Public tax history
| Year | Property taxes | Tax assessment |
|---|---|---|
| 2025 | $3,926 +9.7% | $315,000 +8.6% |
| 2024 | $3,580 -1.8% | $290,000 |
| 2023 | $3,647 +0.4% | $290,000 |
| 2022 | $3,633 +0.6% | $290,000 |
| 2021 | $3,610 +4.8% | $290,000 +5.1% |
| 2020 | $3,445 +4.7% | $276,000 +3.8% |
| 2019 | $3,291 +340.4% | $266,000 +336.1% |
| 2018 | $747 -2.8% | $61,000 -12.9% |
| 2017 | $769 | $70,000 |
| 2013 | $769 | $70,000 |
| 2011 | -- | $70,000 |
| 2010 | -- | $70,000 |
| 2009 | -- | $70,000 |
Find assessor info on the county website
Monthly payment
Est. payment
Payment breakdown
Explore the cost of this home by adjusting the details. Changes won't be saved.Climate risks
Neighborhood: 40031
Nearby schools
GreatSchools rating
- 9/10Buckner Elementary SchoolGrades: K-5Distance: 6.2 mi
- 8/10Oldham County Middle SchoolGrades: 6-8Distance: 6.3 mi
- 9/10Oldham County High SchoolGrades: 9-12Distance: 6 mi
- $578,9003 bd2 ba2.7k sqft1800 Acorn Ln, La Grange, KY 40031Off Market
- $541,9004 bd2 ba2.1k sqft3708 Blossom Dr, La Grange, KY 40031Off Market
- $417,1003 bd2 ba1.8k sqft1708 Acorn Ln, La Grange, KY 40031Off Market
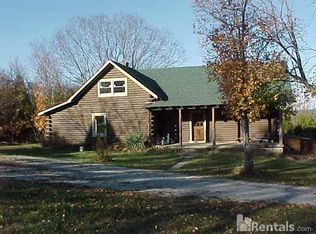
- $685,2005 bd4 ba3.4k sqft3709 Blossom Dr, La Grange, KY 40031Off Market
- $709,5005 bd4 ba4.8k sqft1709 Acorn Ln, La Grange, KY 40031Off Market
- $594,1004 bd3 ba2.7k sqft3704 Blossom Dr, La Grange, KY 40031Off Market
- $583,2003 bd2 ba1.5k sqft1801 Acorn Ln, La Grange, KY 40031Off Market
- $412,4003 bd2 ba1.8k sqft1704 Acorn Ln, La Grange, KY 40031Off Market
A local agent can set up tours, give advice and negotiate with sellers.
Similar homes
- $375,0003 bd2 ba2.2k sqft2703 Heather Ln, La Grange, KY 40031For Sale
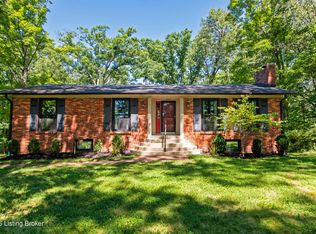
 MLS ID #1726710, Matthew J Gatewood, Gatewood Properties of Kentucky. Metro Search Inc. LLC DBA Apex MLS
 - $685,0003 bd3 ba1.7k sqft2010 Clearview Dr, La Grange, KY 40031For Sale
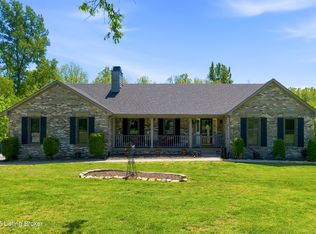 MLS ID #1717025, Alan Wade, Parkside Realty. Metro Search Inc. LLC DBA Apex MLS
 - $630,0003 bd3 ba2k sqft5713 W Highway 524, Westport, KY 40077For Sale
 MLS ID #1725113, Chrissy Gandolfo, RE Solutions LLC. Metro Search Inc. LLC DBA Apex MLS
 - $399,9003 bd2 ba2.1k sqft1711 Crestview Dr, La Grange, KY 40031For Sale
 MLS ID #1725517, Benjamin Weatherholt, United Real Estate Louisville. Metro Search Inc. LLC DBA Apex MLS
 - $524,8004 bd3 ba2.2k sqft1002 Heron Cv, La Grange, KY 40031For SaleMLS ID #1719280, Lanette Allen, RE/MAX Performance Realty. Metro Search Inc. LLC DBA Apex MLS
- $335,0003 bd3 ba1.5k sqft203 Taos Trce, La Grange, KY 40031For SaleMLS ID #1725732, Miriam C Castano Reyes, ZHomes Real Estate. Metro Search Inc. LLC DBA Apex MLS
- $779,9503 bd2 ba2k sqft4907 Hardwood Forest Cir, La Grange, KY 40031For SaleMLS ID #1722427, Sheryl R Thompson, Finely Crafted Realty LLC. Metro Search Inc. LLC DBA Apex MLS
- $350,0002 bd1 ba1.7k sqft2607 N Highway 53, La Grange, KY 40031For SaleMLS ID #1720998, Rishu Sharma, Homepage Realty. Metro Search Inc. LLC DBA Apex MLS
- $489,9004 bd3 ba2.2k sqft3008 New Moody Ln, La Grange, KY 40031For SaleMLS ID #1725992, Debbie S Wise, Nevins Company REALTORS. Metro Search Inc. LLC DBA Apex MLS
- $375,0003 bd3 ba2k sqft3000 Paddock Ln, La Grange, KY 40031For SaleMLS ID #1722882, Dale Wesley, RE/MAX Performance Realty. Metro Search Inc. LLC DBA Apex MLS
- $449,9503 bd2 ba1.5k sqft1715 Reel Dr, La Grange, KY 40031For SaleMLS ID #1726048, Samantha George Greer, Finely Crafted Realty LLC. Metro Search Inc. LLC DBA Apex MLS
- $412,5003 bd3 ba1.8k sqft3508 Rock Rose Ln, La Grange, KY 40031For SaleMLS ID #1723324, David Meeron, Premier Homes Realty. Metro Search Inc. LLC DBA Apex MLS
- $435,0003 bd2 ba2.1k sqft115 N 1st Ave, La Grange, KY 40031For SaleMLS ID #1722464, Woody W Hahn, Hahn Realty. Metro Search Inc. LLC DBA Apex MLS
- $449,0004 bd2 ba1.9k sqft1618 Whittaker Rd, Crestwood, KY 40014For SaleMLS ID #1726457, Caroline T Gonzales, EXP Realty LLC. Metro Search Inc. LLC DBA Apex MLS
- $385,0003 bd2 ba1.4k sqft1823 Bass Cir, La Grange, KY 40031For SaleMLS ID #1723588, Rachael Holden, Homepage Realty. Metro Search Inc. LLC DBA Apex MLS
- from $450,9903 bd2 ba2.2k sqftEmmett Plan, Summit Parks, La Grange, KY 40031New ConstructionFischer Homes
- $675,0003 bd2 ba2.2k sqft252 W River Rd, Charlestown, IN 47111For SaleMLS ID #1725014, Sean Sampson, Coldwell Banker McMahan. Metro Search Inc. LLC DBA Apex MLS
- from $405,9903 bd2 ba1.6k sqftMagnolia Plan, Summit Parks, La Grange, KY 40031New ConstructionFischer Homes
- from $480,9003 bd3 ba2.1k sqftJamestown Plan, Reserve at L'Esprit, La Grange, KY 40031New ConstructionElite Built Homes
- from $435,9903 bd2 ba2k sqftCalvin Plan, Summit Parks, La Grange, KY 40031New ConstructionFischer Homes
