New construction on 1.58 acres in Oldham County - this 3 bedroom, 2 bath ranch home with 2,047 sq ft offers an open-concept floor plan featuring a stunning vaulted great room with custom built-ins and a window wall with a view you have been longing for! The kitchen contains plenty of cabinet space, quartz countertops, a spacious walk-in pantry with custom wood shelving, and dedicated electrical outlets for a microwave or additional countertop appliances. The large primary suite includes a convenient pocket office, ensuite bath, an oversized walk-in closet with direct access to the laundry room for added convenience. Step outside to enjoy the expansive covered rear deck complete with built-in heaters, creating the perfect space for year-round outdoor entertaining while overlooking the wooded backyard and enjoying the peaceful sights and sounds of nature. The full framed unfinished basement offers a rough-in for a future bathroom and two future bedrooms, family room with wet bar, or recreation area. Additional premium features include a whole-house generator transfer switch, 2-car garage pre-wired with an electric vehicle charging hookup, hardwood flooring in main living areas and primary bedroom, and spray foam insulation in walls. Home is part of new section of The Woods of Sycamore Run and includes a one-year builders warranty.
For sale
$779,950
4907 Hardwood Forest Cir, La Grange, KY 40031
3beds
2,047sqft
Single Family Residence
Built in 2026
1.58 Acres Lot
$770,600 Zestimate®
$381/sqft
$33/mo HOA
What's special
Ensuite bathOpen-concept floor planConvenient pocket officeQuartz countertopsLarge primary suite
- 47 days |
- 115 |
- 1 |
Zillow last checked:
Listing updated:
Listed by:
Sheryl R Thompson 502-322-6303,
Finely Crafted Realty LLC
Source: Metro Search Inc. LLC DBA Apex MLS,MLS#: 1722427
Facts & features
Interior
Bedrooms & bathrooms
- Bedrooms: 3
- Bathrooms: 2
- Full bathrooms: 2
Primary bedroom
- Level: First
Bedroom
- Level: First
Bedroom
- Level: First
Primary bathroom
- Level: First
Full bathroom
- Level: First
Dining area
- Level: First
Kitchen
- Level: First
Laundry
- Level: First
Living room
- Level: First
Heating
- Electric, Forced Air
Cooling
- Central Air
Features
- Basement: Walkout Unfinished
- Number of fireplaces: 1
Interior area
- Total structure area: 2,047
- Total interior livable area: 2,047 sqft
- Finished area above ground: 2,047
- Finished area below ground: 0
Property
Parking
- Total spaces: 2
- Parking features: Attached, Entry Side
- Attached garage spaces: 2
Features
- Stories: 1
- Patio & porch: Deck, Porch
- Fencing: None
Lot
- Size: 1.58 Acres
- Features: Covt/Restr
Details
- Parcel number: 361202B123
Construction
Type & style
- Home type: SingleFamily
- Architectural style: Ranch
- Property subtype: Single Family Residence
Materials
- Cement Siding, Stone Veneer
- Foundation: Concrete Perimeter
- Roof: Shingle
Condition
- Year built: 2026
Utilities & green energy
- Sewer: Septic Tank
- Water: Public
- Utilities for property: Electricity Connected
Community & HOA
Community
- Subdivision: Sycamore Run
HOA
- Has HOA: Yes
- HOA fee: $400 annually
Location
- Region: La Grange
Financial & listing details
- Price per square foot: $381/sqft
- Date on market: 7/6/2026
- Electric utility on property: Yes
Estimated market value
$770,600
$732,000 - $809,000
$2,609/mo
Price history
| Date | Event | Price |
|---|---|---|
| 7/6/2026 | Listed for sale | $779,950$381/sqft |
Source:  Metro Search Inc. LLC DBA Apex MLS #1722427 Report a problem Metro Search Inc. LLC DBA Apex MLS #1722427 Report a problem | ||
Public tax history
Tax history is unavailable.
Monthly payment
Est. payment
Payment breakdown
Explore the cost of this home by adjusting the details. Changes won't be saved.Climate risks
Neighborhood: 40031
Getting around
0 / 100
Car-DependentNearby schools
GreatSchools rating
- 9/10Buckner Elementary SchoolGrades: K-5Distance: 6.2 mi
- 8/10Oldham County Middle SchoolGrades: 6-8Distance: 6.2 mi
- 9/10Oldham County High SchoolGrades: 9-12Distance: 6.1 mi
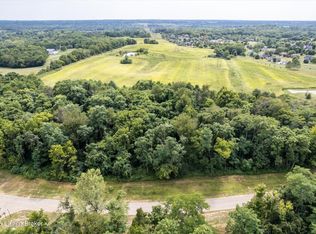
- $107,0001.2 acres5113 Sycamore Ridge Ln, La Grange, KY 40031Sold
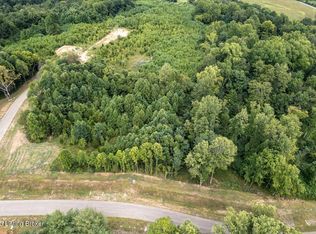
- $107,0001.03 acres5304 Sycamore Ridge Ln, La Grange, KY 40031Lot/Land
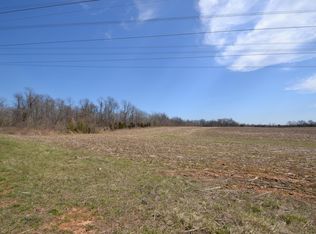
- $--33.29 acresTRACT 2 Garrett Point Rd, La Grange, KY 40031Off Market
- $507,6004 bd3 ba3.3k sqft2501 Garrett Point Rd, La Grange, KY 40031Off Market
- $745,0005 bd4 ba2.9k sqft5307 Sycamore Ridge Ln, La Grange, KY 40031For Sale
- $116,0003.13 acres4914 Hardwood Forest Cir, La Grange, KY 40031Lot/Land
- $551,300-- bd-- ba-- sqft2503 Garrett Point Rd, La Grange, KY 40031Off Market
- $460,300-- bd-- ba2.7k sqft2101 W Highway 42, La Grange, KY 40031Off Market
A local agent can set up tours, give advice and negotiate with sellers.
Similar homes
- $745,0005 bd4 ba2.9k sqft5307 Sycamore Ridge Ln, La Grange, KY 40031For Sale

 MLS ID #1726475, Clay Jones, Keller Williams Collective. Metro Search Inc. LLC DBA Apex MLS
 - $758,8434 bd3 ba2.4k sqft5100 Sycamore Ridge Ln, La Grange, KY 40031For Sale
 MLS ID #1721280, Walt Schumm, RE/MAX Real Estate Champions. Metro Search Inc. LLC DBA Apex MLS
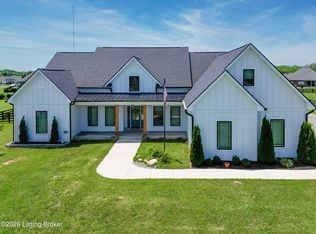
 - $879,9004 bd4 ba3k sqft4920 Sycamore Run Dr, La Grange, KY 40031For Sale
 MLS ID #1721719, Ron Fonk, Forman, Jones & Associates REALTORS. Metro Search Inc. LLC DBA Apex MLS
 - $699,9004 bd4 ba2.3k sqft3212 Old Sligo Rd, La Grange, KY 40031For Sale
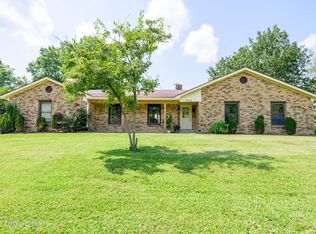 MLS ID #1725853, Irvin Lyons, RE/MAX Executive Group, Inc.. Metro Search Inc. LLC DBA Apex MLS
 - $399,9003 bd2 ba2.1k sqft1711 Crestview Dr, La Grange, KY 40031For SaleMLS ID #1725517, Benjamin Weatherholt, United Real Estate Louisville. Metro Search Inc. LLC DBA Apex MLS
- $425,0003 bd2 ba2.2k sqft3612 Echo Valley Cir, La Grange, KY 40031For SaleMLS ID #1724996, Angela L Klehr, Biddle Realty. Metro Search Inc. LLC DBA Apex MLS
- $630,0003 bd3 ba2k sqft5713 W Highway 524, Westport, KY 40077For SaleMLS ID #1725113, Chrissy Gandolfo, RE Solutions LLC. Metro Search Inc. LLC DBA Apex MLS
- $1,150,0004 bd3 ba2.8k sqft1701 Acorn Ln, La Grange, KY 40031For SaleMLS ID #1715970, Beam | Feather | Hurley, Lenihan Sotheby's Int'l Realty. Metro Search Inc. LLC DBA Apex MLS
- $524,8004 bd3 ba2.2k sqft1002 Heron Cv, La Grange, KY 40031For SaleMLS ID #1719280, Lanette Allen, RE/MAX Performance Realty. Metro Search Inc. LLC DBA Apex MLS
- $569,9005 bd3 ba2.8k sqft1001 Summit Parks Dr, La Grange, KY 40031For SaleMLS ID #1725654, L. Darlene D Benzick, Coldwell Banker McMahan. Metro Search Inc. LLC DBA Apex MLS
- $519,9003 bd3 ba2.4k sqft2206 Northgate Dr, La Grange, KY 40031For SaleMLS ID #1725652, Kyle Elmore, White Picket Real Estate. Metro Search Inc. LLC DBA Apex MLS
- $675,0003 bd2 ba2.2k sqft252 W River Rd, Charlestown, IN 47111For SaleMLS ID #1725014, Sean Sampson, Coldwell Banker McMahan. Metro Search Inc. LLC DBA Apex MLS
- $449,9503 bd2 ba1.5k sqft1715 Reel Dr, La Grange, KY 40031For SaleMLS ID #1726048, Samantha George Greer, Finely Crafted Realty LLC. Metro Search Inc. LLC DBA Apex MLS
- $499,0004 bd3 ba2.5k sqft2206 Summit View Ct, La Grange, KY 40031For SaleMLS ID #1724782, Mark Naber, Redfin. Metro Search Inc. LLC DBA Apex MLS
- $629,9005 bd3 ba2.5k sqft5700 Old Floydsburg Rd, Crestwood, KY 40014For SaleMLS ID #1727036, Patti Kavanaugh, Semonin Realtors. Metro Search Inc. LLC DBA Apex MLS
- $404,9004 bd3 ba3k sqft1803 Cherry Glen Dr, La Grange, KY 40031For SaleMLS ID #1722691, Praveen Katta, First Realty, LLC. Metro Search Inc. LLC DBA Apex MLS
- $785,0005 bd4 ba2.6k sqft17618 Fox Spring Way, Louisville, KY 40245For SaleMLS ID #1726145, Jimmy Welch Team, Keller Williams Collective. Metro Search Inc. LLC DBA Apex MLS
- from $500,9004 bd3 ba2.5k sqftHamilton Plan, Reserve at L'Esprit, La Grange, KY 40031New ConstructionElite Built Homes
- from $505,9003 bd3 ba2.6k sqftKennedy Plan, Reserve at L'Esprit, La Grange, KY 40031New ConstructionElite Built Homes
- from $535,9004 bd3 ba2.9k sqftRevere Plan, Reserve at L'Esprit, La Grange, KY 40031New ConstructionElite Built Homes
