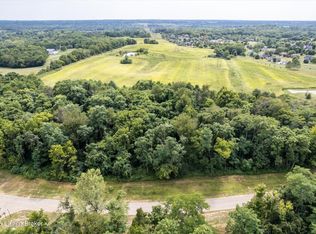
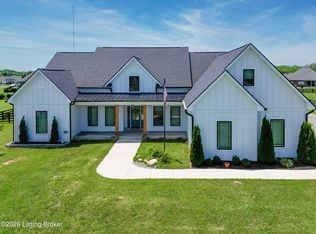
Beautiful custom-built 4-bedroom, 2.5-bath home featuring an open-concept floor plan with a spacious great room and fireplace. The kitchen offers stylish finishes, ample cabinetry, and a large walk-in pantry. The first-floor primary suite provides comfort and convenience, while three additional bedrooms and a versatile upstairs loft/common area offer plenty of space for family and guests. Additional highlights include a first-floor laundry room, attached 2-car garage, rear deck, unfinished basement, and beautiful finishes throughout.
51 days
|
557
|
14
|
Zillow last checked:
Listing updated:
Listed by:
Walt Schumm,
RE/MAX Real Estate Champions
Source: Metro Search Inc. LLC DBA Apex MLS,MLS#: 1721280
Facts & features
Interior
Bedrooms & bathrooms
Bedrooms: 4
Bathrooms: 3
Full bathrooms: 2
1/2 bathrooms: 1
Primary bedroom
Level: First
Bedroom
Level: Second
Bedroom
Level: Second
Bedroom
Level: Second
Bedroom
Level: Second
Primary bathroom
Level: First
Half bathroom
Level: First
Full bathroom
Level: Second
Dining area
Level: First
Great room
Level: First
Kitchen
Level: First
Laundry
Level: First
Heating
Natural Gas
Cooling
Central Air
Features
Basement: Unfinished
Number of fireplaces: 1
Interior area
Total structure area: 2,464
Total interior livable area: 2,464 sqft
Finished area above ground: 2,464
Finished area below ground: 0
Property
Parking
Total spaces: 2
Parking features: Attached
Attached garage spaces: 2
Features
Stories: 2
Patio & porch: Deck, Porch
Lot
Size: 1.32 Acres
Details
Parcel number: 361202B111
Construction
Type & style
Home type: SingleFamily
Architectural style: Traditional
Property subtype: Single Family Residence
Materials
Cement Siding, Stone
Foundation: Concrete Perimeter
Roof: Shingle
Condition
Year built: 2026
Utilities & green energy
Water: Public
Utilities for property: Electricity Connected, Natural Gas Connected
Community & HOA
Community
Subdivision: Sycamore Run
HOA
Has HOA: Yes
HOA fee: $400 annually
Location
Region: La Grange
Financial & listing details
Price per square foot: $308/sqft
Date on market: 6/23/2026
Electric utility on property: Yes
Estimated market value
Zestimate®
$751,000
Estimated sales range
$713,000 - $789,000
Rent Zestimate®
$3,047/mo
Price history
Date
Event
Price
6/23/2026
Listed for sale
$758,843$308/sqft
Source: Metro Search Inc. LLC DBA Apex MLS #1721280Report a problem
Public tax history
Tax history is unavailable.
Monthly payment
Est. payment$--/mo
Payment breakdown
Explore the cost of this home by adjusting the details. Changes won't be saved.
Principal & interest
$1,547
Mortgage insurance
$0
Property taxes
$170
Home insurance
$105
HOA fees
$0
Utilities
Not included
All calculations are estimates and provided by Zillow, Inc. for informational purposes only. Actual amounts may vary.
HOA fees may include property taxes on listings classified as Co-Ops. Contact the listing agent and/or owner for fee details.
See how much you could borrow to make a competitive offer.