The kind of home that makes an impression before you ever step inside—beautiful architecture, a private setting, and a thoughtfully designed interior filled with custom details. The exterior makes an immediate statement with timeless architectural lines, contrasting brick and siding, warm natural wood accents, multiple gables, and a welcoming covered front entry. Inside, an open-concept layout is complemented by exquisite finishes and custom details throughout. The spacious great room features a coffered ceiling and flows seamlessly into the impressive kitchen, where a large center island creates the perfect gathering space for everyday living and entertaining. A generous walk-in pantry provides exceptional storage and functionality. The split-bedroom design offers privacy and flexibility with four bedrooms, three full bathrooms, and a half bath. The deluxe first-floor primary suite is a true retreat, featuring a spacious bath, oversized walk-in closet, and convenient direct access to the laundry room through the primary closet. Outdoor living is equally inviting with a covered rear deck overlooking the peaceful surroundings and a cozy front porch to welcome guests. The side walk-out lower level and 9-foot basement walls provide excellent potential for future finished living space, recreation areas, additional bedrooms, or entertaining space. A spacious three-car garage with EV charging rounds out the home's impressive list of features. With its combination of refined curb appeal, open living spaces, thoughtful functionality, custom details, and a beautiful private setting, this home offers the ideal balance of luxury, comfort, and everyday livability. Contact the listing agent to learn more about this opportunity.
For sale
$925,000
182 Sycamore Ridge Ln, La Grange, KY 40031
4beds
3,402sqft
Single Family Residence
Built in 2026
1 Acres Lot
$-- Zestimate®
$272/sqft
$33/mo HOA
What's special
Custom detailsBeautiful architectureTimeless architectural linesThoughtful functionalityRefined curb appealImpressive kitchenContrasting brick and siding
- 10 days
- 604
- 34
Zillow last checked:
Listing updated:
Listed by:
Aaron Withrow Aaron@TeamWithrow.com,
Keller Williams Collective
Source: Metro Search Inc. LLC DBA Apex MLS,MLS#: 1731036
Facts & features
Interior
Bedrooms & bathrooms
- Bedrooms: 4
- Bathrooms: 4
- Full bathrooms: 3
- 1/2 bathrooms: 1
Primary bedroom
- Level: First
Bedroom
- Level: First
Bedroom
- Level: First
Bedroom
- Level: Second
Primary bathroom
- Level: First
Full bathroom
- Level: First
Full bathroom
- Level: Second
Dining area
- Level: First
Family room
- Level: Second
Family room
- Level: Second
Great room
- Level: First
Kitchen
- Level: First
Laundry
- Level: First
Mud room
- Level: First
Other
- Level: Basement
Heating
- Electric, Heat Pump
Cooling
- Central Air
Features
- Open Floorplan
- Basement: Walkout Unfinished
- Number of fireplaces: 1
Interior area
- Total structure area: 3,402
- Total interior livable area: 3,402 sqft
- Finished area above ground: 3,402
- Finished area below ground: 0
Property
Parking
- Total spaces: 3
- Parking features: Attached, Entry Side, Electric Vehicle Charging Station(s)
- Attached garage spaces: 3
Features
- Stories: 2
- Patio & porch: Deck, Patio, Porch
Lot
- Size: 1 Acres
- Dimensions: 150 x 324
- Features: Covt/Restr, Cleared, Level, Wooded
Details
- Parcel number: 361202B182
Construction
Type & style
- Home type: SingleFamily
- Architectural style: Ranch,Traditional
- Property subtype: Single Family Residence
Materials
- Cement Siding, Brick Veneer
- Foundation: Concrete Perimeter
- Roof: Shingle
Condition
- Year built: 2026
Utilities & green energy
- Sewer: Septic Tank
- Water: Public
- Utilities for property: Electricity Connected, Propane
Community & HOA
Community
- Subdivision: The Woods At Sycamore Run
HOA
- Has HOA: Yes
- HOA fee: $400 annually
Location
- Region: La Grange
Financial & listing details
- Price per square foot: $272/sqft
- Date on market: 10/6/2026
- Electric utility on property: Yes
Estimated market value
Not available
Estimated sales range
Not available
Not available
Price history
| Date | Event | Price |
|---|---|---|
| 10/6/2026 | Listed for sale | $925,000$272/sqft |
Source:  Metro Search Inc. LLC DBA Apex MLS #1731036 Report a problem Metro Search Inc. LLC DBA Apex MLS #1731036 Report a problem | ||
Public tax history
Tax history is unavailable.
Monthly payment
Est. payment
Payment breakdown
Explore the cost of this home by adjusting the details. Changes won't be saved.Climate risks
Neighborhood: 40031
Similar homes
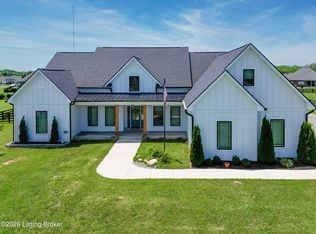
- $758,8434 bd3 ba2.4k sqft5100 Sycamore Ridge Ln, La Grange, KY 40031For Sale

 MLS ID #1731712, Walt Schumm, RE/MAX Real Estate Champions. Metro Search Inc. LLC DBA Apex MLS
 - $799,9994 bd4 ba3k sqft4920 Sycamore Run Dr, La Grange, KY 40031For Sale
 MLS ID #1721719, Ron Fonk, Forman, Jones & Associates REALTORS. Metro Search Inc. LLC DBA Apex MLS
 - $745,0005 bd4 ba2.9k sqft5307 Sycamore Ridge Ln, La Grange, KY 40031For Sale
 MLS ID #1726475, Clay Jones, Keller Williams Collective. Metro Search Inc. LLC DBA Apex MLS
 - $779,9503 bd2 ba2k sqft4907 Hardwood Forest Cir, La Grange, KY 40031For Sale
 MLS ID #1722427, Sheryl R Thompson, Finely Crafted Realty LLC. Metro Search Inc. LLC DBA Apex MLS
 - $1,050,0004 bd3 ba2.8k sqft1701 Acorn Ln, La Grange, KY 40031For SaleMLS ID #1715970, Beam | Feather | Hurley, Lenihan Sotheby's Int'l Realty. Metro Search Inc. LLC DBA Apex MLS
- $1,049,9505 bd4 ba3.3k sqft10 Old Jericho Rd, La Grange, KY 40031For SaleMLS ID #1719768, Samantha George Greer, Finely Crafted Realty LLC. Metro Search Inc. LLC DBA Apex MLS
- $575,0003 bd3 ba3.2k sqft1451 W Highway 524, La Grange, KY 40031For SaleMLS ID #1731430, Beam | Feather | Hurley, Lenihan Sotheby's Int'l Realty. Metro Search Inc. LLC DBA Apex MLS
- $749,9004 bd4 ba3.4k sqft3015 Heather Green Blvd, La Grange, KY 40031For SaleMLS ID #1718504, Daniel Perkins, Keller Williams Collective. Metro Search Inc. LLC DBA Apex MLS
- $829,0004 bd4 ba3.8k sqft4209 Ballard Ridge Ct, Smithfield, KY 40068For SaleMLS ID #1722900, The Browning Team, Coldwell Banker McMahan. Metro Search Inc. LLC DBA Apex MLS
- $875,0004 bd5 ba4.6k sqft6931 Windham Pkwy, Prospect, KY 40059For SaleMLS ID #1730970, Heather Spencer, Keller Williams Collective. Metro Search Inc. LLC DBA Apex MLS
- $524,5004 bd3 ba2.2k sqft1002 Heron Cv, La Grange, KY 40031For SaleMLS ID #1719280, Lanette Allen, RE/MAX Performance Realty. Metro Search Inc. LLC DBA Apex MLS
- $650,0003 bd2 ba1.9k sqft1802 Ironwood Rd, La Grange, KY 40031For SaleMLS ID #1727573, Dee Amber Anderson, Lenihan Sotheby's Int'l Realty. Metro Search Inc. LLC DBA Apex MLS
- $600,0003 bd4 ba1.9k sqft3311 Borowick Cir, La Grange, KY 40031For SaleMLS ID #1727572, Dee Amber Anderson, Lenihan Sotheby's Int'l Realty. Metro Search Inc. LLC DBA Apex MLS
- $850,0004 bd3 ba3.5k sqft1007 Evergreen Rd, Anchorage, KY 40223For SaleMLS ID #1724480, Jessi Powell, Homepage Realty. Metro Search Inc. LLC DBA Apex MLS
- $787,9005 bd4 ba3.4k sqft2003 Wooded Oak Ln, Crestwood, KY 40014For SaleMLS ID #1721036, Walt Schumm, RE/MAX Real Estate Champions. Metro Search Inc. LLC DBA Apex MLS
- $814,9004 bd4 ba2.6k sqft6300 Leyton Ct, Crestwood, KY 40014For SaleMLS ID #1731246, Nathan Garrett, Coldwell Banker McMahan. Metro Search Inc. LLC DBA Apex MLS
- $925,0005 bd4 ba4.1k sqft7518 Beechspring Farm Blvd, Louisville, KY 40241For SaleMLS ID #1729380, Jon Mand, Lenihan Sotheby's Int'l Realty. Metro Search Inc. LLC DBA Apex MLS
- $750,0005 bd4 ba4k sqft6920 Floyds Ridge Ct, Crestwood, KY 40014For SaleMLS ID #1731905, Jennifer Carroll, Semonin Realtors. Metro Search Inc. LLC DBA Apex MLS
