How rare to stumble upon new construction that's move-in ready with no wait! Welcome to 6920 Floyds Ridge Court in the lovely subdivision of Royal Oaks in Oldham County. The Revere floor plan from Elite Builders is an exceptional one, boasting a moderately open flow with high ceilings, walls of windows, and a rear that overlooks the woods of Floyds Fork. Set at the end of a cul de sac, the curb appeal here may be the prettiest on the street, with softly variegated beige brick and extra-tall double front doors. The covered entry is recessed and stately. Stepping inside, soaring ceiling height in the entryway couples with the glass front doors (with privacy screening) and a second-level window to welcome family and guests alike into a space that's bright and beautiful. The formal dining area is just inside and to the right, overlooking the front yard. This room is spacious enough for the largest dining furniture, but could just as happily serve as a private home office space. Wide, blonde plank floors run throughout the first floor and lead to the incredible great room. The open staircase and a wall of windows over looking Floyds Fork provide two gorgeous focal points, while a fireplace wall just begs for nights cozied up on the sofa in front of the fire as Kentucky's soft, winter weather begins to settle in. Adjacent to this space, the open kitchen and a second dining area are an entertainer's dream; light, white cabinetry, gas cooktop, wall oven and dual pantries provide the space and the functionality for dinners of any size and any fashion. The dining area has glass doors opening to the elevated rear deck, where dinner parties can extend to the outside (just imagine Thanksgiving coffee and dessert under the stars, wrapped in a blanket). The primary suite stretches along the left side of the first floor, promising privacy from the secondary bedrooms as well as easy accessibility. When it's new motorized shades are open, the primary bedroom overlooks the rear yard and the treetops beyond, and its Southern-facing windows allow for soft light both in the morning and evening. The en suite bath is spa-like, with an enormous step-in shower with bench and glass door. The dual-sink vanity is extra-wide, providing ample storage, while the lighter wood cabinetry offers visual warmth. A private water closet, linen closet, and incredibly spacious walk-in closet round out the space. This spacious suite opens to the laundry room (with shelving for supply storage as well as a small storage closet), which walks through to the front hall. Here, built-in cabinetry provides the perfect drop zone, while a nicely appointed powder room rounds out the first floor. Upstairs, a catwalk-like hallway leads to three additional bedrooms, all with ample closet space. These spaces share a hall bath, with extra-wide vanity and a tub/shower and toilet space tucked behind a door for privacy. Walk-in attic access is accessible on this level. The finished walk-out basement is an incredible feature, and one not often found in freshly finished new construction. A large family room spans most of the space and walks out to the rear yard. A fifth true bedroom is here (currently used as a home gym), and opens Jack-and-Jill style to a full bath that has a tub/shower combo and linen storage. For those wanting to move into Oldham County without losing easy access to the interstates surrounding Louisville Metro, Royal Oaks is just the ticket. Minutes away from the Gene Snyder, and halfway between I-64 or I-71 via Old Henry Road, the location offers convenience as well as privacy along the farm-dotted roads of Crestwood, but it's the "new" of this house that will really wow you. With multiple warranties still in place, thoughtful finishes, and an expansive footprint, you're guaranteed to be welcomed home.
For sale
$750,000
6920 Floyds Ridge Ct, Crestwood, KY 40014
5beds
4,085sqft
Single Family Residence
Built in 2026
0.28 Acres Lot
$-- Zestimate®
$184/sqft
$50/mo HOA
What's special
Gas cooktopFireplace wallIncredibly spacious walk-in closetFinished walk-out basementPrivate water closetDual pantriesWalk-in attic access
- 1 day
- 401
- 19
Likely to sell faster than
Zillow last checked:
Listing updated:
Listed by:
Jennifer Carroll 502-420-5000,
Semonin Realtors,
Joyce Duncan Mills
Source: Metro Search Inc. LLC DBA Apex MLS,MLS#: 1731905
Facts & features
Interior
Bedrooms & bathrooms
- Bedrooms: 5
- Bathrooms: 4
- Full bathrooms: 3
- 1/2 bathrooms: 1
Primary bedroom
- Description: At Rear of Home, Overlooking Wooded Area
- Level: First
Bedroom
- Description: Overlooking the Cul-de-Sac, with Attic Access
- Level: Second
Bedroom
- Description: Roomy and Cheerful
- Level: Second
Bedroom
- Description: At Rear of Home, a Perfect Home Office
- Level: Second
Bedroom
- Description: Offers Privacy on the Lower Level
- Level: Basement
Primary bathroom
- Description: Large Shower, Large Walk-in Closet, Dual Sinks
- Level: First
Half bathroom
- Description: Accessible Off of the Foyer
- Level: First
Full bathroom
- Description: Conveniently Serving Three Upstairs Bedrooms
- Level: Second
Full bathroom
- Description: Tub/Shower Combo, Adjacent to Bedroom
- Level: Basement
Dining area
- Description: In Kitchen, with Deck Access
- Level: First
Dining room
- Description: Formal, Front Facing with Window
- Level: First
Family room
- Description: With a Walk-out to the Patio and Rear Yard
- Level: Basement
Foyer
- Description: Soaring Ceiling Height
- Level: First
Great room
- Description: Two-story Ceilings, Wall of Windows
- Level: First
Kitchen
- Description: Bright, Cheerful, with Two Pantries
- Level: First
Laundry
- Description: Adjacent to The Primary for Functionality
- Level: First
Heating
- Forced Air, Natural Gas
Cooling
- Central Air
Features
- Open Floorplan
- Basement: Walkout Part Fin
- Number of fireplaces: 1
Interior area
- Total structure area: 3,068
- Total interior livable area: 4,085 sqft
- Finished area above ground: 3,068
- Finished area below ground: 1,017
Property
Parking
- Total spaces: 2
- Parking features: Attached, Entry Front
- Attached garage spaces: 2
Features
- Stories: 2
- Patio & porch: Deck, Patio
- Fencing: Other,Full
Lot
- Size: 0.28 Acres
- Features: Cul-De-Sac, Covt/Restr, Sidewalk
Details
- Parcel number: 3401A0129
Construction
Type & style
- Home type: SingleFamily
- Architectural style: Traditional
- Property subtype: Single Family Residence
Materials
- Wood Frame, Brick Veneer
- Foundation: Concrete Perimeter
- Roof: Shingle
Condition
- Year built: 2026
Utilities & green energy
- Sewer: Public Sewer
- Water: Public
- Utilities for property: Electricity Connected, Natural Gas Connected
Community & HOA
Community
- Subdivision: Royal Oaks
HOA
- Has HOA: Yes
- HOA fee: $600 annually
Location
- Region: Crestwood
Financial & listing details
- Price per square foot: $184/sqft
- Date on market: 10/15/2026
- Electric utility on property: Yes
Estimated market value
Not available
Estimated sales range
Not available
Not available
Price history
| Date | Event | Price |
|---|---|---|
| 10/15/2026 | Listed for sale | $750,000+4.2%$184/sqft |
Source:  Metro Search Inc. LLC DBA Apex MLS #1731905 Report a problem Metro Search Inc. LLC DBA Apex MLS #1731905 Report a problem | ||
| 7/30/2026 | Sold | $719,990-0.2%$176/sqft |
Source: Metro Search Inc. LLC DBA Apex MLS #1711396 Report a problem | ||
| 7/16/2026 | Pending sale | $721,496+0.2%$177/sqft |
Source: Metro Search Inc. LLC DBA Apex MLS #1711396 Report a problem | ||
| 7/3/2026 | Price change | $719,990-0.2%$176/sqft |
Source:  Elite Built Homes Report a problem Elite Built Homes Report a problem | ||
| 1/13/2026 | Listed for sale | $721,496+23.4%$177/sqft |
Source: Elite Built Homes Report a problem | ||
| 11/25/2025 | Listing removed | $584,900$143/sqft |
Source: Elite Built Homes Report a problem | ||
| 10/3/2025 | Price change | $584,900+0.2%$143/sqft |
Source: Elite Built Homes Report a problem | ||
| 9/5/2025 | Price change | $583,900+0.3%$143/sqft |
Source: Elite Built Homes Report a problem | ||
| 8/4/2025 | Price change | $581,900+0.2%$142/sqft |
Source: Elite Built Homes Report a problem | ||
| 7/8/2025 | Price change | $580,900+0.2%$142/sqft |
Source: Elite Built Homes Report a problem | ||
| 4/1/2025 | Price change | $579,900+0.2%$142/sqft |
Source: Elite Built Homes Report a problem | ||
| 1/10/2025 | Price change | $578,900+0.2%$142/sqft |
Source: Elite Built Homes Report a problem | ||
| 9/1/2024 | Price change | $577,900+0.2%$141/sqft |
Source: Elite Built Homes Report a problem | ||
| 8/1/2024 | Price change | $576,900+1.8%$141/sqft |
Source: Elite Built Homes Report a problem | ||
| 5/1/2024 | Price change | $566,900+0.2%$139/sqft |
Source: Elite Built Homes Report a problem | ||
| 4/25/2024 | Price change | $565,900+0.9%$139/sqft |
Source: Elite Built Homes Report a problem | ||
| 1/22/2024 | Listed for sale | $560,900+3.1%$137/sqft |
Source: Elite Built Homes Report a problem | ||
| 12/6/2023 | Listing removed | -- |
Source: Elite Built Homes Report a problem | ||
| 11/26/2023 | Price change | $543,900+2.8%$133/sqft |
Source: Elite Built Homes Report a problem | ||
| 9/27/2023 | Price change | $528,900-2.8%$129/sqft |
Source: Elite Built Homes Report a problem | ||
| 9/20/2023 | Price change | $543,900+2.8%$133/sqft |
Source: Elite Built Homes Report a problem | ||
| 8/29/2023 | Price change | $528,900+1.7%$129/sqft |
Source: Elite Built Homes Report a problem | ||
| 8/27/2023 | Listed for sale | $519,900$127/sqft |
Source: Elite Built Homes Report a problem | ||
Public tax history
Tax history is unavailable.
Monthly payment
Est. payment
Payment breakdown
Explore the cost of this home by adjusting the details. Changes won't be saved.Climate risks
Neighborhood: 40014
Similar homes
- $674,9904 bd4 ba3.6k sqft6827 Meadows Bend Ct, Crestwood, KY 40014New Construction

 Metro Search Inc. LLC DBA Apex MLS
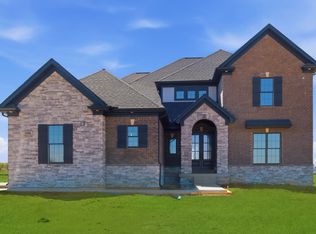
 - from $622,9004 bd4 ba3.1k sqftWashington Plan, Royal Oaks, Crestwood, KY 40014New Construction
 Elite Built Homes

 - from $592,9004 bd3 ba2.9k sqftRevere Plan, Royal Oaks, Crestwood, KY 40014New Construction
 Elite Built Homes
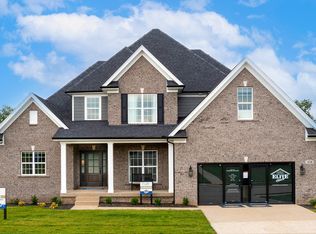
 - from $557,9004 bd3 ba2.5k sqftHamilton Plan, Royal Oaks, Crestwood, KY 40014New Construction
 Elite Built Homes
 - $685,0004 bd4 ba4.6k sqft9112 Hurstwood Ct, Hurstbourne, KY 40222For SaleMLS ID #1730479, The Gapen Team, Local Realty LLC. Metro Search Inc. LLC DBA Apex MLS
- $675,0004 bd4 ba3.9k sqft205 Locust Park Pl, Louisville, KY 40245For SaleMLS ID #1728544, Melanie Galloway & Associates, Lenihan Sotheby's Int'l Realty. Metro Search Inc. LLC DBA Apex MLS
- $699,9005 bd5 ba3.5k sqft1526 Swan Creek Pl, Louisville, KY 40299New ConstructionMetro Search Inc. LLC DBA Apex MLS
- $589,9004 bd3 ba2.7k sqft1458 Saint Andrews Dr, Shelbyville, KY 40065For SaleMLS ID #1731564, Lee Murphy, Torrey Smith Realty Co., LLC. Metro Search Inc. LLC DBA Apex MLS
- $649,9005 bd5 ba3.5k sqft1525 Swan Creek Pl, Louisville, KY 40299New ConstructionMetro Search Inc. LLC DBA Apex MLS
- $529,9004 bd3 ba2.3k sqft2001 Villa View Ct, Jeffersonville, IN 47130For SaleMLS ID #1731872, George Tetrick, GreenTree Real Estate Services. Metro Search Inc. LLC DBA Apex MLS
- $925,0004 bd4 ba3.4k sqft182 Sycamore Ridge Ln, La Grange, KY 40031For SaleMLS ID #1731036, Aaron Withrow, Keller Williams Collective. Metro Search Inc. LLC DBA Apex MLS
- $434,9004 bd3 ba2.8k sqft16907 Ascender Pass, Louisville, KY 40245For SaleMLS ID #1727632, Brent Logsdon, Semonin Realtors. Metro Search Inc. LLC DBA Apex MLS
- $774,9003 bd3 ba3.1k sqft5914 Ruby Falls Dr, Prospect, KY 40059For SaleMLS ID #1721367, Mark T Hinton, Hinton McGraw Buliders Develpers, LLC. Metro Search Inc. LLC DBA Apex MLS
