Skip main navigation
Sold for $669,765
  • $669,765

    6312 Champion Oak Dr, Crestwood, KY 40014

    5beds
    3,957sqft
    Single Family Residence
    Built in 2025
    0.27 Acres Lot
    $682,400 Zestimate®
    $169/sqft
    $3,931 Estimated rent

    Home value

    $682,400

    Estimated sales range

    Not available

    $3,931/mo

    Zestimate® history
    Loading
    Loading...

    Owner options

    List your home for rent

    $3,931/mo

    Rent Zestimate®

    Find your next renter with Zillow Rental Manager. Plus, with online applications, you can quickly screen prospective tenants – for free.

    Learn more

    $3,931/mo

    Rent Zestimate®

    Refinance and save

    $3,934/mo

    Est. payment

    Refinancing to a lower rate could help reduce your monthly payments and save thousands over the life of the loan.

    See today's rates

    $3,934/mo

    Est. payment

    Explore your selling options

    Work with a Zillow partner agent

    Leverage their expertise and Zillow's premium Showcase listings to get your home seen by more buyers.

    Get started

    List with your own agent

    Get your home in front of millions of buyers by listing it on Zillow.

    Learn how to do it

    Sell it yourself

    Take full control of how buyers see your home on Zillow by listing For Sale by Owner (FSBO).

    List your home

    What's special

    Beautiful fireplaceModern amenitiesCulinary havenOpen-concept layoutExpansive great roomFlooded with natural lightStriking wall of windows
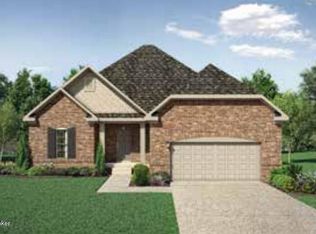
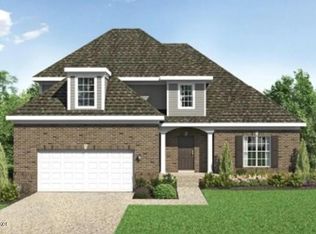
    This stunning new construction home boasts a thoughtful and contemporary design, offering a perfect blend of style and functionality. With 4 bedrooms and 2.5 baths, this home provides ample space for both comfort and luxury. As you step through the entrance, you are greeted by the grandeur of the open-concept layout. The heart of the home is the expansive great room, flooded with natural light from a striking wall of windows that not only frames picturesque views but also creates a seamless connection with the outdoors. This space is designed for both relaxation and entertainment, equipped with a beautiful fireplace, making it the ideal gathering spot for family and friends. The kitchen is a culinary haven, equipped with modern amenities and features a cafe area that adds casual elegance.

    Zillow last checked:

    Listing updated:

    Listed by:

    John E Marshall 502-245-6159,

    Elite REALTORS

    Bought with:

    Darla Baldridge, 217889

    The Breland Group

    Source: Metro Search Inc. LLC DBA Apex MLS,MLS#: 1686710MLS Logo

    Facts & features

    Interior

    Bedrooms & bathrooms
    • Bedrooms: 5
    • Bathrooms: 4
    • Full bathrooms: 3
    • 1/2 bathrooms: 1
    Primary bedroom
    • Level: First
    Bedroom
    • Level: Second
    Bedroom
    • Level: Second
    Primary bathroom
    • Level: First
    Dining area
    • Level: First
    Foyer
    • Level: First
    Game room
    • Level: Basement
    Great room
    • Level: First
    Kitchen
    • Level: First
    Laundry
    • Level: First
    Heating
    • Natural Gas
    Cooling
    • Central Air
    Features
    • Open Floorplan
    • Basement: Partially Finished
    • Number of fireplaces: 1
    Interior area
    • Total structure area: 2,940
    • Total interior livable area: 3,957 sqft
    • Finished area above ground: 2,940
    • Finished area below ground: 1,017

    Property

    Parking
    • Total spaces: 2
    • Parking features: Attached, Entry Front
    • Attached garage spaces: 2
    Features
    • Stories: 2
    • Patio & porch: Patio
    • Exterior features: None
    • Fencing: None
    Lot
    • Size: 0.27 Acres
    • Dimensions: 150 x 84.2
    • Features: Sidewalk
    Details
    • Parcel number: 0

    Construction

    Type & style
    • Home type: SingleFamily
    • Architectural style: Traditional
    • Property subtype: Single Family Residence
    Materials
    • Brick
    • Foundation: Concrete Perimeter
    • Roof: Shingle
    Condition
    • Year built: 2025

    Utilities & green energy

    • Sewer: Public Sewer
    • Water: Public
    • Utilities for property: Electricity Connected, Natural Gas Connected

    Community & HOA

    Community
    • Subdivision: Royal Oaks
    HOA
    • Has HOA: Yes
    • HOA fee: $600 annually
    Location
    • Region: Crestwood

    Financial & listing details

    • Price per square foot: $169/sqft
    • Tax assessed value: $60,000
    • Annual tax amount: $738
    • Date on market: 5/13/2025
    • Electric utility on property: Yes

    Price history

    DateEventPrice
    12/18/2025Sold$669,765-3.5%$169/sqft
    Source: Metro Search Inc. LLC DBA Apex MLS #1686710 Report a problem
    8/13/2025Pending sale$693,965$175/sqft
    Source: Metro Search Inc. LLC DBA Apex MLS #1686710 Report a problem
    5/7/2025Listed for sale$693,965+27.6%$175/sqft
    Source: Elite Built Homes Report a problem
    3/11/2025Listing removed$543,900$137/sqft
    Source: Elite Built Homes Report a problem
    1/10/2025Price change$543,900+0.2%$137/sqft
    Source: Elite Built Homes Report a problem
    9/1/2024Price change$542,900+0.2%$137/sqft
    Source: Elite Built Homes Report a problem
    8/1/2024Listed for sale$541,900$137/sqft
    Source: Elite Built Homes Report a problem

    Public tax history

    YearProperty taxesTax assessment
    2025$738 $60,000
    Find assessor info on the county website

    Neighborhood: 40014

    Nearby schools

    GreatSchools rating
    Get pre-qualified for a loan
    At Zillow Home Loans, we can pre-qualify you in as little as 5 minutes with no impact to your credit score.

    An equal housing lender. NMLS #10287.

    Sell for more on Zillow
    Get a Zillow Showcase℠ listing at no additional cost and you could sell for .
    $682,400
    2% more
    +$13,648
    With Zillow Showcase(estimated)
    $696,048