Welcome to this stunning new construction home at 5914 Ruby Falls Drive in Prospect, KY, featuring the highly desirable Avondale floor plan. Thoughtfully designed with upscale finishes, expansive living space, and modern functionality, this home offers a truly elevated living experience. Step inside to discover a bright and open main living area with 9-foot ceilings, enhanced by a dramatic hip vault ceiling with tray detail in the great room. A 7-foot extension expands the living space, while a striking fireplace with stone surround to the ceiling and mantel creates a beautiful focal point. The designer kitchen is both stylish and highly functional, featuring an oversized island, quartz countertops, a premium tile backsplash, and upgraded cabinetry. Added touches like a dry bar with wine storage, roll-out pantry shelving, and high-end appliance package make this space perfect for both entertaining and everyday living. The primary suite offers a true retreat with a tray ceiling and a spa-like bathroom, complete with a luxury curbless walk-in shower, frameless glass enclosure, tile to the ceiling, built-in bench, and dual vanities. The home also features a finished walk-out basement, adding incredible versatility with a large recreation room, bedroom, full bath, and wet bar—perfect for entertaining, guests, or multi-generational living. Enjoy outdoor living with a covered rear deck, ideal for relaxing or hosting while taking in the surrounding scenery. Throughout the home, you'll find premium hardwood flooring, designer tile selections, custom trim details, crown molding, and built-ins, all contributing to a sophisticated and cohesive design. The exterior showcases exceptional curb appeal with a brick-accent elevation, upgraded 8-foot entry door, black-trimmed windows, and modern architectural details, complemented by full irrigation and professional landscaping.
For sale
Price cut: $25K (9/18)
$774,900
5914 Ruby Falls Dr, Prospect, KY 40059
3beds
3,142sqft
Single Family Residence
Built in 2026
9,147 Square Feet Lot
$767,300 Zestimate®
$247/sqft
$54/mo HOA
What's special
Luxury curbless walk-in showerHigh-end appliance packageLarge recreation roomModern architectural detailsUpscale finishesProfessional landscapingFinished walk-out basement
- 113 days
- 531
- 36
Zillow last checked:
Listing updated:
Listed by:
Mark T Hinton,
Hinton McGraw Buliders Develpers, LLC
Source: Metro Search Inc. LLC DBA Apex MLS,MLS#: 1721367
Facts & features
Interior
Bedrooms & bathrooms
- Bedrooms: 3
- Bathrooms: 3
- Full bathrooms: 3
Primary bedroom
- Level: First
Bedroom
- Level: First
Bedroom
- Level: Basement
Dining area
- Level: First
Family room
- Level: Basement
Great room
- Level: First
Kitchen
- Level: First
Laundry
- Level: First
Other
- Description: Keeping Room
- Level: First
Heating
- Natural Gas
Cooling
- Central Air
Features
- Basement: Exterior Entry,Walkout Finished
- Number of fireplaces: 1
Interior area
- Total structure area: 1,906
- Total interior livable area: 3,142 sqft
- Finished area above ground: 1,906
- Finished area below ground: 1,236
Property
Parking
- Total spaces: 2
- Parking features: Attached, Entry Front, Driveway
- Attached garage spaces: 2
- Has uncovered spaces: Yes
Features
- Stories: 1
- Patio & porch: Deck, Porch
- Fencing: None
Lot
- Size: 9,147 Square Feet
- Features: Cul-De-Sac, Easement, Sidewalk, Wooded
Details
- Parcel number: 21410100680000
Construction
Type & style
- Home type: SingleFamily
- Architectural style: Ranch
- Property subtype: Single Family Residence
Materials
- Cement Siding, Brick
- Foundation: Concrete Perimeter
- Roof: Shingle
Condition
- Year built: 2026
Utilities & green energy
- Sewer: Public Sewer
- Water: Public
- Utilities for property: Electricity Connected
Community & HOA
Community
- Subdivision: Sanctuary Falls
HOA
- Has HOA: Yes
- HOA fee: $650 annually
Location
- Region: Prospect
Financial & listing details
- Price per square foot: $247/sqft
- Tax assessed value: $68,810
- Annual tax amount: $768
- Date on market: 6/24/2026
- Electric utility on property: Yes
Estimated market value
$767,300
$729,000 - $806,000
$4,534/mo
Price history
| Date | Event | Price |
|---|---|---|
| 9/18/2026 | Price change | $774,900-3.1%$247/sqft |
Source:  Metro Search Inc. LLC DBA Apex MLS #1721367 Report a problem Metro Search Inc. LLC DBA Apex MLS #1721367 Report a problem | ||
| 8/24/2026 | Price change | $799,9000%$255/sqft |
Source:  Elite Built Homes Report a problem Elite Built Homes Report a problem | ||
| 8/18/2026 | Price change | $799,945+0%$255/sqft |
Source: Elite Built Homes Report a problem | ||
| 7/30/2026 | Price change | $799,900-1.2%$255/sqft |
Source: Elite Built Homes Report a problem | ||
| 7/20/2026 | Price change | $809,900-0.7%$258/sqft |
Source: Metro Search Inc. LLC DBA Apex MLS #1721367 Report a problem | ||
| 6/24/2026 | Listed for sale | $815,334+38.9%$259/sqft |
Source: Metro Search Inc. LLC DBA Apex MLS #1721367 Report a problem | ||
| 10/25/2025 | Listing removed | $586,900$187/sqft |
Source: Elite Built Homes Report a problem | ||
| 10/3/2025 | Price change | $586,900+0.2%$187/sqft |
Source: Elite Built Homes Report a problem | ||
| 8/4/2025 | Price change | $585,900+0.2%$186/sqft |
Source: Elite Built Homes Report a problem | ||
| 7/8/2025 | Price change | $584,900+0.3%$186/sqft |
Source: Elite Built Homes Report a problem | ||
| 4/1/2025 | Price change | $582,900+0.9%$186/sqft |
Source: Elite Built Homes Report a problem | ||
| 3/4/2025 | Price change | $577,900+0.2%$184/sqft |
Source: Elite Built Homes Report a problem | ||
| 2/28/2025 | Price change | $576,900+0.2%$184/sqft |
Source: Elite Built Homes Report a problem | ||
| 1/10/2025 | Price change | $575,900+0.2%$183/sqft |
Source: Elite Built Homes Report a problem | ||
| 11/12/2024 | Price change | $574,900+0.2%$183/sqft |
Source: Elite Built Homes Report a problem | ||
| 10/18/2024 | Listed for sale | $573,900$183/sqft |
Source: Elite Built Homes Report a problem | ||
Public tax history
| Year | Property taxes | Tax assessment |
|---|---|---|
| 2025 | $768 | $68,810 |
Find assessor info on the county website
Monthly payment
Est. payment
Payment breakdown
Explore the cost of this home by adjusting the details. Changes won't be saved.Climate risks
Neighborhood: 40059
Similar homes
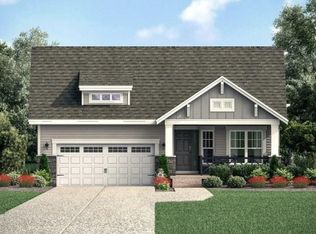
- from $749,9004 bd4 ba3.1k sqftWashington Plan, Sanctuary Falls, Regal Series, Prospect, KY 40059New Construction
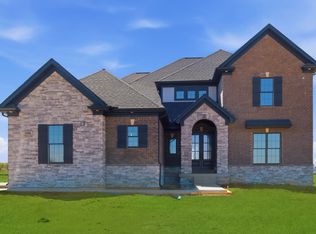 Elite Built Homes
 - $529,9004 bd3 ba2.3k sqft2001 Villa View Ct, Jeffersonville, IN 47130For Sale

 MLS ID #1731872, George Tetrick, GreenTree Real Estate Services. Metro Search Inc. LLC DBA Apex MLS
 - from $538,9003 bd2 ba1.7k sqftLaurel Plan, Sanctuary Falls, Serenity Series, Prospect, KY 40059New Construction
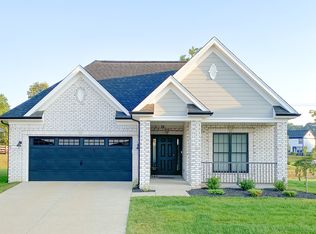 Elite Built Homes
 - $849,9005 bd5 ba4.4k sqft13018 Wellington Way, Goshen, KY 40026For Sale
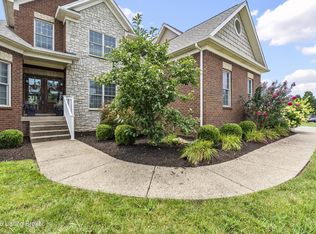 MLS ID #1724228, Jackie Exum, Keller Williams Collective. Metro Search Inc. LLC DBA Apex MLS
 - $799,9994 bd4 ba3k sqft4920 Sycamore Run Dr, La Grange, KY 40031For SaleMLS ID #1721719, Ron Fonk, Forman, Jones & Associates REALTORS. Metro Search Inc. LLC DBA Apex MLS
- $775,0003 bd4 ba2.6k sqft1545 Lincoln Hill Way, Louisville, KY 40245For SaleMLS ID #1727946, Brandon R Jones, Lenihan Sotheby's Int'l Realty. Metro Search Inc. LLC DBA Apex MLS
- $700,0004 bd4 ba3k sqft142 Dalton Dr, Fisherville, KY 40023For SaleMLS ID #1731889, Amy Miller, Keller Williams Collective. Metro Search Inc. LLC DBA Apex MLS
- $700,0004 bd3 ba3.4k sqft1922 Scenic Lakes Dr, Louisville, KY 40245For SaleMLS ID #1725109, Finley A McArthur, 1 Percent Lists Purple Door. Metro Search Inc. LLC DBA Apex MLS
- $749,9004 bd4 ba3.4k sqft3015 Heather Green Blvd, La Grange, KY 40031For SaleMLS ID #1718504, Cheryl Sylvan, Keller Williams Collective. Metro Search Inc. LLC DBA Apex MLS
- $790,0003 bd3 ba2.2k sqft17303 White Oak Ct, Fisherville, KY 40023For SaleMLS ID #1718335, Michael W McConnell, Karem Realty Group, Inc.. Metro Search Inc. LLC DBA Apex MLS
- $599,9005 bd3 ba2.5k sqft5700 Old Floydsburg Rd, Crestwood, KY 40014For SaleMLS ID #1728908, Patti Kavanaugh, Semonin Realtors. Metro Search Inc. LLC DBA Apex MLS
- $829,0004 bd4 ba3.8k sqft4209 Ballard Ridge Ct, Smithfield, KY 40068For SaleMLS ID #1722900, The Browning Team, Coldwell Banker McMahan. Metro Search Inc. LLC DBA Apex MLS
- $395,0003 bd3 ba1.8k sqft6621 Sumac Ln, Crestwood, KY 40014For SaleMLS ID #1719985, Lilly Dubon, Weichert Realtors-H. Barry Smith Co.. Metro Search Inc. LLC DBA Apex MLS
- $834,0004 bd4 ba3.4k sqft4005 Thomas Farm Dr, Louisville, KY 40299For SaleMLS ID #1720077, Carol Weber, Louisville Realty Group. Metro Search Inc. LLC DBA Apex MLS
- $657,5004 bd3 ba2.9k sqft6709 Sycamore Bend Trce, Louisville, KY 40291New ConstructionMLS ID #1728870, John Milliner, simpler.realestate. Metro Search Inc. LLC DBA Apex MLS
- $705,0004 bd4 ba3.2k sqft8607 Glenhope Dr, Louisville, KY 40291New ConstructionMLS ID #1728235, John Milliner, simpler.realestate. Metro Search Inc. LLC DBA Apex MLS
- $725,0004 bd4 ba2.6k sqft32 Dalton Dr, Fisherville, KY 40023For SaleMLS ID #1729097, Lyudmila Volkovitsky, Parkside Realty. Metro Search Inc. LLC DBA Apex MLS
- $552,4343 bd3 ba2.6k sqft14105 Halden Ridge Way, Louisville, KY 40245For SaleMLS ID #1715944, Beverly Sapp, BERKSHIRE HATHAWAY HomeServices, Parks & Weisberg Realtors. Metro Search Inc. LLC DBA Apex MLS
- $655,0004 bd4 ba3.2k sqft7902 Trading Post Ct, Louisville, KY 40291New ConstructionMLS ID #1724860, John Milliner, simpler.realestate. Metro Search Inc. LLC DBA Apex MLS
