Set within the gated Quarry Bluff community, 2001 Villa View Court offers four bedrooms, three full baths, and approximately 2,300 square feet across a thoughtfully designed 1.5-story layout. Built in 2020 and freshly painted throughout the interior, the home centers around an expansive open living space where the kitchen, dining, and great room flow together, while a screened-in sunroom creates an inviting extension outdoors. The first-floor primary suite features a walk-in closet, soaking tub, and separate walk-in shower. Upstairs offers a spacious family room or den, fourth bedroom, full bath, and generous attic storage. Beyond the home, Quarry Bluff delivers a lifestyle rarely found in Southern Indiana. Limestone walls and panoramic quarry and river views frame a highly walkable community with two swimmable, kayak-friendly lakes, private beaches, an outdoor pool, clubhouse, pickleball and tennis courts, and walking paths. All of this sits minutes from the Lewis & Clark Bridge and within easy reach of downtown Louisville—a distinctive home in a community designed around far more than the address.
For sale
Price cut: $10K (9/30)
$529,900
2001 Villa View Ct, Jeffersonville, IN 47130
4beds
2,300sqft
Single Family Residence
Built in 2020
10,018 Square Feet Lot
$519,800 Zestimate®
$230/sqft
$158/mo HOA
What's special
Private beachesOutdoor poolExpansive open living spaceFirst-floor primary suiteFour bedroomsGenerous attic storageWalking paths
- 9 days
- 100
- 9
Likely to sell faster than
Zillow last checked:
Listing updated:
Listed by:
George Tetrick,
GreenTree Real Estate Services
Source: Metro Search Inc. LLC DBA Apex MLS,MLS#: 1731872
Facts & features
Interior
Bedrooms & bathrooms
- Bedrooms: 4
- Bathrooms: 3
- Full bathrooms: 3
Primary bedroom
- Description: ceiling fan
- Level: First
- Area: 188.1
- Dimensions: 14.25 x 13.20
Bedroom
- Description: currently used as a large closet
- Level: First
- Area: 142.5
- Dimensions: 12.50 x 11.40
Bedroom
- Level: First
- Area: 142.5
- Dimensions: 12.50 x 11.40
Bedroom
- Description: ceiling fan
- Level: Second
- Area: 157.2
- Dimensions: 13.10 x 12.00
Primary bathroom
- Level: First
Full bathroom
- Level: First
Full bathroom
- Level: Second
Dining area
- Description: eat-in kitchen area
- Level: First
- Area: 143.75
- Dimensions: 12.50 x 11.50
Family room
- Level: Second
- Area: 121.44
- Dimensions: 13.20 x 9.20
Kitchen
- Description: kitchen island, pantry
- Level: First
- Area: 159.6
- Dimensions: 13.30 x 12.00
Living room
- Description: coffered ceiling
- Level: First
- Area: 255.21
- Dimensions: 14.10 x 18.10
Heating
- Forced Air
Cooling
- Central Air
Features
- Basement: None
- Has fireplace: No
Interior area
- Total structure area: 2,300
- Total interior livable area: 2,300 sqft
- Finished area above ground: 2,300
- Finished area below ground: 0
Video & virtual tour
Property
Parking
- Total spaces: 2
- Parking features: Attached
- Attached garage spaces: 2
Features
- Stories: 2
- Pool features: Association, Community
- Fencing: Electric
Lot
- Size: 10,018 Square Feet
Details
- Parcel number: 104101700782.000037
Construction
Type & style
- Home type: SingleFamily
- Property subtype: Single Family Residence
Materials
- Cement Siding, Stone
- Foundation: Slab
- Roof: Shingle
Condition
- Year built: 2020
Utilities & green energy
- Sewer: Public Sewer
- Water: Public
- Utilities for property: Electricity Connected
Community & HOA
Community
- Subdivision: Quarry Bluff
HOA
- Has HOA: Yes
- Amenities included: Clubhouse, Pool
- HOA fee: $1,900 annually
Location
- Region: Jeffersonville
Financial & listing details
- Price per square foot: $230/sqft
- Tax assessed value: $490,200
- Annual tax amount: $4,233
- Date on market: 10/14/2026
- Electric utility on property: Yes
Estimated market value
$519,800
$494,000 - $546,000
$2,830/mo
Price history
| Date | Event | Price |
|---|---|---|
| 9/30/2026 | Price change | $529,900-1.9%$230/sqft |
Source:  SIRA #2026010996 Report a problem | ||
| 8/19/2026 | Listed for sale | $539,900+14.9%$235/sqft |
Source: SIRA #2026010996 Report a problem | ||
| 12/28/2023 | Sold | $470,000-3.1%$204/sqft |
Source: SIRA #202309525 Report a problem | ||
| 12/11/2023 | Pending sale | $485,000$211/sqft |
Source: SIRA #202309525 Report a problem | ||
| 9/6/2023 | Price change | $485,000-3%$211/sqft |
Source: SIRA #202309525 Report a problem | ||
| 8/4/2023 | Listed for sale | $500,000+35.5%$217/sqft |
Source: SIRA #202309525 Report a problem | ||
| 6/1/2020 | Sold | $368,876$160/sqft |
Source: SIRA #202008255 Report a problem | ||
Public tax history
| Year | Property taxes | Tax assessment |
|---|---|---|
| 2025 | $4,233 +25.3% | $490,200 +4% |
| 2024 | $3,377 -4.1% | $471,300 +16.8% |
| 2023 | $3,522 -0.7% | $403,600 +3.4% |
| 2022 | $3,546 +16564.3% | $390,200 +0.4% |
| 2021 | $21 -46.6% | $388,800 +17572.7% |
| 2020 | $40 -11.8% | $2,200 |
| 2019 | $45 | $2,200 |
| 2018 | -- | $2,200 |
Find assessor info on the county website
Monthly payment
Est. payment
Payment breakdown
Explore the cost of this home by adjusting the details. Changes won't be saved.Climate risks
Neighborhood: 47130
- $495,1003 bd2 ba1.8k sqft2003 Villa View Ct, Jeffersonville, IN 47130Off Market
- $431,1003 bd2 ba1.9k sqft2005 Villa View Ct, Jeffersonville, IN 47130Off Market
- $400-- bd-- ba-- sqftValley Rock Rd, Jeffersonville, IN 47130Off Market
- $400-- bd-- ba-- sqftValley Rock Rd, Jeffersonville, IN 47130Off Market
Similar homes
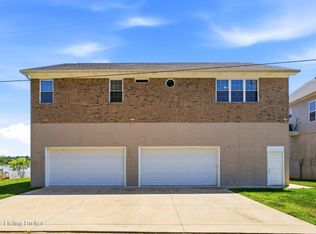
- $599,0004 bd2 ba2.2k sqft408 S Front St, Jeffersonville, IN 47130For Sale
 MLS ID #1732065, George Tetrick, GreenTree Real Estate Services. Metro Search Inc. LLC DBA Apex MLS
- $329,9003 bd2 ba1.6k sqft6567 Abney Ct, Jeffersonville, IN 47130For Sale
 MLS ID #1732172, Robert Murphy, GreenTree Real Estate Services. Metro Search Inc. LLC DBA Apex MLS
- $519,9003 bd3 ba2.4k sqft2206 Northgate Dr, La Grange, KY 40031For Sale
 MLS ID #1732006, Kyle Elmore, White Picket Real Estate. Metro Search Inc. LLC DBA Apex MLS
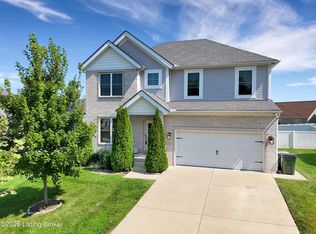
- $495,0004 bd3 ba2.8k sqft4105 Kendy Ridge Ct, Jeffersontown, KY 40299For Sale
 MLS ID #1727298, A. E. Bill Andriot, Semonin Realtors. Metro Search Inc. LLC DBA Apex MLS
- $524,9004 bd3 ba3.1k sqft748 Dehart Ln, Middletown, KY 40243For SaleMLS ID #1729990, Shaun S Wallace, 1 Percent Lists Purple Door. Metro Search Inc. LLC DBA Apex MLS
- $540,0003 bd3 ba2.7k sqft2219 Weber Ave, Louisville, KY 40205For SaleMLS ID #1726748, Martha Redman, Semonin Realtors. Metro Search Inc. LLC DBA Apex MLS
- $525,0004 bd3 ba2.7k sqft18105 Bridle Run Dr, Louisville, KY 40245For SaleMLS ID #1724446, Kori Jackson, Semonin Realtors. Metro Search Inc. LLC DBA Apex MLS
- $479,9004 bd3 ba2.7k sqft3035 Bridlewood Ln, New Albany, IN 47150For SaleMLS ID #1716636, Bart Medlock, RE/MAX FIRST. Metro Search Inc. LLC DBA Apex MLS
- $564,0004 bd3 ba2.7k sqft1339 Helm Place Ln, Louisville, KY 40299For SaleMLS ID #1731933, Heather Castro, Homepage Realty. Metro Search Inc. LLC DBA Apex MLS
- $509,9004 bd3 ba3.3k sqft13502 Rock Bay Ct, Louisville, KY 40245For SaleMLS ID #1728116, Shaun S Wallace, 1 Percent Lists Purple Door. Metro Search Inc. LLC DBA Apex MLS
- $529,9005 bd3 ba3.3k sqft18683 Mila Marie Dr, Louisville, KY 40245For SaleMLS ID #1718763, Dana L Sansbury, BERKSHIRE HATHAWAY HomeServices, Parks & Weisberg Realtors. Metro Search Inc. LLC DBA Apex MLS
- $459,9003 bd3 ba2.4k sqft4705 Golden Eagle Dr, Louisville, KY 40245For SaleMLS ID #1732106, Jeremy Byers, RE/MAX Premier Properties. Metro Search Inc. LLC DBA Apex MLS
- $599,9005 bd3 ba2.5k sqft5700 Old Floydsburg Rd, Crestwood, KY 40014For SaleMLS ID #1728908, Patti Kavanaugh, Semonin Realtors. Metro Search Inc. LLC DBA Apex MLS
- $465,0004 bd3 ba3.1k sqft122 Sunset Ave, La Grange, KY 40031For SaleMLS ID #1727566, Angela Zateeny, Weichert Realtors - ABG. Metro Search Inc. LLC DBA Apex MLS
- $590,0004 bd3 ba2.7k sqft3103 Salt Lick Rd, Crestwood, KY 40014For SaleMLS ID #1730745, Eric Ball, Totally About Houses. Metro Search Inc. LLC DBA Apex MLS
- $497,0004 bd4 ba3.4k sqft4003 Landherr Dr, Jeffersontown, KY 40299For SaleMLS ID #1728321, Bea Metts, Metts Group, LLC. Metro Search Inc. LLC DBA Apex MLS
- $420,0003 bd3 ba2.3k sqft4009 Cobblestone Ln, La Grange, KY 40031For SaleMLS ID #1731474, Nikkita Ryan, 85W Real Estate. Metro Search Inc. LLC DBA Apex MLS
- $629,9004 bd3 ba2.2k sqft1505 Lincoln Hill Way, Louisville, KY 40245For SaleMLS ID #1732284, Ethan J Adams, EXP Realty LLC. Metro Search Inc. LLC DBA Apex MLS
- $400,0004 bd3 ba2.3k sqft4806 Morgan Place Blvd, La Grange, KY 40031For SaleMLS ID #1730388, Remire M Heinze, BERKSHIRE HATHAWAY HomeServices, Parks & Weisberg Realtors. Metro Search Inc. LLC DBA Apex MLS
- $484,9004 bd3 ba2.5k sqft2206 Summit View Ct, La Grange, KY 40031For SaleMLS ID #1729929, Mark Naber, Redfin. Metro Search Inc. LLC DBA Apex MLS
