INSTANT EQUITY!!!!! SELLER SAYS MOVE IT! UNBELIEVABLE PRICE FOR THIS AMAZING HOME IN THIS GATED COMMUNITY! WANT a life you don’t have to vacation from ?? WELL, look no further than this amazing home where YOU CAN VACATION EVERYDAY from the convenience of your backyard!! Do you Want to Vacation everyday? Then check out this Amazing home located in highly desirable Quarry Bluff Subdivision! Take advantage of a breath-taking lot with Million Dollar Quarry Views! This Resort style Subdivision amenities include pool, tennis/pickle ball courts, sandy beaches, and 2 crystal clear lakes for swimming, fishing, kayaking, snorkeling, and even Scuba! The 1.5 story Whitley plan features 3 bedrooms, and 2.5 baths. Luxury Vinyl plank thru-out with upgrades galore. Home has an "Office Space" on first floor that easily could be used as a 4th bed. Formal Dining room, large open and inviting Kitchen with STUNNING Quartz countertops. First floor master with walk-in shower and walk in closet space. The upstairs features 2 bedrooms with a large common area for gaming, reading, or relaxing. Bedroom 1 upstairs is like a master of its own with HUGE walk in closet and large space. Located in Southern Indiana minutes from East End bridge and shopping. Call today for your private showing!
Sold for $438,000
$438,000
2023 Villa View Court, Jeffersonville, IN 47130
3beds
2,018sqft
Single Family Residence
Built in 2022
5,662 Square Feet Lot
$445,200 Zestimate®
$217/sqft
$2,321 Estimated rent
Home value
$445,200
$423,000 - $467,000
$2,321/mo
Zestimate® history
Owner options
List your home for rent
$2,321/mo
Rent Zestimate®
Find your next renter with Zillow Rental Manager. Plus, with online applications, you can quickly screen prospective tenants – for free.
$2,321/mo
Rent Zestimate®
Refinance and save
$4,285/mo
Est. payment
Refinancing to a lower rate could help reduce your monthly payments and save thousands over the life of the loan.
$4,285/mo
Est. payment
Explore your selling options
Work with a Zillow partner agent
Leverage their expertise and Zillow's premium Showcase listings to get your home seen by more buyers.
Get startedList with your own agent
Get your home in front of millions of buyers by listing it on Zillow.
Learn how to do itSell it yourself
Take full control of how buyers see your home on Zillow by listing For Sale by Owner (FSBO).
List your homeWhat's special
Office spaceFormal dining roomSandy beachesWalk in closet spaceInviting kitchenHuge walk in closetLarge common area
Zillow last checked:
Listing updated:
Listed by:
Tracy Long-Jones,
RE/MAX Advantage
Bought with:
Kelly Schoeffler, RB22001551
GreenTeam Real Estate Service
Source: SIRA,MLS#: 202308511 Originating MLS: Southern Indiana REALTORS Association
Originating MLS: Southern Indiana REALTORS AssociationFacts & features
Interior
Bedrooms & bathrooms
- Bedrooms: 3
- Bathrooms: 3
- Full bathrooms: 2
- 1/2 bathrooms: 1
Rooms
- Room types: Bonus Room, Family Room
Bedroom
- Description: Flooring: Carpet
- Level: Second
- Dimensions: 14 x 10
Bedroom
- Description: Flooring: Carpet
- Level: Second
- Dimensions: 13 x 14
Primary bathroom
- Description: Flooring: Luxury Vinyl Plank
- Level: First
- Dimensions: 14 x 12
Dining room
- Description: Flooring: Luxury Vinyl Plank
- Level: First
Family room
- Description: Flooring: Luxury Vinyl Plank
- Level: First
Other
- Description: Flooring: Luxury Vinyl Plank
- Level: First
Other
- Description: Flooring: Luxury Vinyl Plank
- Level: Second
Half bath
- Description: Flooring: Luxury Vinyl Plank
- Level: First
Kitchen
- Description: Flooring: Luxury Vinyl Plank
- Level: First
Office
- Description: Could be 4th Bedroom,Flooring: Luxury Vinyl Plank
- Level: First
- Dimensions: 11 x 11
Other
- Description: Laundry,Flooring: Luxury Vinyl Plank
- Level: First
Other
- Description: Flex space/playroom/sitting area,Flooring: Carpet
- Level: Second
Heating
- Forced Air
Cooling
- Central Air
Appliances
- Included: Disposal, Microwave, Refrigerator, Self Cleaning Oven
- Laundry: Main Level, Laundry Room
Features
- Breakfast Bar, Ceramic Bath, Ceiling Fan(s), Entrance Foyer, Eat-in Kitchen, Bath in Primary Bedroom, Main Level Primary, Mud Room, Open Floorplan, Pantry, Split Bedrooms, Cable TV, Utility Room, Vaulted Ceiling(s), Walk-In Closet(s)
- Has basement: No
- Has fireplace: No
Interior area
- Total structure area: 2,018
- Total interior livable area: 2,018 sqft
- Finished area above ground: 2,018
- Finished area below ground: 0
Property
Parking
- Total spaces: 2
- Parking features: Attached, Garage Faces Front, Garage, Garage Door Opener
- Attached garage spaces: 2
Features
- Levels: One and One Half
- Stories: 1.5
- Patio & porch: Covered, Patio, Porch
- Exterior features: Landscaping, Porch, Patio
- Pool features: Association, Community
- Has view: Yes
- View description: City, Park/Greenbelt, Hills, Lake, Panoramic, Scenic
- Has water view: Yes
- Water view: Lake
Lot
- Size: 5,662 Square Feet
- Features: Cul-De-Sac
Details
- Parcel number: 104101700869000037
- Zoning: Residential
- Zoning description: Residential
Construction
Type & style
- Home type: SingleFamily
- Architectural style: One and One Half Story
- Property subtype: Single Family Residence
Materials
- Brick, Hardboard, Frame, HardiPlank Type, Stone
- Foundation: Poured
- Roof: Shingle
Condition
- Resale
- New construction: No
- Year built: 2022
Details
- Builder model: Whitley
- Builder name: Infinity
Utilities & green energy
- Sewer: Public Sewer
- Water: Connected, Public
Community & HOA
Community
- Features: Clubhouse, Gated, Lake, Pool, Tennis Court(s), Sidewalks
- Security: Security Gate, Gated Community
- Subdivision: Quarry Bluff
HOA
- Has HOA: Yes
- Amenities included: Clubhouse, Gated, Pool, Tennis Court(s), Water
- HOA fee: $1,620 annually
Location
- Region: Jeffersonville
Financial & listing details
- Price per square foot: $217/sqft
- Tax assessed value: $437,200
- Annual tax amount: $2,315
- Date on market: 6/23/2023
- Cumulative days on market: 209 days
- Listing terms: Cash,Conventional,FHA,VA Loan
Price history
| Date | Event | Price |
|---|---|---|
| 1/18/2024 | Sold | $438,000+2.3%$217/sqft |
Source:  SIRA #202308511 Report a problem SIRA #202308511 Report a problem | ||
| 12/18/2023 | Pending sale | $428,000$212/sqft |
Source: SIRA #202308511 Report a problem | ||
| 11/20/2023 | Price change | $428,000-4.9%$212/sqft |
Source: SIRA #202308511 Report a problem | ||
| 11/15/2023 | Price change | $449,900+2.5%$223/sqft |
Source: SIRA #202308511 Report a problem | ||
| 10/27/2023 | Listed for sale | $438,900-2.2%$217/sqft |
Source: SIRA #202308511 Report a problem | ||
| 10/13/2023 | Listing removed | -- |
Source: SIRA #202308511 Report a problem | ||
| 8/29/2023 | Price change | $448,900-0.2%$222/sqft |
Source: SIRA #202308511 Report a problem | ||
| 8/3/2023 | Price change | $449,900-2.2%$223/sqft |
Source: SIRA #202308511 Report a problem | ||
| 7/28/2023 | Price change | $459,999-2.1%$228/sqft |
Source: SIRA #202308511 Report a problem | ||
| 7/27/2023 | Price change | $469,900-2.1%$233/sqft |
Source: SIRA #202308511 Report a problem | ||
| 6/23/2023 | Listed for sale | $479,900$238/sqft |
Source: SIRA #202308511 Report a problem | ||
Public tax history
| Year | Property taxes | Tax assessment |
|---|---|---|
| 2025 | $3,738 +26% | $437,200 +3.7% |
| 2024 | $2,966 +28.1% | $421,800 +17.1% |
| 2023 | $2,315 | $360,300 +31.7% |
| 2022 | -- | $273,500 |
Find assessor info on the county website
Neighborhood: 47130
Nearby homes
- $569,7004 bd3 ba3.1k sqft2000 Villa View Ct, Jeffersonville, IN 47130Off Market
- $582,9004 bd4 ba2.8k sqft2002 Villa View Ct, Jeffersonville, IN 47130Off Market

- $562,1003 bd4 ba2k sqft2008 Villa View Ct, Jeffersonville, IN 47130Off Market
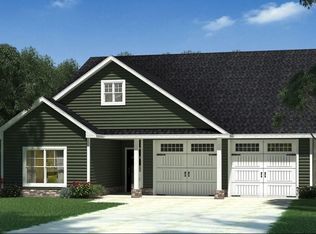
- $506,0003 bd2 ba1.8k sqft2003 Villa View Ct, Jeffersonville, IN 47130Off Market
- $470,0004 bd3 ba2.3k sqft2001 Villa View Ct, Jeffersonville, IN 47130Sold
- $427,3003 bd2 ba1.9k sqft2004 Villa View Ct, Jeffersonville, IN 47130Off Market
- $436,7003 bd2 ba1.9k sqft2005 Villa View Ct, Jeffersonville, IN 47130Off Market
- $513,4004 bd3 ba2.1k sqft2007 Villa View Ct, Jeffersonville, IN 47130Off Market
Nearby schools
GreatSchools rating
- 7/10Utica Elementary SchoolGrades: PK-5Distance: 1.9 mi
- 4/10Parkview Middle SchoolGrades: 6-8Distance: 5.9 mi
- 4/10Jeffersonville High SchoolGrades: 9-12Distance: 4.1 mi


Get pre-qualified for a loan
At Zillow Home Loans, we can pre-qualify you in as little as 5 minutes with no impact to your credit score.An equal housing lender. NMLS #10287.
Sell for more on Zillow
Get a Zillow Showcase℠ listing at no additional cost and you could sell for .
$445,200
2% more
+$8,904
With Zillow Showcase(estimated)
$454,104
- Indiana
- Clark County
- Jeffersonville
- 47130
- 2023 Villa View Court
Nearby cities
Nearby neighborhoods
Nearby zip codes
Other Jeffersonville Topics
