This exceptional 5-bedroom, 3.5-bath new construction home offers custom finishes throughout, a finished walkout basement, and a beautiful wooded 1-acre homesite. The main level features a large custom kitchen, luxurious primary suite, vaulted great room, pocket office, and covered front and rear porches. Upstairs you'll find 3 spacious bedrooms, a large bath with separate tub and toilet areas, and additional storage. The finished walkout basement includes a generous rec room, 5th bedroom, full bath, and storage space. Built by the Homearama Grand Award-winning Jones Group, this home is designed for exceptional energy efficiency with a projected HERS rating below 65. Don't miss the opportunity to make this stunning new home yours!
For sale
$745,000
5307 Sycamore Ridge Ln, La Grange, KY 40031
5beds
2,950sqft
Single Family Residence
Built in 2026
1.05 Acres Lot
$739,900 Zestimate®
$253/sqft
$33/mo HOA
What's special
Storage spaceLarge custom kitchenFinished walkout basementPocket officeCustom finishes throughoutVaulted great roomLuxurious primary suite
- 59 days
- 469
- 30
Zillow last checked:
Listing updated:
Listed by:
Clay Jones 502-554-9500,
Keller Williams Collective
Source: Metro Search Inc. LLC DBA Apex MLS,MLS#: 1726475
Facts & features
Interior
Bedrooms & bathrooms
- Bedrooms: 5
- Bathrooms: 4
- Full bathrooms: 3
- 1/2 bathrooms: 1
Primary bedroom
- Level: First
Bedroom
- Level: Second
Bedroom
- Level: Second
Bedroom
- Level: Second
Bedroom
- Level: Basement
Great room
- Level: First
Kitchen
- Level: First
Office
- Level: First
Other
- Level: Basement
Heating
- Heat Pump
Cooling
- Heat Pump
Features
- Basement: Walkout Finished
- Number of fireplaces: 1
Interior area
- Total structure area: 2,248
- Total interior livable area: 2,950 sqft
- Finished area above ground: 2,248
- Finished area below ground: 702
Property
Parking
- Total spaces: 2
- Parking features: Detached
- Garage spaces: 2
Features
- Stories: 2
- Patio & porch: Deck, Porch
- Fencing: None
Lot
- Size: 1.05 Acres
- Features: Wooded
Details
- Parcel number: 361202B180
Construction
Type & style
- Home type: SingleFamily
- Architectural style: Traditional
- Property subtype: Single Family Residence
Materials
- Wood Frame
- Foundation: Concrete Perimeter
- Roof: Shingle
Condition
- Year built: 2026
Utilities & green energy
- Sewer: Septic Tank
- Water: Public
- Utilities for property: Other
Community & HOA
Community
- Subdivision: Sycamore Run
HOA
- Has HOA: Yes
- HOA fee: $400 annually
Location
- Region: La Grange
Financial & listing details
- Price per square foot: $253/sqft
- Date on market: 8/17/2026
Estimated market value
$739,900
$703,000 - $777,000
$2,972/mo
Price history
| Date | Event | Price |
|---|---|---|
| 8/17/2026 | Listed for sale | $745,000$253/sqft |
Source:  Metro Search Inc. LLC DBA Apex MLS #1726475 Report a problem Metro Search Inc. LLC DBA Apex MLS #1726475 Report a problem | ||
Public tax history
Tax history is unavailable.
Monthly payment
Est. payment
Payment breakdown
Explore the cost of this home by adjusting the details. Changes won't be saved.Climate risks
Neighborhood: 40031
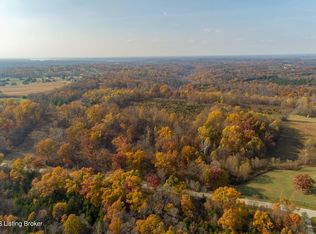
Similar homes
- $799,9994 bd4 ba3k sqft4920 Sycamore Run Dr, La Grange, KY 40031For Sale
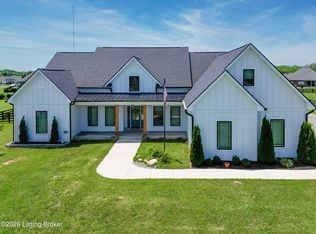
 MLS ID #1721719, Ron Fonk, Forman, Jones & Associates REALTORS. Metro Search Inc. LLC DBA Apex MLS
 - $749,9004 bd4 ba3.4k sqft3015 Heather Green Blvd, La Grange, KY 40031For Sale
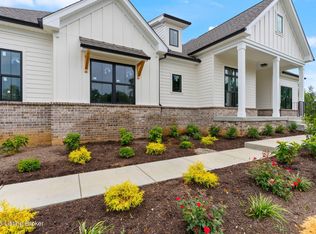 MLS ID #1718504, Cheryl Sylvan, Keller Williams Collective. Metro Search Inc. LLC DBA Apex MLS
 - $465,0004 bd3 ba3.1k sqft122 Sunset Ave, La Grange, KY 40031For Sale
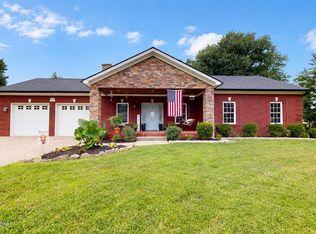 MLS ID #1727566, Angela Zateeny, Weichert Realtors - ABG. Metro Search Inc. LLC DBA Apex MLS
 - $549,9005 bd3 ba2.8k sqft1001 Summit Parks Dr, La Grange, KY 40031For Sale
 MLS ID #1730086, L. Darlene D Benzick, Coldwell Banker McMahan. Metro Search Inc. LLC DBA Apex MLS
 - $787,9005 bd4 ba3.4k sqft2003 Wooded Oak Ln, Crestwood, KY 40014For SaleMLS ID #1721036, Walt Schumm, RE/MAX Real Estate Champions. Metro Search Inc. LLC DBA Apex MLS
- $495,0004 bd4 ba3.4k sqft1004 Artisan Pkwy, La Grange, KY 40031For SaleMLS ID #1721286, Greg M Vance, AdVance REALTORS, INC.. Metro Search Inc. LLC DBA Apex MLS
- $524,5004 bd3 ba2.2k sqft1002 Heron Cv, La Grange, KY 40031For SaleMLS ID #1719280, Lanette Allen, RE/MAX Performance Realty. Metro Search Inc. LLC DBA Apex MLS
- $650,0005 bd3 ba3.1k sqft12901 Westport Rd, Louisville, KY 40245For SaleMLS ID #1729420, Beth S Northup, Kentucky Select Properties. Metro Search Inc. LLC DBA Apex MLS
- $829,0004 bd4 ba3.8k sqft4209 Ballard Ridge Ct, Smithfield, KY 40068For SaleMLS ID #1722900, The Browning Team, Coldwell Banker McMahan. Metro Search Inc. LLC DBA Apex MLS
- $695,9004 bd4 ba2.6k sqft2002 N Beckley Station Rd, Louisville, KY 40245For SaleMLS ID #1727666, David Yunker, simpler.realestate. Metro Search Inc. LLC DBA Apex MLS
- $699,9004 bd3 ba2.7k sqft740 Banta Ln, Pleasureville, KY 40057For SaleMLS ID #1727334, Melinda S Spencer, Move With Me Realty. Metro Search Inc. LLC DBA Apex MLS
- $799,0005 bd5 ba4.1k sqft19120 Sturbridge Cir, Louisville, KY 40245For SaleMLS ID #1726208, Joseph E Simms, simpler.realestate. Metro Search Inc. LLC DBA Apex MLS
- $769,9005 bd4 ba2.6k sqft17618 Fox Spring Way, Louisville, KY 40245For SaleMLS ID #1726145, Jimmy Welch Team, Keller Williams Collective. Metro Search Inc. LLC DBA Apex MLS
- $694,9755 bd3 ba3.5k sqft6619 Heritage Hills Dr, Crestwood, KY 40014New ConstructionMLS ID #1728355, George Parvanov, Real Broker, LLC. Metro Search Inc. LLC DBA Apex MLS
- $814,9004 bd4 ba2.6k sqft6300 Leyton Ct, Crestwood, KY 40014For SaleMLS ID #1731246, Nathan Garrett, Coldwell Banker McMahan. Metro Search Inc. LLC DBA Apex MLS
- $675,0003 bd2 ba2.2k sqft252 W River Rd, Charlestown, IN 47111For SaleMLS ID #1725014, Sean Sampson, Coldwell Banker McMahan. Metro Search Inc. LLC DBA Apex MLS
- $599,9004 bd3 ba2.7k sqft3103 Salt Lick Rd, Crestwood, KY 40014For SaleMLS ID #1730745, Eric Ball, Totally About Houses. Metro Search Inc. LLC DBA Apex MLS
- $539,0004 bd3 ba3k sqft7400 Abbott Ln, Crestwood, KY 40014For SaleMLS ID #1728849, Max J Hargis, DREAM J P Pirtle REALTORS. Metro Search Inc. LLC DBA Apex MLS
