Welcome to this beautiful new construction in the desirable Meremont neighborhood, offering 5 bedrooms, 3 full baths, 1 half bath, and a .37-acre lot. An inviting front porch welcomes you into a thoughtfully designed home filled with quality finishes and an easy, open flow. The main level features a formal dining room and an impressive open-concept great room, kitchen, and dining area. The great room showcases a fireplace, custom built-ins, and convenient access to the covered rear patio, perfect for relaxing or entertaining. The first-floor primary suite offers a luxurious retreat with a spacious en-suite bath featuring a soaking tub, double-sink vanity, and large custom-tiled shower. Two additional bedrooms, a full bath, laundry room, and half bath complete the first floor. Upstairs, two more generously sized bedrooms and a full bath provide flexibility for family, guests, or a home office. The unfinished basement offers abundant potential, is roughed in for a bathroom, and is ready to be finished to suit your needs. Beautifully designed and ideally situated in a great neighborhood, this exceptional new home is ready to welcome you! Plus, enjoy the community pool included with your HOA.
For sale
Price cut: $15.1K (10/1)
$769,900
17618 Fox Spring Way, Louisville, KY 40245
5beds
2,633sqft
Single Family Residence
Built in 2026
0.37 Acres Lot
$-- Zestimate®
$292/sqft
$79/mo HOA
What's special
Inviting front porchLaundry roomLarge custom-tiled showerCustom built-insEasy open flowFormal dining roomDouble-sink vanity
- 52 days
- 387
- 15
Zillow last checked:
Listing updated:
Listed by:
Jimmy Welch Team theteam@jimmywelch.com,
Keller Williams Collective
Source: Metro Search Inc. LLC DBA Apex MLS,MLS#: 1726145
Facts & features
Interior
Bedrooms & bathrooms
- Bedrooms: 5
- Bathrooms: 4
- Full bathrooms: 3
- 1/2 bathrooms: 1
Primary bedroom
- Level: First
Bedroom
- Level: First
Bedroom
- Level: First
Bedroom
- Level: Second
Bedroom
- Level: Second
Primary bathroom
- Level: First
Half bathroom
- Level: First
Full bathroom
- Level: First
Full bathroom
- Level: Second
Dining area
- Level: First
Dining room
- Level: First
Great room
- Level: First
Kitchen
- Level: First
Laundry
- Level: First
Heating
- Forced Air
Cooling
- Central Air
Features
- Basement: Unfinished
- Number of fireplaces: 1
Interior area
- Total structure area: 2,633
- Total interior livable area: 2,633 sqft
- Finished area above ground: 2,633
- Finished area below ground: 0
Property
Parking
- Total spaces: 2
- Parking features: Attached
- Attached garage spaces: 2
Features
- Stories: 2
- Patio & porch: Patio, Porch
- Pool features: Association
- Fencing: None
Lot
- Size: 0.37 Acres
- Features: Corner Lot, Cleared
Details
- Parcel number: 21396400890000
Construction
Type & style
- Home type: SingleFamily
- Architectural style: Traditional
- Property subtype: Single Family Residence
Materials
- Brick Veneer
- Foundation: Concrete Perimeter
- Roof: Shingle
Condition
- Year built: 2026
Utilities & green energy
- Sewer: Public Sewer
- Water: Public
- Utilities for property: Natural Gas Connected
Community & HOA
Community
- Subdivision: Meremont
HOA
- Has HOA: Yes
- Amenities included: Pool
- HOA fee: $950 annually
Location
- Region: Louisville
Financial & listing details
- Price per square foot: $292/sqft
- Tax assessed value: $48,000
- Annual tax amount: $536
- Date on market: 8/13/2026
Estimated market value
Not available
Estimated sales range
Not available
Not available
Price history
| Date | Event | Price |
|---|---|---|
| 10/1/2026 | Price change | $769,900-1.9%$292/sqft |
Source:  Metro Search Inc. LLC DBA Apex MLS #1726145 Report a problem Metro Search Inc. LLC DBA Apex MLS #1726145 Report a problem | ||
| 8/13/2026 | Listed for sale | $785,000+777.1%$298/sqft |
Source: Metro Search Inc. LLC DBA Apex MLS #1726145 Report a problem | ||
| 8/27/2025 | Sold | $89,500$34/sqft |
Source: Public Record Report a problem | ||
Public tax history
| Year | Property taxes | Tax assessment |
|---|---|---|
| 2025 | $536 -1.9% | $48,000 |
| 2024 | $546 -1.7% | $48,000 |
| 2023 | $556 | $48,000 |
Find assessor info on the county website
Monthly payment
Est. payment
Payment breakdown
Explore the cost of this home by adjusting the details. Changes won't be saved.Climate risks
Neighborhood: Eastwood
Similar homes
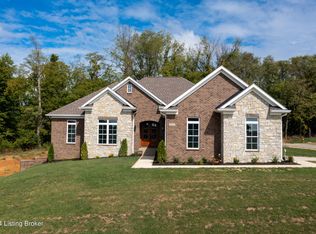
- $775,0003 bd4 ba2.6k sqft1545 Lincoln Hill Way, Louisville, KY 40245For Sale

 MLS ID #1727946, Brandon R Jones, Lenihan Sotheby's Int'l Realty. Metro Search Inc. LLC DBA Apex MLS
 - $735,0004 bd4 ba2.4k sqft1603 Meremont Ridge Rd, Louisville, KY 40245For Sale
 MLS ID #1722933, Jimmy Welch Team, Keller Williams Collective. Metro Search Inc. LLC DBA Apex MLS
 - $697,9004 bd4 ba3.4k sqft16123 Cumberland Lake Cir, Louisville, KY 40245For Sale
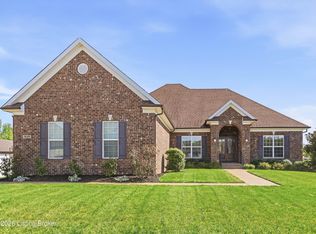 MLS ID #1730751, Beth Schilling, Keller Williams Collective. Metro Search Inc. LLC DBA Apex MLS
 - $775,0004 bd5 ba3.5k sqft15802 Stonehouse Ct, Louisville, KY 40245For Sale
 MLS ID #1723582, Nancy Schladand, simpler.realestate. Metro Search Inc. LLC DBA Apex MLS
 - $699,9674 bd3 ba3.4k sqft1922 Scenic Lakes Dr, Louisville, KY 40245For SaleMLS ID #1725109, Finley A McArthur, 1 Percent Lists Purple Door. Metro Search Inc. LLC DBA Apex MLS
- $525,0004 bd3 ba2.7k sqft18105 Bridle Run Dr, Louisville, KY 40245For SaleMLS ID #1724446, Kori Jackson, Semonin Realtors. Metro Search Inc. LLC DBA Apex MLS
- $625,0003 bd2 ba2.2k sqft18406 Standwick Dr, Louisville, KY 40245For SaleMLS ID #1724407, Jamie Wisley, 85W Real Estate. Metro Search Inc. LLC DBA Apex MLS
- $529,9005 bd3 ba3.3k sqft18683 Mila Marie Dr, Louisville, KY 40245For SaleMLS ID #1718763, Dana L Sansbury, BERKSHIRE HATHAWAY HomeServices, Parks & Weisberg Realtors. Metro Search Inc. LLC DBA Apex MLS
- $638,9005 bd3 ba3.4k sqft510 Academy Ridge Pl, Louisville, KY 40245For SaleMLS ID #1728410, Jason Farabee, The Agency Louisville. Metro Search Inc. LLC DBA Apex MLS
- $609,0003 bd2 ba1.9k sqft1928 Scenic Lakes Dr, Louisville, KY 40245For SaleMLS ID #1729167, Julia Parsons, Homepage Realty. Metro Search Inc. LLC DBA Apex MLS
- $664,9004 bd3 ba3.1k sqft230 Peach Orchard Cir, Fisherville, KY 40023For SaleMLS ID #1730747, Jacob Gurney, Parkside Realty. Metro Search Inc. LLC DBA Apex MLS
- $399,0004 bd2 ba2.9k sqft1010 Benton Ridge Dr, Louisville, KY 40245For SaleMLS ID #1728584, Traci Hunter, Coldwell Banker Larry Rogers. Metro Search Inc. LLC DBA Apex MLS
- $845,0006 bd5 ba3.6k sqft6370 Clore Ln, Crestwood, KY 40014For SaleMLS ID #1730853, Brooke A Miller, Kentucky Select Properties. Metro Search Inc. LLC DBA Apex MLS
- $423,9905 bd4 ba2.8k sqft1111 Johnson Ridge Rd, Louisville, KY 40245For SaleMLS ID #1722822, Jamal Elkhoury, 85W Real Estate. Metro Search Inc. LLC DBA Apex MLS
- $650,0004 bd4 ba3.5k sqft17216 Shakes Creek Dr, Fisherville, KY 40023For SaleMLS ID #1727520, Josh Arthurs, Semonin Realtors. Metro Search Inc. LLC DBA Apex MLS
- $389,0004 bd3 ba1.9k sqft203 Brookfield Hills Ct, Louisville, KY 40245For SaleMLS ID #1724170, Laura Rice & Associates, Lenihan Sotheby's Int'l Realty. Metro Search Inc. LLC DBA Apex MLS
- $675,0003 bd2 ba2.1k sqft2003 Lakeview Villas Pl, Louisville, KY 40245For SaleMLS ID #1686863, Michael W McConnell, Karem Realty Group, Inc.. Metro Search Inc. LLC DBA Apex MLS
- $779,9004 bd4 ba2.8k sqft4007 Thomas Farm Dr, Louisville, KY 40299For SaleMLS ID #1717969, Carol Weber, Louisville Realty Group. Metro Search Inc. LLC DBA Apex MLS
- $509,9004 bd3 ba3.3k sqft13502 Rock Bay Ct, Louisville, KY 40245For SaleMLS ID #1728116, Shaun S Wallace, 1 Percent Lists Purple Door. Metro Search Inc. LLC DBA Apex MLS
- $599,9005 bd3 ba2.5k sqft5700 Old Floydsburg Rd, Crestwood, KY 40014For SaleMLS ID #1728908, Patti Kavanaugh, Semonin Realtors. Metro Search Inc. LLC DBA Apex MLS
