Skip main navigation
Sold for $344,000
  • $344,000

    1010 Benton Ridge Dr, Louisville, KY 40245

    3beds
    2,976sqft
    Single Family Residence
    Built in 1985
    -- sqft lot
    $440,600 Zestimate®
    $116/sqft
    $2,725 Estimated rent

    Home value

    $440,600

    $410,000 - $476,000

    $2,725/mo

    Zestimate® history
    Loading
    Loading...

    Owner options

    List your home for rent

    $2,725/mo

    Rent Zestimate®

    Find your next renter with Zillow Rental Manager. Plus, with online applications, you can quickly screen prospective tenants – for free.

    Learn more

    $2,725/mo

    Rent Zestimate®

    Refinance and save

    $2,103/mo

    Est. payment

    Refinancing to a lower rate could help reduce your monthly payments and save thousands over the life of the loan.

    See today's rates

    $2,103/mo

    Est. payment

    Explore your selling options

    Work with a Zillow partner agent

    Leverage their expertise and Zillow's premium Showcase listings to get your home seen by more buyers.

    Get started

    List with your own agent

    Get your home in front of millions of buyers by listing it on Zillow.

    Learn how to do it

    Sell it yourself

    Take full control of how buyers see your home on Zillow by listing For Sale by Owner (FSBO).

    List your home

    What's special

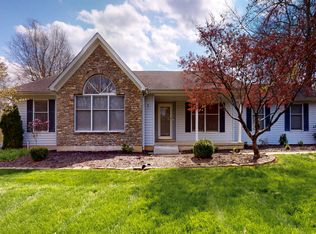
    Great opportunity!!! Gorgeous setting in the popular neighborhood of Long Run Woods. Long Run Woods is a very modest size subdivision with tree lined streets and wooded lots. Minutes from Middletown and all of the great retail, restaurants etc. The popular store ''Publix'' is under construction in that area. This listing offers trees in the back and a creek..overall a very nice sized lot. This 1 1/2 story has a contemporary flair. Located in Shelby County but with a Louisville address. Exterior is mostly vinyl siding so little maintenance. As you enter this home you will step inside a vaulted great room with a beamed ceiling. The focal point is the large stone fireplace and hearth. Spacious eat in kitchen that leads to a deck. Two other bedrooms, hall bathroom. Laundry is on the first floo Upstairs is a catwalk with a view of the Great Room. You will find the vaulted Primary Bedroom, vanity area, walk in closet and a shared bathroom (access from hallway as well). Another room that is used for an office lacking a closet. The Lower Level offers a Family Room with an extended area for an all purpose use. A fireplace in the family room as well. French doors lead out to the patio. There is another room that leads to the attached garage. Bears repeating of this lot..lovely and one could add to it in terms of more landscaping etc. Create your own "Garden of Eden". On a dead end street. Driving down Long Run Road you will see homes on acreage, horses, subdivisions of high end homes. Not unusual to see bicyclist on modest to long bike runs. Long Run Park is a few minutes away..offering a lake, playground, picnic areas. Maybe 5 minutes away is one of the entrances to The Parklands of Floyd Fork..please google this. This is one of Kentucky's jewels..acres and acres that have been set aside for nature lovers..canoeing, kayaking, biking, hiking, walking, playgrounds for kids and more. Again please google this for in depth info. All in all this listing offers a lot.

    Zillow last checked:

    Listing updated:

    Listed by:

    Don Rowe 502-897-3321,

    BERKSHIRE HATHAWAY HomeServices, Parks & Weisberg Realtors

    Bought with:

    Meridith Hamilton, 241572

    Coldwell Banker McMahan

    Source: Metro Search Inc. LLC DBA Apex MLS,MLS#: 1660593MLS Logo

    Facts & features

    Interior

    Bedrooms & bathrooms
    • Bedrooms: 3
    • Bathrooms: 2
    • Full bathrooms: 2
    Primary bedroom
    • Level: Second
    Bedroom
    • Level: First
    Bedroom
    • Level: First
    Primary bathroom
    • Level: Second
    Full bathroom
    • Level: First
    Breakfast room
    • Description: Breakfast Area
    • Level: First
    Family room
    • Level: Basement
    Great room
    • Level: First
    Kitchen
    • Level: First
    Laundry
    • Level: First
    Office
    • Level: Second
    Other
    • Level: Basement
    Other
    • Description: Storage
    • Level: Basement
    Heating
    • Electric, Forced Air, Natural Gas, Propane
    Cooling
    • Central Air
    Features
    • Basement: Walkout Part Fin
    • Number of fireplaces: 2
    Interior area
    • Total structure area: 1,809
    • Total interior livable area: 2,976 sqft
    • Finished area above ground: 1,809
    • Finished area below ground: 1,167

    Property

    Parking
    • Total spaces: 2
    • Parking features: Entry Rear, See Remarks
    • Garage spaces: 2
    Features
    • Stories: 2
    • Patio & porch: Deck
    • Fencing: None
    Lot
    • Features: See Remarks
    Details
    • Parcel number: 004802028

    Construction

    Type & style
    • Home type: SingleFamily
    • Property subtype: Single Family Residence
    Materials
    • Vinyl Siding, Stone
    • Foundation: Concrete Perimeter
    • Roof: Shingle
    Condition
    • Year built: 1985

    Utilities & green energy

    • Sewer: Septic Tank
    • Water: Public

    Community & neighborhood

    Location
    • Region: Louisville
    • Subdivision: Long Run Woods

    HOA & financial

    HOA
    • Has HOA: No

    Price history

    DateEventPrice
    7/5/2024Sold$344,000-5.5%$116/sqft
    Source: Metro Search Inc. LLC DBA Apex MLS #1660593 Report a problem
    6/12/2024Pending sale$364,000$122/sqft
    Source: Metro Search Inc. LLC DBA Apex MLS #1660593 Report a problem
    5/23/2024Contingent$364,000$122/sqft
    Source: Metro Search Inc. LLC DBA Apex MLS #1660593 Report a problem
    5/10/2024Price change$364,000+74.2%$122/sqft
    Source: Metro Search Inc. LLC DBA Apex MLS #1660593 Report a problem
    3/20/2012Listed for sale$208,900$70/sqft
    Source: Prudential Parks & Weisberg Realtors #1326915 Report a problem

    Public tax history

    YearProperty taxesTax assessment
    2024$2,544 -1.4%$220,000
    2023$2,579 -0.4%$220,000
    2022$2,590 -2.5%$220,000
    2021$2,656 -0.3%$220,000
    2020$2,663 $220,000
    2019$2,663 +24.3%$220,000 +22.2%
    2018$2,143 $180,000
    2017$2,143 +2.1%$180,000
    2016$2,099 $180,000
    2015$2,099 $180,000
    2014$2,099 $180,000
    2013$2,099 $180,000
    2012-- $180,000
    2011-- $180,000
    2010-- $180,000

    Find assessor info on the county website

    Neighborhood: 40245

    Nearby schools

    GreatSchools rating
    Get pre-qualified for a loan
    At Zillow Home Loans, we can pre-qualify you in as little as 5 minutes with no impact to your credit score.

    An equal housing lender. NMLS #10287.

    Sell for more on Zillow
    Get a Zillow Showcase℠ listing at no additional cost and you could sell for .
    $440,600
    2% more
    +$8,812
    With Zillow Showcase(estimated)
    $449,412