All photos with furniture are virtual staging! Discover the perfect blend of space, comfort, and tranquility in this beautifully updated two-story home located in East Louisville, just across the Shelby County line. Nestled on 1.5 secluded acres, this property offers a peaceful, scenic setting with frequent deer sightings and plenty of room to unwind. Step inside to find a welcoming main floor featuring a formal dining room, a spacious kitchen with recent updates, and charming bay windows that overlook the picturesque backyard. The main level also includes a conveniently located updated half bath, along with a large, cozy living room complete with a fireplace—perfect for relaxing evenings. An additional formal living room adds even more flexibility for entertaining or quiet gatherings. Upstairs, the home offers three generously sized bedrooms and two beautifully updated full bathrooms, providing comfort and convenience for everyone. The partially finished lower level adds valuable extra space, perfect for a recreation room, home gym, or media area, along with a laundry area and abundant storage. Additional highlights include a large two-car attached garage and numerous updates throughout the home, including flooring, paint, fixtures, kitchen improvements, and bathroom renovations—truly move-in ready. If you're looking for space, updates, and a serene setting, this home is a must-see.
Pending
Price cut: $10K (6/16)
$429,500
1107 Bruce Wood Ct, Louisville, KY 40245
3beds
2,800sqft
Single Family Residence
Built in 1977
-- sqft lot
$422,800 Zestimate®
$153/sqft
$-- HOA
What's special
Laundry areaBeautifully updated two-story homeSerene settingPeaceful scenic settingLarge two-car attached garageAbundant storageFrequent deer sightings
- 127 days
- 73
- 0
Likely to sell faster than
Zillow last checked:
Listing updated:
Listed by:
Karen A Schott 502-314-5257,
Knob & Key Realty, LLC
Source: Metro Search Inc. LLC DBA Apex MLS,MLS#: 1715515
Facts & features
Interior
Bedrooms & bathrooms
- Bedrooms: 3
- Bathrooms: 3
- Full bathrooms: 2
- 1/2 bathrooms: 1
Primary bedroom
- Level: Second
Bedroom
- Level: Second
Bedroom
- Level: Second
Primary bathroom
- Level: Second
Half bathroom
- Level: First
Full bathroom
- Level: Second
Dining room
- Level: First
Family room
- Level: First
Kitchen
- Level: First
Living room
- Level: First
Other
- Level: Basement
Other
- Level: Basement
Heating
- Forced Air, Natural Gas
Cooling
- Central Air
Features
- Basement: Partially Finished
- Number of fireplaces: 1
Interior area
- Total structure area: 2,200
- Total interior livable area: 2,800 sqft
- Finished area above ground: 2,200
- Finished area below ground: 600
Property
Parking
- Total spaces: 2
- Parking features: Attached, Entry Side
- Attached garage spaces: 2
Features
- Stories: 2
- Patio & porch: Patio
- Fencing: None
Lot
- Features: Cleared, Wooded
Details
- Additional structures: Outbuilding
- Parcel number: 004B02017
Construction
Type & style
- Home type: SingleFamily
- Architectural style: Cape Cod
- Property subtype: Single Family Residence
Materials
- Vinyl Siding, Brick Veneer
- Foundation: Concrete Perimeter
- Roof: Shingle
Condition
- Year built: 1977
Utilities & green energy
- Sewer: Septic Tank
- Water: Public
- Utilities for property: Electricity Connected, Natural Gas Connected
Community & HOA
Community
- Subdivision: Long Run Woods
HOA
- Has HOA: No
Location
- Region: Louisville
Financial & listing details
- Price per square foot: $153/sqft
- Tax assessed value: $300,000
- Annual tax amount: $3,419
- Date on market: 4/24/2026
- Electric utility on property: Yes
Estimated market value
$422,800
$402,000 - $444,000
$2,853/mo
Price history
| Date | Event | Price |
|---|---|---|
| 8/6/2026 | Pending sale | $429,500$153/sqft |
Source:  Metro Search Inc. LLC DBA Apex MLS #1715515 Report a problem Metro Search Inc. LLC DBA Apex MLS #1715515 Report a problem | ||
| 7/7/2026 | Contingent | $429,500$153/sqft |
Source: Metro Search Inc. LLC DBA Apex MLS #1715515 Report a problem | ||
| 6/16/2026 | Price change | $429,500-2.3%$153/sqft |
Source: Metro Search Inc. LLC DBA Apex MLS #1715515 Report a problem | ||
| 6/12/2026 | Price change | $439,500-2.2%$157/sqft |
Source: Metro Search Inc. LLC DBA Apex MLS #1715515 Report a problem | ||
| 6/4/2026 | Price change | $449,500-1.3%$161/sqft |
Source: Metro Search Inc. LLC DBA Apex MLS #1715515 Report a problem | ||
| 5/18/2026 | Price change | $455,500-6.1%$163/sqft |
Source: Metro Search Inc. LLC DBA Apex MLS #1715515 Report a problem | ||
| 5/6/2026 | Price change | $484,900-1%$173/sqft |
Source: Metro Search Inc. LLC DBA Apex MLS #1715515 Report a problem | ||
| 4/24/2026 | Listed for sale | $489,900+63.3%$175/sqft |
Source: Metro Search Inc. LLC DBA Apex MLS #1715515 Report a problem | ||
| 1/3/2023 | Sold | $300,000$107/sqft |
Source: Public Record Report a problem | ||
Public tax history
| Year | Property taxes | Tax assessment |
|---|---|---|
| 2025 | $3,419 -1% | $300,000 |
| 2024 | $3,452 -1.4% | $300,000 |
| 2023 | $3,500 +52.5% | $300,000 +27.7% |
| 2022 | $2,295 -2.5% | $235,000 |
| 2021 | $2,354 -0.9% | $235,000 |
| 2020 | $2,374 | $235,000 |
| 2019 | $2,374 +19.1% | $235,000 +14.6% |
| 2018 | $1,993 | $205,000 +22.5% |
| 2017 | $1,993 0% | $167,400 -18.3% |
| 2016 | $1,994 | $205,000 |
| 2015 | $1,994 | $205,000 |
| 2014 | $1,994 | $205,000 |
| 2013 | $1,994 | $205,000 |
| 2012 | -- | $205,000 |
| 2011 | -- | $205,000 |
| 2010 | -- | $205,000 |
Find assessor info on the county website
Monthly payment
Est. payment
Payment breakdown
Explore the cost of this home by adjusting the details. Changes won't be saved.Climate risks
Neighborhood: 40245

Similar homes
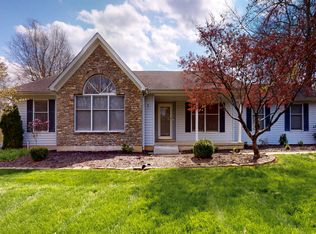
- $369,9003 bd2 ba2.7k sqft4703 Oak Pointe Dr, Louisville, KY 40245For Sale

 MLS ID #1727252, Ben J Bass, THRIVE Realty. Metro Search Inc. LLC DBA Apex MLS
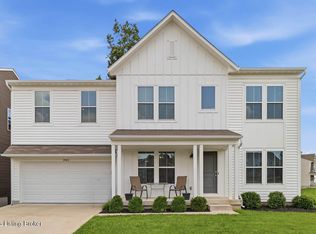
 - $510,0005 bd3 ba2.9k sqft1924 Martingale Ln, Louisville, KY 40245For Sale
 MLS ID #1726895, Jay Pitts, RE/MAX Premier Properties. Metro Search Inc. LLC DBA Apex MLS
 - $399,9905 bd4 ba2.8k sqft1111 Johnson Ridge Rd, Louisville, KY 40245For Sale
 MLS ID #1722822, Jamal Elkhoury, 85W Real Estate. Metro Search Inc. LLC DBA Apex MLS
 - $405,0003 bd3 ba1.8k sqft3508 Rock Rose Ln, La Grange, KY 40031For Sale
 MLS ID #1723324, David Meeron, Premier Homes Realty. Metro Search Inc. LLC DBA Apex MLS
 - $465,0004 bd3 ba3.1k sqft309 Rockcrest View Ct, Louisville, KY 40245For SaleMLS ID #1724032, Stephanie Mason, simpler.realestate. Metro Search Inc. LLC DBA Apex MLS
- $435,0004 bd3 ba2.4k sqft17812 Bridle Run Dr, Louisville, KY 40245For SaleMLS ID #1711190, Vijay Addala, United Real Estate Louisville. Metro Search Inc. LLC DBA Apex MLS
- $589,0005 bd4 ba3k sqft14211 Aiken Rd #0, Louisville, KY 40245For SaleMLS ID #1725279, Mark Waggoner, Keller Williams Louisville. Metro Search Inc. LLC DBA Apex MLS
- $529,9005 bd3 ba3.3k sqft18683 Mila Marie Dr, Louisville, KY 40245For SaleMLS ID #1718763, Dana L Sansbury, BERKSHIRE HATHAWAY HomeServices, Parks & Weisberg Realtors. Metro Search Inc. LLC DBA Apex MLS
- $519,9003 bd3 ba2.7k sqft3822 Carriage Hill Dr, Crestwood, KY 40014For SaleMLS ID #1723072, Alex Dovedan, Realty Advanced. Metro Search Inc. LLC DBA Apex MLS
- $365,0004 bd3 ba2k sqft7430 E Orchard Grass Blvd, Crestwood, KY 40014For SaleMLS ID #1727303, Jessica Hernandez, ZHomes Real Estate. Metro Search Inc. LLC DBA Apex MLS
- $469,0005 bd3 ba3.3k sqft242 Kingswood Ct, Taylorsville, KY 40071For SaleMLS ID #1727388, Christopher Kottak, Homepage Realty. Metro Search Inc. LLC DBA Apex MLS
- $374,9004 bd3 ba1.9k sqft4600 Wooded Oak Cir, Louisville, KY 40245For SaleMLS ID #1724399, Shaun S Wallace, 1 Percent Lists Purple Door. Metro Search Inc. LLC DBA Apex MLS
- $395,0003 bd3 ba2.9k sqft908 Craig Ave, Shelbyville, KY 40065For SaleMLS ID #1726285, Scott Rogers, Coldwell Banker Larry Rogers. Metro Search Inc. LLC DBA Apex MLS
- $435,0005 bd4 ba3.4k sqft3703 Trail Ridge Rd, Louisville, KY 40241For SaleMLS ID #1725229, Tina Browning, GreenTree Real Estate Services. Metro Search Inc. LLC DBA Apex MLS
- $389,9003 bd2 ba1.6k sqft3717 Hillsboro Rd, Saint Matthews, KY 40207For SaleMLS ID #1727505, Jeffrey L Logsdon, DREAM J P Pirtle REALTORS. Metro Search Inc. LLC DBA Apex MLS
- $425,0004 bd3 ba3k sqft9205 Collingwood Rd, Jeffersontown, KY 40299For SaleMLS ID #1723800, Julian Paul, Exit Realty Home Front. Metro Search Inc. LLC DBA Apex MLS
- $389,9003 bd2 ba1.8k sqft300 Marengo Dr, Woodland Hills, KY 40243For SaleMLS ID #1725551, Judith Watson, Kentucky Select Properties. Metro Search Inc. LLC DBA Apex MLS
- $450,0003 bd2 ba1.4k sqft3337 Hooper Station Rd, Shelbyville, KY 40065For SaleMLS ID #1722856, Sydney Kava, Keller Williams Collective. Metro Search Inc. LLC DBA Apex MLS
- $375,0004 bd4 ba2.6k sqft6226 Camden Cir, Crestwood, KY 40014For SaleMLS ID #1722712, Greg Taylor, Trueblood Real Estate. Metro Search Inc. LLC DBA Apex MLS
- $495,0004 bd3 ba2.8k sqft4105 Kendy Ridge Ct, Jeffersontown, KY 40299For SaleMLS ID #1727298, A. E. Bill Andriot, Semonin Realtors. Metro Search Inc. LLC DBA Apex MLS
