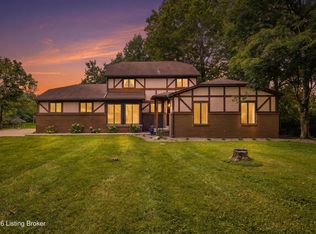
Just over 5 acres with 800 ft road frontagE in Fible farms neighborhood. Trees surround the boundary on the sides and back of property for ultimate privacy!
A 16x40 HEATED in-ground pool was installed in 2020 with a fence. Roof, siding, and gutters replaced in 2024.
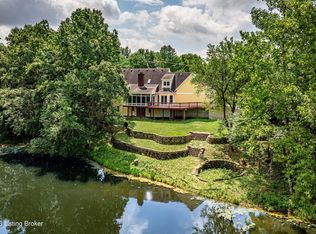
Approximately 1/4 ac stocked pond with an aerator! A second pond is also on property. Lots of wildlife to view with an amazing sunset from the deck or pool.
In addition to range, there is also a wall oven. Wood burning stove insert, ceramic tile, and hardwood in living room. Paved driveway, level to gentle roll yard.
Need a 4th bedroom? The basement has a walkout, windows, finished walls and flooring. Additional storage area and a utility room.
Large laundry with built in shelving.
34x24 barn with concrete flooring
Quad level or split that has four offset levels of living space.
Must see this place to appreciate all it has to offer.
For sale
$639,000
5006 Carpenter Dr, Crestwood, KY 40014
3beds
3,150sqft
:
Get pre-qualified$4,135/mo
Single Family Residence, Residential
Built in 1976
5.17 Acres Lot
$-- Zestimate®
$203/sqft
$-- HOA
What's special
Wood burning stove insertPaved drivewayWall oven
- 1 day |
- 733 |
- 29 |
Zillow last checked:
Listing updated:
Listed by:
Melissa Kemper 502-750-1384,
Kemper Realty, LLC
Source: NKMLS,MLS#: 645571
Facts & features
Interior
Bedrooms & bathrooms
- Bedrooms: 3
- Bathrooms: 3
- Full bathrooms: 3
Primary bedroom
- Features: Bath Adjoins, Ceiling Fan(s), Carpet Flooring, Vaulted Ceiling(s)
- Level: Upper
- Area: 221
- Dimensions: 17 x 13
Bedroom 2
- Features: Ceiling Fan(s), Carpet Flooring
- Level: Upper
- Area: 132090
- Dimensions: 1,110 x 119
Bedroom 3
- Features: Ceiling Fan(s), Carpet Flooring
- Level: Upper
- Area: 130
- Dimensions: 10 x 13
Bathroom 2
- Features: See Remarks, Tub With Shower
- Level: Upper
- Area: 40
- Dimensions: 8 x 5
Bathroom 3
- Features: Full Finished Bath, See Remarks
- Level: First
- Area: 40
- Dimensions: 8 x 5
Bonus room
- Description: additional room for storage or office utility room
- Features: Built-in Features, Recessed Lighting, See Remarks, Storage
- Level: Basement
- Area: 560
- Dimensions: 28 x 20
Dining room
- Features: Chandelier, Tile Flooring
- Level: First
- Area: 132.25
- Dimensions: 11.5 x 11.5
Entry
- Features: Closet(s), Entrance Foyer, Walk-Out Access
- Level: First
- Area: 104
- Dimensions: 13 x 8
Family room
- Description: ceramic tile
- Features: Bookcases, Ceiling Fan(s), Fireplace(s), Laminate Flooring, See Remarks, Tile Flooring, Walk-Out Access
- Level: Lower
- Area: 480
- Dimensions: 24 x 20
Kitchen
- Features: Crown Molding, Ceramic Tile Flooring, Laminate Flooring, Pantry, Wood Cabinets, Walk-Out Access
- Level: First
- Area: 195.5
- Dimensions: 17 x 11.5
Laundry
- Description: storage
- Features: Built-in Features, See Remarks, Tile Flooring
- Level: Lower
- Area: 96
- Dimensions: 12 x 8
Living room
- Features: Hardwood Floors
- Level: First
- Area: 273
- Dimensions: 21 x 13
Primary bath
- Description: additional closets
- Features: Double Vanity, Laminate Flooring, Tub With Shower
- Level: Upper
- Area: 60
- Dimensions: 12 x 5
Heating
- Forced Air
Cooling
- Central Air
Appliances
- Included: Other, See Remarks, Stainless Steel Appliance(s), Electric Range, Dishwasher, Microwave, Refrigerator
- Laundry: Electric Dryer Hookup, Laundry Room, Lower Level, Washer Hookup
Features
- See Remarks, Granite Counters, Entrance Foyer, Eat-in Kitchen, Crown Molding, Chandelier, Built-in Features, Beamed Ceilings, Butler's Pantry, Ceiling Fan(s), Recessed Lighting
- Windows: Casement
- Basement: Partial
- Number of fireplaces: 1
- Fireplace features: Insert, Wood Burning
Interior area
- Total structure area: 3,150
- Total interior livable area: 3,150 sqft
Property
Parking
- Total spaces: 2
- Parking features: Driveway, Garage, Garage Door Opener, Garage Faces Side
- Garage spaces: 2
- Has uncovered spaces: Yes
Features
- Levels: Quad-Level
- Patio & porch: Covered, Deck, Patio, Porch
- Pool features: In Ground
- Fencing: Partial
- Has view: Yes
- View description: Pond, Trees/Woods
- Has water view: Yes
- Water view: Pond
Lot
- Size: 5.17 Acres
- Dimensions: 5.17 AC
- Features: Level, Sloped
- Residential vegetation: Other, Cedar Trees, Partially Wooded
Details
- Additional structures: Barn(s), Poultry Coop
- Parcel number: 4906B0167
- Zoning description: Residential
Construction
Type & style
- Home type: SingleFamily
- Architectural style: Traditional
- Property subtype: Single Family Residence, Residential
Materials
- Brick, Vinyl Siding
- Foundation: Poured Concrete
- Roof: Shingle
Condition
- Existing Structure
- New construction: No
- Year built: 1976
Utilities & green energy
- Sewer: Private Sewer
- Water: Public
- Utilities for property: Cable Available, Natural Gas Not Available, Propane, Water Available
Community & HOA
Community
- Subdivision: Unknown
HOA
- Has HOA: No
Location
- Region: Crestwood
Financial & listing details
- Price per square foot: $203/sqft
- Tax assessed value: $300,000
- Annual tax amount: $3,703
- Date on market: 8/11/2026
- Cumulative days on market: 1 day
- Road surface type: Paved
Estimated market value
Not available
Estimated sales range
Not available
Not available
Price history
| Date | Event | Price |
|---|---|---|
| 8/11/2026 | Listed for sale | $639,000+141.1%$203/sqft |
Source:  NKMLS #645571 Report a problem NKMLS #645571 Report a problem | ||
| 11/29/2016 | Listing removed | $265,000$84/sqft |
Source: RE/MAX Properties East #1456913 Report a problem | ||
| 11/12/2016 | Pending sale | $265,000+5.2%$84/sqft |
Source: RE/MAX Properties East #1456913 Report a problem | ||
| 11/10/2016 | Sold | $252,000-4.9%$80/sqft |
Source:  Metro Search Inc. LLC DBA Apex MLS #1456913 Report a problem Metro Search Inc. LLC DBA Apex MLS #1456913 Report a problem | ||
| 9/1/2016 | Listed for sale | $265,000$84/sqft |
Source: RE/MAX Properties East #1456913 Report a problem | ||
Public tax history
| Year | Property taxes | Tax assessment |
|---|---|---|
| 2024 | $3,703 -1.8% | $300,000 |
| 2023 | $3,771 +13.5% | $300,000 +13.2% |
| 2022 | $3,322 +0.6% | $265,000 |
| 2021 | $3,301 +4.9% | $265,000 +5.2% |
| 2020 | $3,149 +0.9% | $252,000 |
| 2019 | $3,119 +1.1% | $252,000 |
| 2018 | $3,087 -4.7% | $252,000 |
| 2017 | $3,240 | $252,000 -14.6% |
| 2013 | $3,240 | $295,000 |
| 2011 | -- | $295,000 |
| 2010 | -- | $295,000 |
| 2009 | -- | $295,000 |
Find assessor info on the county website
Monthly payment
Est. payment
Payment breakdown
Explore the cost of this home by adjusting the details. Changes won't be saved.Climate risks
Neighborhood: 40014
Nearby schools
GreatSchools rating
- 9/10Locust Grove Elementary SchoolGrades: K-5Distance: 1.1 mi
- 9/10East Oldham Middle SchoolGrades: 6-8Distance: 0.9 mi
- 9/10Oldham County High SchoolGrades: 9-12Distance: 4.3 mi
Schools provided by the listing agent
- Elementary: Oldham County Public
- Middle: Oldham County Public
- High: Oldham County Public
Source: NKMLS. This data may not be complete. We recommend contacting the local school district to confirm school assignments for this home.
- $1,775,6006 bd7 ba7k sqft4910 Carpenter Dr, Crestwood, KY 40014Off Market
- $569,8003 bd2 ba1.9k sqft5010 Carpenter Dr, Crestwood, KY 40014Off Market
- $677,2004 bd2 ba1.7k sqft5002 Carpenter Dr, Crestwood, KY 40014Off Market

- $600,6004 bd3 ba3k sqft5007 Carpenter Dr, Crestwood, KY 40014Off Market

- $539,5004 bd2 ba1.7k sqft5005 Carpenter Dr, Crestwood, KY 40014Off Market
- $720,2004 bd4 ba5.2k sqft5011 Carpenter Dr, Crestwood, KY 40014Off Market
- $480,400-- bd1 ba2.3k sqft5014 Carpenter Dr, Crestwood, KY 40014Off Market
- $598,4003 bd2 ba2.2k sqft5000 Carpenter Dr, Crestwood, KY 40014Off Market
A local agent can set up tours, give advice and negotiate with sellers.
Similar homes
- $525,0004 bd3 ba2.7k sqft4205 Evergreen Rd, Crestwood, KY 40014For Sale

 MLS ID #1725828, The Kidwells, Kentucky Select Properties. Metro Search Inc. LLC DBA Apex MLS
 - $--4 bd6 ba2.9k sqft4715 Sunny Hill Dr, Crestwood, KY 40014Auction
 Auction.com 2
 - $652,0003 bd3 ba3.7k sqft3205 W Mount Zion Rd, Crestwood, KY 40014For Sale
 MLS ID #1724357, Joanne J Owen, Kentucky Select Properties. Metro Search Inc. LLC DBA Apex MLS
 - $550,0003 bd3 ba2.7k sqft3822 Carriage Hill Dr, Crestwood, KY 40014For Sale
 MLS ID #1723072, Alex Dovedan, Realty Advanced. Metro Search Inc. LLC DBA Apex MLS
 - $555,0004 bd2 ba2.7k sqft1105 E Highway 22, Crestwood, KY 40014For SaleMLS ID #1718733, Patrick Pollard, Pollard Realty. Metro Search Inc. LLC DBA Apex MLS
- $660,0005 bd5 ba4.1k sqft4615 Northridge Cir, Crestwood, KY 40014For SaleMLS ID #1722218, David M Ackerman, United Real Estate Louisville. Metro Search Inc. LLC DBA Apex MLS
- $699,9004 bd4 ba2.3k sqft3212 Old Sligo Rd, La Grange, KY 40031For SaleMLS ID #1725853, Irvin Lyons, RE/MAX Executive Group, Inc.. Metro Search Inc. LLC DBA Apex MLS
- $399,9003 bd2 ba2.8k sqft1800 Ironwood Rd, La Grange, KY 40031For SaleMLS ID #1725946, Matt Weaver, Coldwell Banker McMahan. Metro Search Inc. LLC DBA Apex MLS
- $575,0003 bd3 ba3.4k sqft4416 Abbott Grove Dr, Crestwood, KY 40014For SaleMLS ID #1720822, Craig Miller, Keller Williams Collective. Metro Search Inc. LLC DBA Apex MLS
- $689,9005 bd4 ba3.7k sqft3707 High Crest Ct, Crestwood, KY 40014For SaleMLS ID #1721931, Jennifer W Downs, 85W Real Estate. Metro Search Inc. LLC DBA Apex MLS
- $475,0003 bd2 ba2.7k sqft3600 New Moody Ln, La Grange, KY 40031For SaleMLS ID #1725272, Rhonda S Roberts, Keller Williams Collective. Metro Search Inc. LLC DBA Apex MLS
- $460,0004 bd2 ba1.9k sqft1618 Whittaker Rd, Crestwood, KY 40014For SaleMLS ID #1723714, Caroline T Gonzales, EXP Realty LLC. Metro Search Inc. LLC DBA Apex MLS
- $520,0003 bd2 ba2k sqft7705 Commonwealth Dr, Crestwood, KY 40014For SaleMLS ID #1723019, Martha Hemminger, simpler.realestate. Metro Search Inc. LLC DBA Apex MLS
- $379,5003 bd3 ba3.1k sqft2806 Rosewood Rd, La Grange, KY 40031For SaleMLS ID #1726078, Steve K Hall, Homepage Realty. Metro Search Inc. LLC DBA Apex MLS
- $635,0005 bd5 ba3.5k sqft4016 Sheehan Dr, Buckner, KY 40010For SaleMLS ID #1724301, Laci Gillespie, United Real Estate Louisville. Metro Search Inc. LLC DBA Apex MLS
- $630,0005 bd4 ba2.9k sqft5103 Fox Run Rd, Buckner, KY 40010For SaleMLS ID #1724952, Rebekah Riley, BERKSHIRE HATHAWAY HomeServices, Parks & Weisberg Realtors. Metro Search Inc. LLC DBA Apex MLS
- $875,0005 bd5 ba4.4k sqft4009 Lake Ridge Way, Crestwood, KY 40014For SaleMLS ID #1724998, Garrett Ackles, Semonin Realtors. Metro Search Inc. LLC DBA Apex MLS
- $450,0003 bd1 ba1.9k sqft6123 W Highway 146, Crestwood, KY 40014For SaleMLS ID #1725412, Betty L Rodgers, Weichert Realtors-H. Barry Smith Co.. Metro Search Inc. LLC DBA Apex MLS
- $425,0005 bd2 ba3.5k sqft3400 S Camden Ln, Crestwood, KY 40014For SaleMLS ID #1708412, Brad Long, 85W Real Estate. Metro Search Inc. LLC DBA Apex MLS
- $793,9005 bd4 ba3.4k sqft2003 Wooded Oak Ln, Crestwood, KY 40014For SaleMLS ID #1721036, Walt Schumm, RE/MAX Real Estate Champions. Metro Search Inc. LLC DBA Apex MLS
