Welcome home! This custom built home features an open floor plan with a vaulted ceiling in the great room, 2 fireplaces, and a cozy private retreat. Located in Farmhouse Estate, it is one of the last opportunities to have new construction in Crestwood's most desirable neighborhood! Custom built home features many amazing finishes and unique items...The''Keeping Room'' is easily accessible from both the Primary Suite or the kitchen. Fall away wooded rear lot. Lower level finished with bedroom, bathroom, big family room and tractor room. Lots of large windows. Walkout to treed back yard.
For sale
$1,074,900
5607 Farmhouse Dr Lot 19, Crestwood, KY 40014
4beds
4,040sqft
Single Family Residence
Built in 2026
1 Acres Lot
$-- Zestimate®
$266/sqft
$63/mo HOA
What's special
Cozy private retreatLots of large windowsOpen floor plan
- 215 days
- 537
- 29
Zillow last checked:
Listing updated:
Listed by:
Walt Schumm,
RE/MAX Real Estate Champions
Source: Metro Search Inc. LLC DBA Apex MLS,MLS#: 1708040
Facts & features
Interior
Bedrooms & bathrooms
- Bedrooms: 4
- Bathrooms: 4
- Full bathrooms: 3
- 1/2 bathrooms: 1
Primary bedroom
- Level: First
Bedroom
- Level: First
Bedroom
- Level: First
Bedroom
- Level: Basement
Primary bathroom
- Level: First
Full bathroom
- Level: First
Half bathroom
- Level: First
Full bathroom
- Level: Basement
Dining area
- Level: First
Family room
- Level: Basement
Great room
- Level: First
Kitchen
- Level: First
Laundry
- Level: First
Other
- Description: Cozy keeping room off of primary bedroom
- Level: First
Heating
- Electric, Heat Pump
Cooling
- Heat Pump
Features
- Basement: Walkout Part Fin
- Number of fireplaces: 2
Interior area
- Total structure area: 2,540
- Total interior livable area: 4,040 sqft
- Finished area above ground: 2,540
- Finished area below ground: 1,500
Property
Parking
- Total spaces: 2
- Parking features: Attached
- Attached garage spaces: 2
Features
- Stories: 1
- Patio & porch: Deck, Patio, Porch
Lot
- Size: 1 Acres
- Features: Irregular Lot, Cul-De-Sac, Covt/Restr, Wooded
Details
- Parcel number: 3222C0219
Construction
Type & style
- Home type: SingleFamily
- Architectural style: Farmhouse,Ranch
- Property subtype: Single Family Residence
Materials
- Cement Siding, Stone Veneer
- Foundation: Concrete Perimeter
- Roof: Shingle
Condition
- Year built: 2026
Utilities & green energy
- Sewer: Septic Tank
- Water: Public
- Utilities for property: Electricity Connected
Community & HOA
Community
- Subdivision: Farmhouse Estate
HOA
- Has HOA: Yes
- HOA fee: $750 annually
Location
- Region: Crestwood
Financial & listing details
- Price per square foot: $266/sqft
- Date on market: 1/29/2026
- Electric utility on property: Yes
Estimated market value
Not available
Estimated sales range
Not available
$3,983/mo
Price history
| Date | Event | Price |
|---|---|---|
| 5/22/2026 | Price change | $1,074,900-0.4%$266/sqft |
Source:  Metro Search Inc. LLC DBA Apex MLS #1708040 Report a problem Metro Search Inc. LLC DBA Apex MLS #1708040 Report a problem | ||
| 3/12/2026 | Price change | $1,079,000-0.1%$267/sqft |
Source: Metro Search Inc. LLC DBA Apex MLS #1708040 Report a problem | ||
| 1/29/2026 | Listed for sale | $1,080,000+22%$267/sqft |
Source: Metro Search Inc. LLC DBA Apex MLS #1708040 Report a problem | ||
| 2/1/2025 | Listing removed | $884,900$219/sqft |
Source: Metro Search Inc. LLC DBA Apex MLS #1653251 Report a problem | ||
| 1/28/2025 | Price change | $884,900+6%$219/sqft |
Source: Metro Search Inc. LLC DBA Apex MLS #1653251 Report a problem | ||
| 1/24/2024 | Listed for sale | $834,900+328.4%$207/sqft |
Source: Metro Search Inc. LLC DBA Apex MLS #1653251 Report a problem | ||
| 12/28/2023 | Listing removed | -- |
Source: Metro Search Inc. LLC DBA Apex MLS #1618682 Report a problem | ||
| 7/20/2023 | Listing removed | $194,900$48/sqft |
Source: Metro Search Inc. LLC DBA Apex MLS #1618682 Report a problem | ||
| 7/28/2022 | Listed for sale | $194,900$48/sqft |
Source: Metro Search Inc. LLC DBA Apex MLS #1618682 Report a problem | ||
Public tax history
Tax history is unavailable.
Monthly payment
Est. payment
Payment breakdown
Explore the cost of this home by adjusting the details. Changes won't be saved.Climate risks
Neighborhood: 40014
Similar homes
- $1,185,0004 bd4 ba3k sqft7209 Sunset Ln, Crestwood, KY 40014For Sale
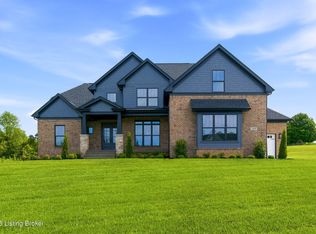
 MLS ID #1711473, Cheryl Sylvan, Keller Williams Collective. Metro Search Inc. LLC DBA Apex MLS
 - $975,0004 bd4 ba3.8k sqft6209 Brentwood Ct, Crestwood, KY 40014For Sale
 MLS ID #1721124, Steve Canfield, Canfield Realty Group, LLC. Metro Search Inc. LLC DBA Apex MLS
 - $859,9005 bd5 ba4.3k sqft7606 Keller Way, Crestwood, KY 40014For Sale
 MLS ID #1722302, Christopher A Fox, F.C. Tucker Kentuckiana. Metro Search Inc. LLC DBA Apex MLS
 - $875,0006 bd5 ba3.4k sqft6370 Clore Ln, Crestwood, KY 40014For Sale
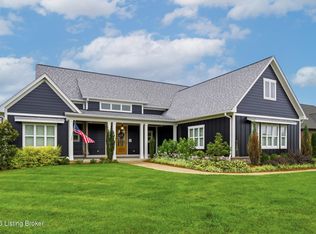 MLS ID #1712403, Brent Whitson, Semonin Realtors. Metro Search Inc. LLC DBA Apex MLS
 - $865,0004 bd4 ba3.9k sqft7395 Edith Way, Crestwood, KY 40014For SaleMLS ID #1720814, Bobby J Pinkston, Reserve Realty Group. Metro Search Inc. LLC DBA Apex MLS
- $829,0004 bd4 ba2.6k sqft6300 Leyton Ct, Crestwood, KY 40014For SaleMLS ID #1726136, Nathan Garrett, Coldwell Banker McMahan. Metro Search Inc. LLC DBA Apex MLS
- $629,9005 bd3 ba2.5k sqft5700 Old Floydsburg Rd, Crestwood, KY 40014For SaleMLS ID #1727036, Patti Kavanaugh, Semonin Realtors. Metro Search Inc. LLC DBA Apex MLS
- $785,0005 bd5 ba3.8k sqft6301 Leyton Ct, Crestwood, KY 40014For SaleMLS ID #1724957, Martin L Shuck, MLSCO Realty. Metro Search Inc. LLC DBA Apex MLS
- $1,075,0004 bd5 ba5.2k sqft1408 S Pope Lick Rd, Louisville, KY 40299For SaleMLS ID #1726055, Stephan Van Treese, Trueblood Real Estate. Metro Search Inc. LLC DBA Apex MLS
- $699,9905 bd3 ba3.5k sqft6619 Heritage Hills Dr, Crestwood, KY 40014New ConstructionMLS ID #1725479, George Parvanov, Real Broker, LLC. Metro Search Inc. LLC DBA Apex MLS
- $849,9004 bd4 ba3k sqft4920 Sycamore Run Dr, La Grange, KY 40031For SaleMLS ID #1721719, Ron Fonk, Forman, Jones & Associates REALTORS. Metro Search Inc. LLC DBA Apex MLS
- $829,9994 bd4 ba3.8k sqft4209 Ballard Ridge Ct, Smithfield, KY 40068For SaleMLS ID #1722900, The Browning Team, Coldwell Banker McMahan. Metro Search Inc. LLC DBA Apex MLS
- $1,345,0004 bd4 ba4.9k sqft3926 E State Hwy #22, Smithfield, KY 40068For SaleMLS ID #1718657, Nathan Garrett, Coldwell Banker McMahan. Metro Search Inc. LLC DBA Apex MLS
- $789,9005 bd5 ba4.1k sqft3313 Meadow Bluff Way, Louisville, KY 40245For SaleMLS ID #1727825, Carrie King, Homepage Realty. Metro Search Inc. LLC DBA Apex MLS
- $1,100,0005 bd5 ba5.8k sqft12307 Ridgeview Dr, Goshen, KY 40026For SaleMLS ID #1722400, Ethan J Adams, EXP Realty LLC. Metro Search Inc. LLC DBA Apex MLS
- $874,9005 bd5 ba4.4k sqft13018 Wellington Way, Goshen, KY 40026For SaleMLS ID #1724228, Jackie Exum, Keller Williams Collective. Metro Search Inc. LLC DBA Apex MLS
- $974,9004 bd4 ba4.2k sqft15701 Shadowalk Dr, Louisville, KY 40245New ConstructionMetro Search Inc. LLC DBA Apex MLS
- $800,0005 bd4 ba4.8k sqft1541 Lincoln Hill Way, Louisville, KY 40245For SaleMLS ID #1726126, Kiley Jones, RE/MAX Premier Properties. Metro Search Inc. LLC DBA Apex MLS
- $850,0004 bd4 ba3.6k sqft11604 Angel Falls Ct, Prospect, KY 40059For SaleMLS ID #1720287, Jamey Cox, 85W Real Estate. Metro Search Inc. LLC DBA Apex MLS
- $1,420,0004 bd3 ba2.8k sqft7576 Ballardsville Rd, Smithfield, KY 40068For SaleMLS ID #1726187, Team Roberts, Torrey Smith Realty Co., LLC. Metro Search Inc. LLC DBA Apex MLS
