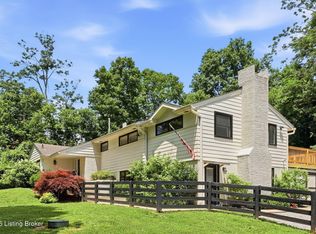
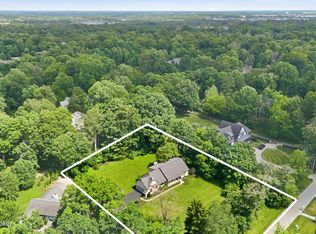
Extensively renovated home offering luxury, comfort, and privacy. This exceptional property features two primary suites, including a first-floor primary bedroom with two closets and a private patio, plus a second-floor primary suite with a private deck overlooking the beautifully landscaped backyard. Enjoy the outdoor retreat featuring a new privacy fence with lattice detailing, a beautiful stone walkway, and extensive landscaping improvements. The home offers a spacious two-car garage, three full bathrooms, and one half bathroom. The gourmet kitchen features custom-built cabinetry, granite countertops, and brand-new KitchenAid refrigerator, dishwasher, and range. Three fireplaces add warmth and character, including one in the upstairs primary suite. Major updates include new flooring throughout, fresh paint, most drywall replaced, updated bathroom tile, new roof, HVAC system, water heater, garage door and opener, concrete driveway, heavy-duty metal entrance door, gutters, shake-style siding, and composite deck with metal railing. Interior plumbing and sewer lines have been completely replaced, along with extensive electrical improvements. The home also offers two laundry areas, including an upstairs washer/dryer combo and a spacious lower-level laundry room. With multiple outdoor living spaces, exceptional upgrades, and a private backyard oasis, this home provides a rare combination of elegance and functionality.
For sale
$944,900
801 Green Willow Way, Louisville, KY 40223
4beds
3,874sqft
:
Get pre-qualified$6,196/mo
Single Family Residence
Built in 1967
0.52 Acres Lot
$901,200 Zestimate®
$244/sqft
$-- HOA
What's special
Private patioUpdated bathroom tileShake-style sidingExtensive landscaping improvementsFresh paintNew flooring throughoutNew roof
- 7 days |
- 1,319 |
- 69 |
Likely to sell faster than
Zillow last checked:
Listing updated:
Listed by:
Peter E Lekol,
United Real Estate Louisville
Source: Metro Search Inc. LLC DBA Apex MLS,MLS#: 1724922
Facts & features
Interior
Bedrooms & bathrooms
- Bedrooms: 4
- Bathrooms: 4
- Full bathrooms: 3
- 1/2 bathrooms: 1
Primary bedroom
- Level: First
Primary bedroom
- Level: Second
Bedroom
- Level: Second
Bedroom
- Level: Second
Primary bathroom
- Level: First
Primary bathroom
- Level: Second
Full bathroom
- Level: Second
Half bathroom
- Level: First
Dining room
- Level: First
Family room
- Level: First
Kitchen
- Level: First
Living room
- Level: First
Media room
- Level: Basement
Heating
- Forced Air, Natural Gas
Cooling
- Central Air
Features
- Basement: Partially Finished
- Number of fireplaces: 3
Interior area
- Total structure area: 3,160
- Total interior livable area: 3,874 sqft
- Finished area above ground: 3,160
- Finished area below ground: 714
Property
Parking
- Total spaces: 8
- Parking features: Attached, Entry Rear, Driveway
- Attached garage spaces: 2
- Carport spaces: 6
- Covered spaces: 8
- Has uncovered spaces: Yes
Features
- Stories: 2
- Patio & porch: Deck, Patio
- Exterior features: Balcony
- Fencing: Wood
Lot
- Size: 0.52 Acres
- Dimensions: 154.92 x 150 x 125.96 x 121.04 (Irregular)
- Features: Irregular Lot, Corner Lot, Cul-De-Sac, Easement, Sidewalk, Level
Details
- Additional structures: Garage(s)
- Parcel number: 154100010000
Construction
Type & style
- Home type: SingleFamily
- Architectural style: Traditional
- Property subtype: Single Family Residence
Materials
- Vinyl Siding, Wood Frame, Brick
- Foundation: Crawl Space, Concrete Perimeter
- Roof: Other,Shingle
Condition
- Year built: 1967
Utilities & green energy
- Sewer: Public Sewer
- Water: Public
- Utilities for property: Electricity Connected, Natural Gas Connected
Community & HOA
Community
- Subdivision: Greenwillow
HOA
- Has HOA: No
Location
- Region: Louisville
Financial & listing details
- Price per square foot: $244/sqft
- Tax assessed value: $655,630
- Annual tax amount: $7,461
- Date on market: 7/30/2026
- Electric utility on property: Yes
Estimated market value
$901,200
$856,000 - $946,000
$3,742/mo
Price history
| Date | Event | Price |
|---|---|---|
| 7/30/2026 | Listed for sale | $944,900+278%$244/sqft |
Source:  Metro Search Inc. LLC DBA Apex MLS #1724922 Report a problem Metro Search Inc. LLC DBA Apex MLS #1724922 Report a problem | ||
| 10/16/2025 | Sold | $250,000-63%$65/sqft |
Source: Public Record Report a problem | ||
| 10/29/2019 | Listing removed | $675,000$174/sqft |
Source: Family Realty LLC #1543337 Report a problem | ||
| 10/8/2019 | Price change | $675,000-3.4%$174/sqft |
Source: Family Realty LLC #1543337 Report a problem | ||
| 9/17/2019 | Price change | $699,000-3.6%$180/sqft |
Source: Family Realty LLC #1543337 Report a problem | ||
| 9/7/2019 | Price change | $725,000-2.7%$187/sqft |
Source: Family Realty LLC #1543337 Report a problem | ||
| 8/26/2019 | Price change | $745,000-6.3%$192/sqft |
Source: Family Realty LLC #1543337 Report a problem | ||
| 8/19/2019 | Listed for sale | $795,000+27.2%$205/sqft |
Source: Family Realty LLC #1543337 Report a problem | ||
| 10/5/2016 | Sold | $625,000-2.2%$161/sqft |
Source: Metro Search Inc. LLC DBA Apex MLS #1441488 Report a problem | ||
| 8/4/2016 | Pending sale | $639,000$165/sqft |
Source: Kentucky Select Properties #1441488 Report a problem | ||
| 6/20/2016 | Price change | $639,000-1.7%$165/sqft |
Source: Kentucky Select Properties #1441488 Report a problem | ||
| 3/9/2016 | Listed for sale | $650,000-13.3%$168/sqft |
Source: Kentucky Select Properties #1441488 Report a problem | ||
| 7/13/2015 | Listing removed | $750,000$194/sqft |
Source: Kentucky Select Properties #1422715 Report a problem | ||
| 6/25/2015 | Listed for sale | $750,000$194/sqft |
Source: Kentucky Select Properties #1422715 Report a problem | ||
Public tax history
| Year | Property taxes | Tax assessment |
|---|---|---|
| 2024 | $7,461 -1.7% | $655,630 |
| 2023 | $7,592 -0.3% | $655,630 |
| 2022 | $7,618 | $655,630 +0.9% |
| 2021 | -- | $650,000 +4% |
| 2020 | $7,200 | $625,000 |
| 2019 | $7,200 +3.3% | $625,000 |
| 2018 | $6,972 | $625,000 |
| 2017 | $6,972 +157.5% | $625,000 +130.8% |
| 2013 | $2,707 | $270,740 |
| 2011 | $2,707 | $270,740 |
| 2010 | $2,707 | $270,740 |
| 2009 | $2,707 | $270,740 |
| 2007 | -- | $270,740 +6.2% |
| 2006 | -- | $254,850 |
| 2005 | -- | $254,850 |
| 2004 | -- | $254,850 |
Find assessor info on the county website
Monthly payment
Est. payment
Payment breakdown
Explore the cost of this home by adjusting the details. Changes won't be saved.Climate risks
Neighborhood: 40223
Nearby schools
GreatSchools rating
- 5/10Middletown Elementary SchoolGrades: PK-5Distance: 0.7 mi
- 8/10Crosby Middle SchoolGrades: 6-8Distance: 1.1 mi
- 5/10Eastern High SchoolGrades: 9-12Distance: 1.6 mi
- $348,3004 bd2 ba1.8k sqft10804 Ward Ave, Louisville, KY 40223Off Market
- $105,000-- bd2 ba1.2k sqft10776 Colonial Woods Ct #U 4, LOUISVILLE, KY 40223Off Market
- $446,6002 bd3 ba3.2k sqft805 Green Willow Way, Louisville, KY 40223Off Market
- $406,000-- bd2 ba1.8k sqft800 Green Willow Way, Louisville, KY 40223Off Market
- $426,400-- bd2 ba2.1k sqft802 Green Willow Way, Louisville, KY 40223Off Market
- $742,6004 bd5 ba5.6k sqft10906 Talon Way, Louisville, KY 40223Off Market
- $639,7004 bd3 ba2.8k sqft10900 Talon Way, Louisville, KY 40223Off Market
- $304,9005 bd3 ba2.8k sqft10806 Ward Ave, Louisville, KY 40223Sold
A local agent can set up tours, give advice and negotiate with sellers.
Similar homes
- $865,0004 bd3 ba3.5k sqft1007 Evergreen Rd, Anchorage, KY 40223For Sale
 MLS ID #1724480, Jessi Powell, Homepage Realty. Metro Search Inc. LLC DBA Apex MLS
 - $879,0004 bd4 ba4k sqft12609 Crest Arm Rd, Anchorage, KY 40223For Sale
 MLS ID #1725048, Melanie Galloway & Associates, Lenihan Sotheby's Int'l Realty. Metro Search Inc. LLC DBA Apex MLS
 - $1,175,0004 bd4 ba3k sqft1705 Cold Springs Rd, Anchorage, KY 40223For Sale
 MLS ID #1725052, Melanie Galloway & Associates, Lenihan Sotheby's Int'l Realty. Metro Search Inc. LLC DBA Apex MLS
 - $1,125,0004 bd3 ba4k sqft2400 Anchor Way, Anchorage, KY 40223For Sale
 MLS ID #1721026, Shannon L Barrett, Homepage Realty. Metro Search Inc. LLC DBA Apex MLS
 - $739,9005 bd4 ba4.2k sqft10704 High Grove Pl, Louisville, KY 40223For SaleMLS ID #1721621, Anne Hayden, simpler.realestate. Metro Search Inc. LLC DBA Apex MLS
- $934,9005 bd4 ba3.7k sqft16812 Aiken Rd, Louisville, KY 40245For SaleMLS ID #1724440, Shaun S Wallace, 1 Percent Lists Purple Door. Metro Search Inc. LLC DBA Apex MLS
- $1,395,0004 bd4 ba4.9k sqft12601 N Osage Rd, Louisville, KY 40223For SaleMLS ID #1723208, Amy O'Connor, Homepage Realty. Metro Search Inc. LLC DBA Apex MLS
- $1,049,0005 bd4 ba3.2k sqft3809 Saint Germaine Ct, Saint Matthews, KY 40207For SaleMLS ID #1725193, Glenn C Edelen, Edelen & Edelen REALTORS. Metro Search Inc. LLC DBA Apex MLS
- $695,0004 bd5 ba3.3k sqft1109 Colonel Anderson Pkwy, Hurstbourne, KY 40222For SaleMLS ID #1724707, Kiley Jones, RE/MAX Premier Properties. Metro Search Inc. LLC DBA Apex MLS
- $700,0004 bd3 ba2.9k sqft2316 Stannye Dr, Northfield, KY 40222For SaleMLS ID #1725025, Jersenia Patterson, Reserve Realty Group. Metro Search Inc. LLC DBA Apex MLS
- $899,9006 bd5 ba4.9k sqft5600 Chapel View Way, Crestwood, KY 40014For SaleMLS ID #1725443, Jeni C McNickle, Homepage Realty. Metro Search Inc. LLC DBA Apex MLS
- $589,0005 bd4 ba3k sqft14211 Aiken Rd #0, Louisville, KY 40245For SaleMLS ID #1725279, Mark Waggoner, Keller Williams Louisville. Metro Search Inc. LLC DBA Apex MLS
- $869,0003 bd4 ba4.3k sqft1319 Kennesaw Creek Way, Fisherville, KY 40023For SaleMLS ID #1725617, Jessica H O'Daniel, Nexthome Southern Charm. Metro Search Inc. LLC DBA Apex MLS
- $695,0005 bd4 ba4k sqft5105 Charbdin Ct, Riverwood, KY 40207For SaleMLS ID #1725183, Joanne J Owen, Kentucky Select Properties. Metro Search Inc. LLC DBA Apex MLS
- $850,0004 bd4 ba3.6k sqft11604 Angel Falls Ct, Prospect, KY 40059For SaleMLS ID #1720287, Jamey Cox, 85W Real Estate. Metro Search Inc. LLC DBA Apex MLS
- $919,0005 bd5 ba4.6k sqft12319 Vanherr Dr, Jeffersontown, KY 40299For SaleMLS ID #1712732, Victoria Lyalin, Semonin Realtors. Metro Search Inc. LLC DBA Apex MLS
- $724,9004 bd3 ba3.4k sqft1922 Scenic Lakes Dr, Louisville, KY 40245For SaleMLS ID #1725109, Finley A McArthur, 1 Percent Lists Purple Door. Metro Search Inc. LLC DBA Apex MLS
- $890,0004 bd4 ba4.1k sqft2811 Alta Vista Ct, Louisville, KY 40206For SaleMLS ID #1722632, Mark England, England Associates. Metro Search Inc. LLC DBA Apex MLS
- $850,0003 bd5 ba3.3k sqft2117 Eastview Ave, Louisville, KY 40205For SaleMLS ID #1725380, Victor L Wolford, Weichert Realtors - ABG. Metro Search Inc. LLC DBA Apex MLS
- $1,185,0004 bd3 ba3.5k sqft162 Arrowhead Rd, Indian Hills, KY 40207For SaleMLS ID #1724143, Maria Durbin, Semonin Realtors. Metro Search Inc. LLC DBA Apex MLS
