Welcome to this stunning one-story ranch home nestled in the highly sought after Beckley Springs community! Boasting 5 bedrooms and 3.5 well-appointed bathrooms, this residence offers the perfect blend of comfort and functionality for modern living. Step inside to discover an open and inviting floor plan, featuring exquisite custom trim work and striking exposed beams that run through the living room, adding warmth, character, and a touch of rustic elegance. The convenient home office and fantastic finished basement - complete with a stylish wet bar - are ideal for entertaining or relaxing with family and friends. The expansive 3 car garage provides ample space for vehicles and storage, while the charming, covered porch invited you to enjoy outdoor moments. Schedule your showing today to view a home with thoughtful craftsmanship in one of the area's most desirable neighborhoods.
New construction
Price cut: $6K (7/13)
$1,169,000
15117 Beckley Springs Dr, Louisville, KY 40245
5beds
4,076sqft
Single Family Residence
Built in 2026
0.28 Acres Lot
$1,156,500 Zestimate®
$287/sqft
$125/mo HOA
What's special
Exquisite custom trim workFantastic finished basementStylish wet barCharming covered porchConvenient home officeStriking exposed beams
- 121 days
- 573
- 25
Zillow last checked:
Listing updated:
Listed by:
Chase Thieneman 502-367-7653,
C. Thieneman REALTORS, LLC
Source: Metro Search Inc. LLC DBA Apex MLS,MLS#: 1715929
Facts & features
Interior
Bedrooms & bathrooms
- Bedrooms: 5
- Bathrooms: 4
- Full bathrooms: 3
- 1/2 bathrooms: 1
Primary bedroom
- Level: First
Bedroom
- Level: First
Bedroom
- Level: First
Bedroom
- Level: Basement
Bedroom
- Level: Basement
Primary bathroom
- Level: First
Half bathroom
- Level: First
Full bathroom
- Level: First
Full bathroom
- Level: Basement
Breakfast room
- Level: First
Dining room
- Level: First
Foyer
- Level: First
Great room
- Level: First
Kitchen
- Level: First
Laundry
- Level: First
Living room
- Level: Basement
Mud room
- Level: First
Office
- Level: Basement
Other
- Level: Basement
Heating
- Natural Gas
Cooling
- Central Air
Features
- Basement: Finished
- Number of fireplaces: 1
Interior area
- Total structure area: 2,476
- Total interior livable area: 4,076 sqft
- Finished area above ground: 2,476
- Finished area below ground: 1,600
Property
Parking
- Total spaces: 3
- Parking features: Attached, Entry Side, Driveway
- Attached garage spaces: 3
- Has uncovered spaces: Yes
Features
- Stories: 1
- Patio & porch: Patio, Porch
Lot
- Size: 0.28 Acres
- Features: Cleared
Details
- Parcel number: 21411400170000
Construction
Type & style
- Home type: SingleFamily
- Architectural style: Ranch
- Property subtype: Single Family Residence
Materials
- Cement Siding, Brick, Stone
- Foundation: Concrete Perimeter
- Roof: Shingle
Condition
- New construction: Yes
- Year built: 2026
Utilities & green energy
- Sewer: Public Sewer
- Water: Public
- Utilities for property: Electricity Connected, Natural Gas Connected
Community & HOA
Community
- Subdivision: Beckley Springs
HOA
- Has HOA: Yes
- HOA fee: $1,500 annually
Location
- Region: Louisville
Financial & listing details
- Price per square foot: $287/sqft
- Tax assessed value: $115,000
- Annual tax amount: $1,283
- Date on market: 4/30/2026
- Electric utility on property: Yes
Estimated market value
$1,156,500
$1.10M - $1.21M
$4,884/mo
Price history
| Date | Event | Price |
|---|---|---|
| 7/13/2026 | Price change | $1,169,000-0.5%$287/sqft |
Source:  Metro Search Inc. LLC DBA Apex MLS #1715929 Report a problem Metro Search Inc. LLC DBA Apex MLS #1715929 Report a problem | ||
| 4/30/2026 | Listed for sale | $1,175,000+379.7%$288/sqft |
Source: Metro Search Inc. LLC DBA Apex MLS #1715929 Report a problem | ||
| 4/28/2025 | Sold | $244,950$60/sqft |
Source: Public Record Report a problem | ||
Public tax history
| Year | Property taxes | Tax assessment |
|---|---|---|
| 2025 | $1,283 -1.9% | $115,000 |
| 2024 | $1,309 | $115,000 |
Find assessor info on the county website
Monthly payment
Est. payment
Payment breakdown
Explore the cost of this home by adjusting the details. Changes won't be saved.Climate risks
Neighborhood: 40245
- $115,000-- bd-- ba-- sqft15119 Beckley Springs Dr, Louisville, KY 40245Off Market
- $115,000-- bd-- ba-- sqft15115 Beckley Springs Dr, Louisville, KY 40245Off Market
- $259,9500.4 acres15130 Beckley Crossing Dr, Louisville, KY 40245Sold

- $115,000-- bd-- ba-- sqft15121 Beckley Springs Dr, Louisville, KY 40245Off Market
Similar homes
- $725,0004 bd4 ba2.6k sqft2002 N Beckley Station Rd, Louisville, KY 40245For Sale
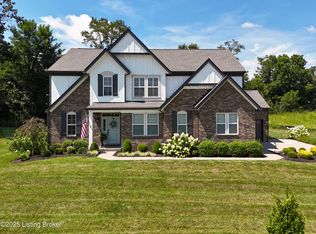
 MLS ID #1727666, David Yunker, simpler.realestate. Metro Search Inc. LLC DBA Apex MLS
 - $1,495,0005 bd6 ba5.6k sqft14932 Landmark Dr, Louisville, KY 40245For Sale
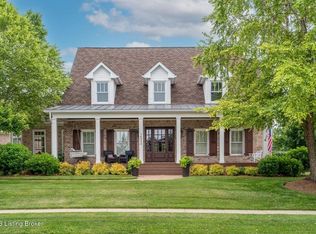 MLS ID #1719341, Brandon R Jones, Lenihan Sotheby's Int'l Realty. Metro Search Inc. LLC DBA Apex MLS
 - $1,315,0005 bd5 ba5k sqft5 Springhouse Creek Ln, Louisville, KY 40245For Sale
 MLS ID #1727179, Lanai Brodfuehrer, EXP Realty LLC. Metro Search Inc. LLC DBA Apex MLS
 - $724,9004 bd3 ba3.4k sqft1922 Scenic Lakes Dr, Louisville, KY 40245For Sale
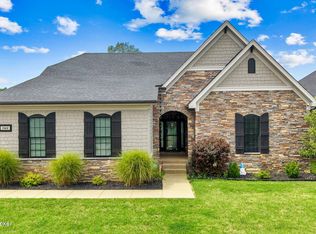 MLS ID #1725109, Finley A McArthur, 1 Percent Lists Purple Door. Metro Search Inc. LLC DBA Apex MLS
 - $800,0005 bd4 ba4.8k sqft1541 Lincoln Hill Way, Louisville, KY 40245For SaleMLS ID #1726126, Kiley Jones, RE/MAX Premier Properties. Metro Search Inc. LLC DBA Apex MLS
- $810,0005 bd5 ba4.1k sqft19120 Sturbridge Cir, Louisville, KY 40245For SaleMLS ID #1726208, Joseph E Simms, simpler.realestate. Metro Search Inc. LLC DBA Apex MLS
- $775,0004 bd5 ba3.5k sqft15802 Stonehouse Ct, Louisville, KY 40245For SaleMLS ID #1723582, Nancy Schladand, simpler.realestate. Metro Search Inc. LLC DBA Apex MLS
- $1,075,0004 bd5 ba5.2k sqft1408 S Pope Lick Rd, Louisville, KY 40299For SaleMLS ID #1726055, Stephan Van Treese, Trueblood Real Estate. Metro Search Inc. LLC DBA Apex MLS
- $750,0004 bd4 ba4.5k sqft1507 Lincoln Hill Way, Louisville, KY 40245For SaleMLS ID #1727269, Ethan J Adams, EXP Realty LLC. Metro Search Inc. LLC DBA Apex MLS
- $625,0004 bd3 ba3.6k sqft305 Gablewood Cir, Louisville, KY 40245For SaleMLS ID #1723046, Stephanie Stewart, Homepage Realty. Metro Search Inc. LLC DBA Apex MLS
- $695,0005 bd4 ba5k sqft3907 Oakleigh Meadow Pl, Louisville, KY 40245For SaleMLS ID #1726425, Kathy Wolford, Homepage Realty. Metro Search Inc. LLC DBA Apex MLS
- $995,0004 bd4 ba3.2k sqft11 Springhouse Creek Ln, Louisville, KY 40245For SaleMLS ID #1714751, Lanai Brodfuehrer, EXP Realty LLC. Metro Search Inc. LLC DBA Apex MLS
- $785,0005 bd4 ba2.6k sqft17618 Fox Spring Way, Louisville, KY 40245For SaleMLS ID #1726145, Jimmy Welch Team, Keller Williams Collective. Metro Search Inc. LLC DBA Apex MLS
- $944,9004 bd4 ba3.8k sqft801 Green Willow Way, Louisville, KY 40223For SaleMLS ID #1724922, Peter E Lekol, United Real Estate Louisville. Metro Search Inc. LLC DBA Apex MLS
- $1,185,0004 bd4 ba3k sqft7209 Sunset Ln, Crestwood, KY 40014For SaleMLS ID #1711473, Cheryl Sylvan, Keller Williams Collective. Metro Search Inc. LLC DBA Apex MLS
- $1,200,0005 bd4 ba3.8k sqft5204 Spring Mist Ct, Prospect, KY 40059For SaleMLS ID #1721854, Trish Segrest, Segrest Flaherty Realtors LLC. Metro Search Inc. LLC DBA Apex MLS
- $899,9006 bd5 ba4.9k sqft5600 Chapel View Way, Crestwood, KY 40014For SaleMLS ID #1725443, Jeni C McNickle, Homepage Realty. Metro Search Inc. LLC DBA Apex MLS
- $799,0005 bd4 ba4.5k sqft17000 Isabella View Pl, Fisherville, KY 40023For SaleMLS ID #1715971, Beam | Feather | Hurley, Lenihan Sotheby's Int'l Realty. Metro Search Inc. LLC DBA Apex MLS
- $675,0004 bd3 ba2.2k sqft1505 Lincoln Hill Way, Louisville, KY 40245For SaleMLS ID #1724857, Ethan J Adams, EXP Realty LLC. Metro Search Inc. LLC DBA Apex MLS
- $825,0003 bd4 ba2.6k sqft1545 Lincoln Hill Way, Louisville, KY 40245For SaleMLS ID #1721928, Brandon R Jones, Lenihan Sotheby's Int'l Realty. Metro Search Inc. LLC DBA Apex MLS
