Welcome home to this refined ranch-style layout. Abundant natural light illuminates the open-concept living, dining and kitchen area, highlighting custom trim, generous cabinetry, an open pantry, extensive custom tilework, and premium luxury appliances. Directly off the front entry sits a private, wood-paneled office featuring its own fireplace. The lavish primary suite offers double vanities, a soaking tub, a fully tiled shower, elegant tile wainscoting, and a spacious walk-in closet complete with custom built-ins and a center dresser peninsula. The main level is completed by two additional bedrooms with a shared bath, a powder room, a spacious laundry room with plentiful storage, and a thoughtfully planned mudroom. Step outside to enjoy a covered side porch and patio designed for outdoor relaxation. The finished lower level features a fourth bedroom, a full bath and an expansive open recreation room complete with a fully equipped we bar - ideal for entertaining.
For sale
$1,438,000
11507 River Beauty Loop, Prospect, KY 40059
4beds
4,041sqft
Single Family Residence
Built in 2026
6,780 Square Feet Lot
$-- Zestimate®
$356/sqft
$118/mo HOA
What's special
Custom trimElegant tile wainscotingExtensive custom tileworkRefined ranch-style layoutPowder roomGenerous cabinetryOpen pantry
- 22 hours
- 189
- 16
Zillow last checked:
Listing updated:
Listed by:
Angela C Hepner,
Norton Commons Realty
Source: Metro Search Inc. LLC DBA Apex MLS,MLS#: 1731072
Facts & features
Interior
Bedrooms & bathrooms
- Bedrooms: 4
- Bathrooms: 4
- Full bathrooms: 3
- 1/2 bathrooms: 1
Primary bedroom
- Level: First
Bedroom
- Level: First
Bedroom
- Level: First
Bedroom
- Level: Basement
Primary bathroom
- Level: First
Full bathroom
- Level: First
Half bathroom
- Level: First
Full bathroom
- Level: Basement
Dining area
- Level: First
Kitchen
- Level: First
Laundry
- Level: First
Living room
- Level: First
Office
- Level: First
Other
- Level: Basement
Heating
- Geothermal
Cooling
- Central Air
Features
- Basement: Partially Finished
- Number of fireplaces: 2
Interior area
- Total structure area: 2,592
- Total interior livable area: 4,041 sqft
- Finished area above ground: 2,592
- Finished area below ground: 1,449
Property
Parking
- Total spaces: 3
- Parking features: Attached, Entry Rear
- Attached garage spaces: 3
Features
- Stories: 1
- Patio & porch: Patio, Porch
- Pool features: Association, Community
- Fencing: None
Lot
- Size: 6,780 Square Feet
- Dimensions: 60 x 113
- Features: Covt/Restr, Sidewalk
Details
- Parcel number: 0
Construction
Type & style
- Home type: SingleFamily
- Architectural style: Ranch
- Property subtype: Single Family Residence
Materials
- Cement Siding
- Foundation: Concrete Perimeter
- Roof: Shingle
Condition
- Year built: 2026
Utilities & green energy
- Sewer: Public Sewer
- Water: Public
- Utilities for property: Electricity Connected, Natural Gas Connected
Green energy
- Energy generation: GeoThermal
Community & HOA
Community
- Subdivision: Norton Commons
HOA
- Has HOA: Yes
- Amenities included: Playground, Pool
- HOA fee: $1,410 annually
Location
- Region: Prospect
Financial & listing details
- Price per square foot: $356/sqft
- Date on market: 10/6/2026
- Electric utility on property: Yes
Estimated market value
Not available
Estimated sales range
Not available
Not available
Price history
| Date | Event | Price |
|---|---|---|
| 10/6/2026 | Listed for sale | $1,438,000$356/sqft |
Source:  Metro Search Inc. LLC DBA Apex MLS #1731072 Report a problem Metro Search Inc. LLC DBA Apex MLS #1731072 Report a problem | ||
Public tax history
Tax history is unavailable.
Monthly payment
Est. payment
Payment breakdown
Explore the cost of this home by adjusting the details. Changes won't be saved.Climate risks
Neighborhood: 40059
- $1,342,7284 bd4 ba3k sqft11339 River Beauty Loop, Prospect, KY 40059Sold
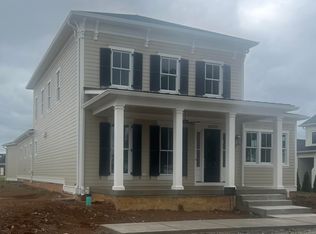
- $1,435,000-- bd-- ba-- sqft11337 River Beauty Loop, Prospect, KY 40059Off Market
- $1,300,0004 bd5 ba3.3k sqft11506 River Beauty Loop, Prospect, KY 40059Sold
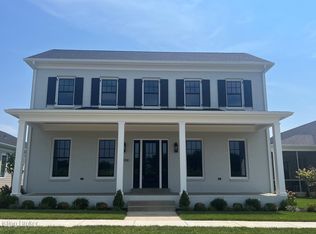
- $1,410,000-- bd-- ba-- sqft11335 River Beauty Loop, Prospect, KY 40059Off Market
Similar homes
- $1,500,0004 bd5 ba4.1k sqft11405 Sweetflag Cir, Prospect, KY 40059For Sale
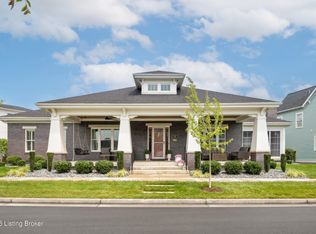
 MLS ID #1726034, Judie Parks, BERKSHIRE HATHAWAY HomeServices, Parks & Weisberg Realtors. Metro Search Inc. LLC DBA Apex MLS
 - $1,386,0005 bd5 ba4.6k sqft6429 Stonecrop Dr, Prospect, KY 40059For Sale
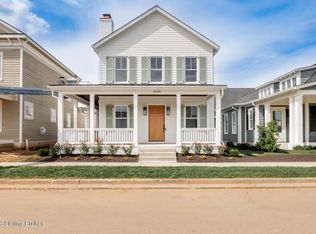 MLS ID #1729860, Angela C Hepner, Norton Commons Realty. Metro Search Inc. LLC DBA Apex MLS
 - $1,149,0004 bd4 ba2.5k sqft6125 Shooting Star Dr, Prospect, KY 40059For Sale
 MLS ID #1730851, Angela C Hepner, Norton Commons Realty. Metro Search Inc. LLC DBA Apex MLS
 - $1,529,0004 bd5 ba4.8k sqft6109 Shooting Star Dr, Prospect, KY 40059For Sale
 MLS ID #1728741, Angela C Hepner, Norton Commons Realty. Metro Search Inc. LLC DBA Apex MLS
 - $1,200,0004 bd5 ba4.4k sqft10200 Worthington Ln, Prospect, KY 40059For SaleMLS ID #1727745, Kenny Potter, Nahata Realty. Metro Search Inc. LLC DBA Apex MLS
- $875,0004 bd5 ba4.6k sqft6931 Windham Pkwy, Prospect, KY 40059For SaleMLS ID #1730970, Heather Spencer, Keller Williams Collective. Metro Search Inc. LLC DBA Apex MLS
- $1,195,0004 bd5 ba4.4k sqft9103 Dayflower St, Prospect, KY 40059For SaleMLS ID #1729306, Beam | Feather | Hurley, Lenihan Sotheby's Int'l Realty. Metro Search Inc. LLC DBA Apex MLS
- $1,425,0004 bd5 ba3.9k sqft2705 Adenmore Ct, Prospect, KY 40059For SaleMLS ID #1714815, Judie Parks, BERKSHIRE HATHAWAY HomeServices, Parks & Weisberg Realtors. Metro Search Inc. LLC DBA Apex MLS
- $1,695,0005 bd6 ba4.8k sqft11415 River Beauty Loop, Prospect, KY 40059For SaleMLS ID #1722136, Michael Farrar, simpler.realestate. Metro Search Inc. LLC DBA Apex MLS
- $1,265,0004 bd5 ba3.6k sqft6209 Wolf Pen Branch Rd, Prospect, KY 40059For SaleMLS ID #1727237, Jon Mand, Lenihan Sotheby's Int'l Realty. Metro Search Inc. LLC DBA Apex MLS
- $1,450,0003 bd3 ba3.5k sqft6113 Shooting Star Dr, Prospect, KY 40059For SaleMLS ID #1720933, Angela C Hepner, Norton Commons Realty. Metro Search Inc. LLC DBA Apex MLS
- $990,0004 bd5 ba4.3k sqft9505 Hayden Creek Ct, Prospect, KY 40059For SaleMLS ID #1729956, Imani Clemons, Weichert Realtors - ABG. Metro Search Inc. LLC DBA Apex MLS
- $1,773,0006 bd4 ba3.9k sqft6307 Spring Beauty Ln, Prospect, KY 40059For SaleMLS ID #1728836, Thomas J Block, Forman, Jones & Associates REALTORS. Metro Search Inc. LLC DBA Apex MLS
- $1,450,0005 bd5 ba3.9k sqft3000 Quarry Rd, Prospect, KY 40059For SaleMLS ID #1711479, Cheryl Sylvan, Keller Williams Collective. Metro Search Inc. LLC DBA Apex MLS
- $1,274,9004 bd5 ba2.7k sqft11614 Sweetflag Cir, Prospect, KY 40059For SaleMLS ID #1701649, Angela C Hepner, Norton Commons Realty. Metro Search Inc. LLC DBA Apex MLS
- $806,0004 bd4 ba3.1k sqft10707 Impatiens St, Prospect, KY 40059For SaleMLS ID #1730376, Mindy Parrish, Coldwell Banker McMahan. Metro Search Inc. LLC DBA Apex MLS
- $875,0006 bd4 ba4.7k sqft5909 Old Cedar Ct, Prospect, KY 40059For SaleMLS ID #1730353, Kathy Shoats, Summerfield Realty LLC. Metro Search Inc. LLC DBA Apex MLS
- $789,9954 bd4 ba2.8k sqft6412 Passionflower Dr, Prospect, KY 40059For SaleMLS ID #1728651, Gregory W Virgin, First Saturday Real Estate. Metro Search Inc. LLC DBA Apex MLS
- $1,549,0005 bd5 ba4.3k sqft6117 Shooting Star Dr, Prospect, KY 40059For SaleMLS ID #1709972, Angela C Hepner, Norton Commons Realty. Metro Search Inc. LLC DBA Apex MLS
- $1,299,9994 bd5 ba3.9k sqft4002 Paramont Cmns, Prospect, KY 40059New ConstructionMLS ID #1713650, Paula T Thieneman-Bates, Louisville Realty Group. Metro Search Inc. LLC DBA Apex MLS
